Skip main navigation
Sold for $449,000
  • $449,000

    11642 SW Rowena Street, Port St Lucie, FL 34987

    3beds
    1,746sqft
    Single Family Residence
    Built in 2017
    7,013 Square Feet Lot
    $447,100 Zestimate®
    $257/sqft
    $3,588 Estimated rent

    Home value

    $447,100

    $407,000 - $492,000

    $3,588/mo

    Zestimate® history
    Loading
    Loading...

    Owner options

    List your home for rent

    $3,588/mo

    Rent Zestimate®

    Find your next renter with Zillow Rental Manager. Plus, with online applications, you can quickly screen prospective tenants – for free.

    Learn more

    $3,588/mo

    Rent Zestimate®

    Refinance and save

    $3,872/mo

    Est. payment

    Refinancing to a lower rate could help reduce your monthly payments and save thousands over the life of the loan.

    See today's rates

    $3,872/mo

    Est. payment

    Explore your selling options

    Work with a Zillow partner agent

    Leverage their expertise and Zillow's premium Showcase listings to get your home seen by more buyers.

    Get started

    List with your own agent

    Get your home in front of millions of buyers by listing it on Zillow.

    Learn how to do it

    Sell it yourself

    Take full control of how buyers see your home on Zillow by listing For Sale by Owner (FSBO).

    List your home

    What's special

    Granite kitchenBay window bump-outsPrivate backyardScreened heated poolDiagonal tileExpanded paver patioAccordion shutters
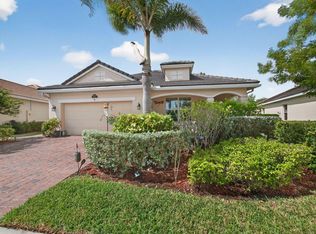
    Beautiful GHO Bimini pool home in gated Tradition community, loaded with upgrades. Features include 3 bedrooms, granite kitchen with 2yr old stainless appliances, custom backsplash, crown moldings, diagonal tile, bay window bump-outs, accordion shutters, and a widened driveway with race deck garage floor. Private backyard offers a screened heated pool plus expanded paver patio. Convenient to Tradition Square, Cleveland Clinic, shopping, dining, walking trails, Crosstown, Gatlin and I-95.

    Zillow last checked:

    Listing updated:

    Listed by:

    Paul Birmingham 631-804-9832,

    Keller Williams Realty Of The Treasure Coast

    Bought with:

    Nayda E Reyes, 3091849

    Compass Florida, LLC

    Source: BeachesMLS,MLS#: B26033253MLS LogoOriginating MLS: BeachesMLS

    Facts & features

    Interior

    Bedrooms & bathrooms
    • Bedrooms: 3
    • Bathrooms: 2
    • Full bathrooms: 2
    • Main level bathrooms: 2
    • Main level bedrooms: 3
    Primary bedroom
    • Area: 195
    • Dimensions: 15 X 13
    Primary bedroom
    • Area: 195
    • Dimensions: 15 X 13
    Primary bedroom
    • Area: 195
    • Dimensions: 15 X 13
    Primary bedroom
    • Area: 195
    • Dimensions: 15 X 13
    Primary bedroom
    • Area: 195
    • Dimensions: 15 X 13
    Primary bedroom
    • Area: 195
    • Dimensions: 15 X 13
    Bedroom 2
    • Area: 132
    • Dimensions: 12 X 11
    Bedroom 2
    • Area: 132
    • Dimensions: 12 X 11
    Bedroom 2
    • Area: 132
    • Dimensions: 12 X 11
    Bedroom 2
    • Area: 132
    • Dimensions: 12 X 11
    Bedroom 2
    • Area: 132
    • Dimensions: 12 X 11
    Bedroom 2
    • Area: 132
    • Dimensions: 12 X 11
    Bedroom 3
    • Area: 132
    • Dimensions: 12 X 11
    Bedroom 3
    • Area: 132
    • Dimensions: 12 X 11
    Bedroom 3
    • Area: 132
    • Dimensions: 12 X 11
    Bedroom 3
    • Area: 132
    • Dimensions: 12 X 11
    Bedroom 3
    • Area: 132
    • Dimensions: 12 X 11
    Bedroom 3
    • Area: 132
    • Dimensions: 12 X 11
    Kitchen
    • Area: 192
    • Dimensions: 16 X 12
    Kitchen
    • Area: 192
    • Dimensions: 16 X 12
    Kitchen
    • Area: 192
    • Dimensions: 16 X 12
    Kitchen
    • Area: 192
    • Dimensions: 16 X 12
    Kitchen
    • Area: 192
    • Dimensions: 16 X 12
    Kitchen
    • Area: 192
    • Dimensions: 16 X 12
    Living room
    • Area: 340
    • Dimensions: 20 X 17
    Living room
    • Area: 340
    • Dimensions: 20 X 17
    Living room
    • Area: 340
    • Dimensions: 20 X 17
    Living room
    • Area: 340
    • Dimensions: 20 X 17
    Living room
    • Area: 340
    • Dimensions: 20 X 17
    Living room
    • Area: 340
    • Dimensions: 20 X 17
    Heating
    • Central, Electric
    Cooling
    • Central Air, Ceiling Fan(s), Electric
    Appliances
    • Included: Dryer, Dishwasher, Electric Range, Oven, Refrigerator, Vented Exhaust Fan, Washer
    • Laundry: Inside, Laundry Tub, Sink
    Features
    • Breakfast Bar, Breakfast Area, Dual Sinks, Entrance Foyer, Eat-in Kitchen, Living/Dining Room, Main Level Primary, Separate Shower, Vaulted Ceiling(s)
    • Flooring: Carpet, Ceramic Tile
    • Has fireplace: No
    Interior area
    • Total structure area: 2,443
    • Total interior livable area: 1,746 sqft

    Property

    Parking
    • Total spaces: 4
    • Parking features: Attached, Driveway, Garage, Garage Door Opener, Paver Block
    • Attached garage spaces: 2
    • Uncovered spaces: 2
    Accessibility
    • Accessibility features: None
    Features
    • Levels: One
    • Stories: 1
    • Has private pool: Yes
    • Pool features: Automatic Chlorination, Gunite, Heated, In Ground, Private, Screen Enclosure
    • Has view: Yes
    • View description: Other
    Lot
    • Size: 7,013 Square Feet
    • Features: < 1/4 Acre
    Details
    • Parcel number: 430470101200004
    • Zoning: Master Pla
    • Special conditions: Standard

    Construction

    Type & style
    • Home type: SingleFamily
    • Property subtype: Single Family Residence
    Materials
    • Concrete, Stucco
    • Roof: Tile
    Condition
    • Resale
    • New construction: No
    • Year built: 2017

    Utilities & green energy

    • Sewer: Public Sewer
    • Water: Public
    • Utilities for property: Cable Available, Electricity Connected, Sewer Connected, Water Connected

    Community & HOA

    Community
    • Features: Home Owners Association, Gated
    • Security: Gated Community
    • Subdivision: TRADITION PLAT NO 29
    HOA
    • Has HOA: Yes
    • Amenities included: Other
    • Services included: Common Areas, Maintenance Grounds
    • HOA fee: $450 monthly
    • HOA name: Victoria Parc at Tradition
    • HOA phone: 561-935-9366
    • Second HOA name: Tradition
    • Second HOA phone: 772-345-5101
    Location
    • Region: Port Saint Lucie

    Financial & listing details

    • Price per square foot: $257/sqft
    • Tax assessed value: $349,800
    • Annual tax amount: $8,661
    • Date on market: 5/27/2026
    • Cumulative days on market: 50 days
    • Listing terms: Cash,Conventional,FHA,VA Loan
    • Electric utility on property: Yes

    Price history

    DateEventPrice
    8/17/2026Sold$449,000$257/sqft
    Source: BeachesMLS #B26033253 Report a problem
    7/16/2026Pending sale$449,000$257/sqft
    Source: BeachesMLS #B26033253 Report a problem
    5/27/2026Listed for sale$449,000-0.2%$257/sqft
    Source: BeachesMLS #B26033253 Report a problem
    2/1/2022Sold$450,000+1.1%$258/sqft
    Source: BeachesMLS #R10759374 Report a problem
    11/27/2021Contingent$444,900$255/sqft
    Source: BeachesMLS #RX-10759374 Report a problem
    11/22/2021Price change$444,900-5.1%$255/sqft
    Source: BeachesMLS #RX-10759374 Report a problem
    11/16/2021Listed for sale$469,000+57.7%$269/sqft
    Source: BeachesMLS #RX-10759374 Report a problem
    2/17/2017Sold$297,400$170/sqft
    Source: Public Record Report a problem

    Public tax history

    YearProperty taxesTax assessment
    2025$8,662 +0.5%$349,800 -0.7%
    2024$8,623 -9.6%$352,400 -9.4%
    2023$9,539 +19.4%$388,800 +44.7%
    2022$7,988 +10.2%$268,730 +10%
    2021$7,251 +2.8%$244,300 +6.3%
    2020$7,053 $229,800 -2.1%
    2019$7,053 -3.2%$234,800 +5.1%
    2018$7,289 +6.1%$223,500 +684.2%
    2017$6,868 +225.6%$28,500 -5%
    2016$2,110 +30%$30,000 +53.8%
    2015$1,623 +6.7%$19,500 +136.4%
    2014$1,522 $8,250 +10%
    2013-- $7,500
    2012-- $7,500
    2011-- $7,500 -33.6%
    2010-- $11,300 -55.7%
    2009-- $25,500 -25%
    2008-- $34,000 -20%
    2007-- $42,500 +41.7%
    2006-- $30,000
    Find assessor info on the county website

    Neighborhood: Tradition

    Nearby schools

    GreatSchools rating
    Get a cash offer in 3 minutes
    Find out how much your home could sell for in as little as 3 minutes with a no-obligation cash offer.
    Estimated market value
    $447,100
    Get a cash offer in 3 minutes
    Find out how much your home could sell for in as little as 3 minutes with a no-obligation cash offer.
    Estimated market value
    $447,100