From the moment you step through the doorway, the pride of ownership is unmistakable in every meticulous detail, from the elegant plantation shutters to the grand 12' high coffered ceiling that floods the home with natural light. At the heart of the residence is a beautifully upgraded chef's kitchen, complete with quartz counters, Kitchen Craft cabinetry with soft-close drawers and undercabinet lighting, premium GE stainless appliances, double ovens and built-in cooktop, and a classic farmhouse sink. A large kitchen island allows counter seating for four, and the kitchen and dining features lighting and draperies from Pottery Barn. This residence has been thoughtfully enhanced with additional upgrades designed to elevate daily comfort above an ordinary build by GHO Homes. The secondary bedrooms have been expanded by two additional feet in length, creating generous private retreats that accommodate growing families or visiting guests. Custom plantation shutters adorn windows in the bedrooms and den, while every bathroom shower features floor-to-ceiling tiling for a cohesive, spa-like aesthetic. Premium sound damping and thermal efficiency is enhanced inside the home with all interior walls fully insulated. The front patio and driveway were expanded for additional space, and the front windows are hurricane impact-rated. Designed for effortless indoor-outdoor living, the interior flows seamlessly through a wide 12' sliding door opening to a spectacular backyard oasis. Here, a covered patio (23' x 11') overlooks a pristine 12' x 33' long sport pool (5' depth) with a dedicated sun-shelf (10' x 6'). A saltwater system offers a low-maintenance sanctuary perfect for building family memories. A convenient paver walkway connects the pool deck to the side gate, helping to keep grass and dirt off the pool area. Situated on a pie-shaped fenced lot that dramatically expands toward the rear, this property backs up to a wide greenery space that further enhances privacy with no neighbors to the rear. Located in the highly sought-after community of Tradition, you're just a short distance from shopping, dining, parks, and zoned for A-rated schools (Palm Pointe K-8 and Legacy High School are zoned schools). This exceptional home offers the perfect combination of quality construction, upscale finishes, outdoor entertaining space, and resort-style Florida living. Freshly painted inside and out, this turn-key home delivers total peace of mind and an unparalleled lifestyle and comfort for its next fortunate keeper. A TRUE STANDOUT THAT MUST BE SEEN TO BE APPRECIATED!
For sale
$499,900
11650 SW ROWENA Street, Port St Lucie, FL 34987
3beds
2,222sqft
Single Family Residence
Built in 2017
7,057 Square Feet Lot
$484,500 Zestimate®
$225/sqft
$450/mo HOA
What's special
Classic farmhouse sinkQuartz countersElegant plantation shuttersPremium ge stainless appliances
- 15 days
- 1,638
- 174
Likely to sell faster than
Zillow last checked:
Listing updated:
Listed by:
Joseph M Branca 772-370-1910,
Branca Realty Professionals, L
Source: BeachesMLS,MLS#: B26094019 Originating MLS: BeachesMLS
Facts & features
Interior
Bedrooms & bathrooms
- Bedrooms: 3
- Bathrooms: 3
- Full bathrooms: 2
- 1/2 bathrooms: 1
- Main level bathrooms: 3
- Main level bedrooms: 3
Primary bedroom
- Level: First
- Area: 240
- Dimensions: 15 X 16
Bedroom 2
- Level: First
- Area: 156
- Dimensions: 12 X 13
Bedroom 3
- Level: First
- Area: 165
- Dimensions: 15 X 11
Den
- Level: First
- Area: 132
- Dimensions: 12 X 11
Kitchen
- Level: First
- Area: 104
- Dimensions: 13 X 8
Laundry
- Level: First
- Area: 30
- Dimensions: 6 X 5
Living room
- Level: First
- Area: 195
- Dimensions: 13 X 15
Heating
- Central
Cooling
- Central Air
Appliances
- Included: Dryer, Dishwasher, Electric Range, Electric Water Heater, Disposal, Microwave, Refrigerator, Water Heater, Washer
- Laundry: Inside, Laundry Room, Laundry Tub, Sink
Features
- Dining Area, Separate/Formal Dining Room, Dual Sinks, Entrance Foyer, Eat-in Kitchen, High Ceilings, Split Bedrooms, Walk-In Closet(s)
- Flooring: Ceramic Tile
- Windows: Plantation Shutters, Storm Window(s)
- Has fireplace: No
Interior area
- Total structure area: 2,993
- Total interior livable area: 2,222 sqft
Video & virtual tour
Property
Parking
- Total spaces: 4
- Parking features: Attached, Garage, Paver Block
- Attached garage spaces: 2
- Uncovered spaces: 2
Accessibility
- Accessibility features: None
Features
- Levels: One
- Stories: 1
- Patio & porch: Covered, Patio
- Exterior features: Outdoor Living Area
- Has private pool: Yes
- Pool features: Fenced, Gunite, Electric Heat, Heated, In Ground, Salt Water
- Fencing: Back Yard
Lot
- Size: 7,057 Square Feet
- Features: Oversized Lot, Sprinklers Automatic, < 1/4 Acre
Details
- Parcel number: 430470101210001
- Zoning: Master Pla
- Special conditions: Standard
Construction
Type & style
- Home type: SingleFamily
- Property subtype: Single Family Residence
Materials
- CBS (Concrete Block Structure), Block
- Foundation: Block
- Roof: Tile
Condition
- Resale
- New construction: No
- Year built: 2017
Utilities & green energy
- Electric: 200+ Amp Service
- Sewer: Public Sewer
- Water: Public
- Utilities for property: Sewer Connected, Water Connected
Community & HOA
Community
- Features: Home Owners Association, Gated, Street Lights, Sidewalks
- Security: Gated Community
- Subdivision: TRADITION PLAT NO 29
HOA
- Has HOA: Yes
- Amenities included: Dog Park, Maintenance, Security, Sidewalks
- Services included: Common Areas, Cable TV, Internet, Pest Control, Security
- HOA fee: $450 monthly
- HOA name: Victoria Parc of Tradion
- HOA phone: 561-935-9366
- Second HOA name: Tradition Community Association, Inc.
- Second HOA phone: 772-345-5101
Location
- Region: Port Saint Lucie
Financial & listing details
- Price per square foot: $225/sqft
- Tax assessed value: $270,664
- Annual tax amount: $6,737
- Date on market: 10/30/2026
- Listing terms: Cash,Conventional,FHA,VA Loan
Estimated market value
$484,500
$460,000 - $509,000
$4,038/mo
Price history
| Date | Event | Price |
|---|---|---|
| 10/30/2026 | Listed for sale | $499,900+61.1%$225/sqft |
Source:  BeachesMLS #B26094019 Report a problem | ||
| 7/18/2017 | Sold | $310,300$140/sqft |
Source: Public Record Report a problem | ||
Public tax history
| Year | Property taxes | Tax assessment |
|---|---|---|
| 2025 | $6,737 +4.1% | $263,549 +2.9% |
| 2024 | $6,470 +1.8% | $256,122 +3% |
| 2023 | $6,353 +3.1% | $248,663 +3% |
| 2022 | $6,163 +14.2% | $241,421 +14.9% |
| 2021 | $5,398 -0.6% | $210,181 +1.4% |
| 2020 | $5,433 | $207,280 +2.3% |
| 2019 | $5,433 +0.7% | $202,620 +3.3% |
| 2018 | $5,395 +5.4% | $196,095 +588.1% |
| 2017 | $5,117 +202.1% | $28,500 -5% |
| 2016 | $1,694 +4.4% | $30,000 +53.8% |
| 2015 | $1,623 +6.7% | $19,500 +136.4% |
| 2014 | $1,522 | $8,250 +10% |
| 2013 | -- | $7,500 |
| 2012 | -- | $7,500 |
| 2011 | -- | $7,500 -33.6% |
| 2010 | -- | $11,300 -55.7% |
| 2009 | -- | $25,500 -25% |
| 2008 | -- | $34,000 -20% |
| 2007 | -- | $42,500 +41.7% |
| 2006 | -- | $30,000 |
Find assessor info on the county website
Monthly payment
Est. payment
Payment breakdown
Explore the cost of this home by adjusting the details. Changes won't be saved.Climate risks
Neighborhood: Tradition
Nearby schools
Schools provided by the listing agent
- Elementary: Toussaint L'Ouverture
- Middle: Palm Pointe K-8
- High: Legacy
Source: BeachesMLS. This data may not be complete. We recommend contacting the local school district to confirm school assignments for this home.
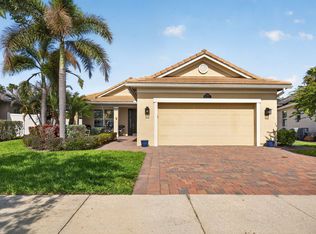
- $448,0005 bd3 ba3k sqft11656 SW Rowena St, Port Saint Lucie, FL 34987Off Market
- $449,0003 bd2 ba1.7k sqft11642 SW Rowena St, Port Saint Lucie, FL 34987Sold
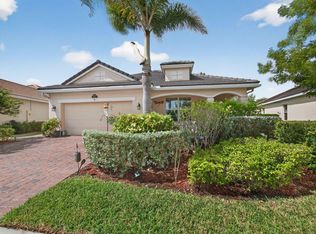
- $349,9004 bd2 ba1.9k sqft11662 SW Rowena St, Port Saint Lucie, FL 34987Off Market

- $369,3753 bd2 ba2k sqft11634 SW Rowena St, Port Saint Lucie, FL 34987Sold
Similar homes
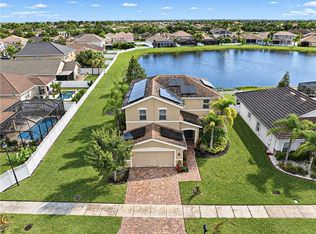
- $475,0004 bd4 ba2.5k sqft11359 SW Halton St, Port Saint Lucie, FL 34987For Sale
 MLS ID #T20057341, Sharon Lebrun, Berkshire Hathaway Florida Realty. MIAMI
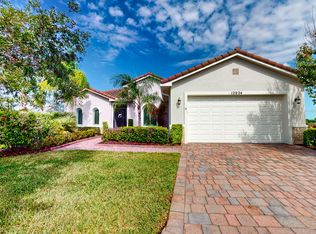
- $537,5003 bd3 ba2.2k sqft12024 SW BAYBERRY Avenue, Port St Lucie, FL 34987For Sale
 MLS ID #B26078155, Tony Reagan, Sandhill Realty Group. BeachesMLS
- $499,9004 bd3 ba2.4k sqft11621 SW Mountain Ash Circle, Port St Lucie, FL 34987For Sale
 MLS ID #B26082938, Jennifer R Eggeling, RE/MAX Gold. BeachesMLS
- $509,9003 bd2 ba2.1k sqft12300 SW Keating Drive, Port St Lucie, FL 34987For Sale
 MLS ID #B26089294, Jeffrey L Tricoli PA, KW Reserve Palm Beach. BeachesMLS
- $530,0003 bd2 ba2.6k sqft11258 SW Apple Blossom Trail, Port St Lucie, FL 34987For SaleMLS ID #B26078338, Andrew Grichtmeier, Realty One Group Engage. BeachesMLS
- $509,9993 bd2 ba1.6k sqftTradition Plat No 18, Port Saint Lucie, FL 34987For SaleMLS ID #A12112695, Victor Tupacyupanqui, Brickell Global Consultants Corp. MIAMI
- $449,9003 bd2 ba2k sqft10649 SW STRATTON Drive, Port St Lucie, FL 34987For SaleMLS ID #B26091360, Candice Ortiz, Dalton Wade Inc. BeachesMLS
- $513,9004 bd3 ba2.6k sqft10721 SW Estella Lane, Port St Lucie, FL 34987For SaleMLS ID #R11152628, Jessica Kristin DesPlaines, Keyes Platinum Group. BeachesMLS
- $428,0002 bd2 ba2k sqft10178 SW FERNWOOD Avenue, Port St Lucie, FL 34987For SaleMLS ID #B26058602, Tony Reagan, Sandhill Realty Group. BeachesMLS
- $449,5002 bd2 ba1.9k sqft12371 SW Silverwood Avenue, Port St Lucie, FL 34987For SaleMLS ID #B26091832, Scott E Warner, Lang Realty/Jupiter. BeachesMLS
- $450,0002 bd2 ba1.9k sqft12497 SW Silverwood Avenue, Port St Lucie, FL 34987For SaleMLS ID #B26086061, Brayden Baker, Keller Williams Realty of PSL. BeachesMLS
- $471,0004 bd2 ba2k sqft12377 SW Arabella Drive, Port St Lucie, FL 34987For SaleMLS ID #B26048533, Sandra Christensen, RE/MAX Masterpiece Realty. BeachesMLS
- $374,9003 bd2 ba1.8k sqft11590 SW ROWENA Street, Port St Lucie, FL 34987For SaleMLS ID #B26091831, Radha Anne Berry, BUCCANEER-HOMESELLERSSAVE.COM. BeachesMLS
- $559,0003 bd3 ba2k sqft12409 SW Keating Drive, Port St Lucie, FL 34987For SaleMLS ID #B26068060, Laura M Beltran, Lifestyle International Realty. BeachesMLS
- $597,7003 bd3 ba2.4k sqft11126 SW Vitalia Court, Port St Lucie, FL 34987For SaleMLS ID #B26041010, Zully Soraya Hunter, Coldwell Banker Paradise. BeachesMLS
- $338,0003 bd2 ba1.5k sqft10961 SW Dunhill Court, Port St Lucie, FL 34987For SaleMLS ID #B26097507, Karl Taylor, Redfin Corporation. BeachesMLS
- $475,0002 bd2 ba1.7k sqft9617 SW Gum Tree Court, Port St Lucie, FL 34987For SaleMLS ID #B26043944, Joan Tabano, Balistreri Real Estate Inc. BeachesMLS
- $435,0003 bd2 ba1.9k sqft10691 SW Waterway Lane, Port St Lucie, FL 34987For SaleMLS ID #B26077036, Jason Lisowy, RE/MAX Gold. BeachesMLS
- $300,0003 bd2 ba1.4k sqft11435 SW Patterson Street, Port St Lucie, FL 34987For SaleMLS ID #B26098123, Dawn Van Dyke, RE/MAX of Stuart. BeachesMLS
- $319,9002 bd2 ba1.5k sqft10521 SW STRATTON Drive, Port St Lucie, FL 34987For SaleMLS ID #B26100152, Vickie L Smith, Local Exposure Realty. BeachesMLS
