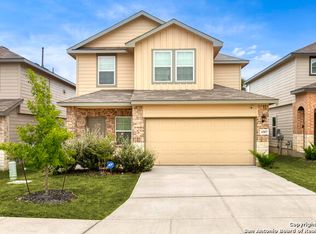
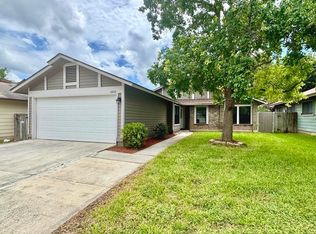
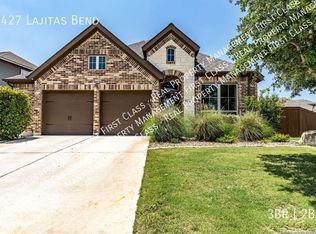
**Available Now & 1/2 off the first full months rent
Updated Single-Story Home | Open Floor Plan | Northside Independent School District Welcome to this beautifully updated one-story home featuring an open and functional floor plan with all vinyl plank flooring throughout. Enjoy two spacious living areas, including one with a cozy fireplace and mini-split air conditioner-perfect for added comfort and flexibility. The modern kitchen shines with solid countertops, stainless steel appliances, a smooth cooktop stove, and refrigerator. A laundry room just off the kitchen includes a washer and dryer for added convenience. Both bathrooms are updated with solid countertops, while the primary suite offers a private bath with a stand alone shower, single vanity, and two closets. Step outside to a large covered patio overlooking a beautifully landscaped backyard, complete with a gravel seating area ideal for relaxing or entertaining. Pet lovers will appreciate the fenced dog run along the side of the home. Plus, the new air conditioning system adds peace of mind. Conveniently located near Loop 1604, SeaWorld San Antonio, and an abundance of shopping and dining, this home offers comfort, style, and an unbeatable location. Online application link is on our website, $75 non-refundable application charge for all applicants 18+ due at the time applying. Animal administration charges monthly, per animal starting at $15 (charge based on PetScreening's FIDO Score), subject to restrictions & approval. Lease Administration Charge of $100 at lease execution. Mandatory Resident Benefit Package $50.95/month.
House for rent
$1,900/moFees may apply
11643 Creston St, San Antonio, TX 78251
3beds
1,747sqft
Price may not include required fees and charges. Learn more|
Single family residence
Available now
Cats, dogs OK
In unit laundry
Garage parking
None
What's special
Cozy fireplaceBeautifully landscaped backyardLarge covered patioStainless steel appliancesVinyl plank flooring throughoutUpdated one-story homeNew air conditioning system
- 23 days |
- -- |
- -- |
Zillow last checked:
Listing updated:
Travel times

Let’s turn your rent into credit progress
Build credit history with every on-time payment and get credit for the payment you’re already making.
Facts & features
Interior
Bedrooms & bathrooms
- Bedrooms: 3
- Bathrooms: 2
- Full bathrooms: 2
Heating
- Contact manager
Appliances
- Included: Refrigerator, Washer, dryer
- Laundry: Contact manager
Interior area
- Total interior livable area: 1,747 sqft
Property
Parking
- Parking features: Contact manager
- Has garage: Yes
- Details: Contact manager
Features
- Patio & porch: Contact manager
- Exterior features: Contact manager
Details
- Additional structures: Contact manager
- Parcel number: 344004190040
- Other equipment: Contact manager
Construction
Type & style
- Home type: SingleFamily
- Property subtype: Single Family Residence
Community & HOA
Community
- Features: Contact manager
HOA
- Amenities included: Contact manager
Location
- Region: San Antonio
Financial & listing details
- Lease term: Contact For Details
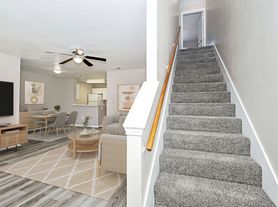
Nearby apartments for rent


Price history
| Date | Event | Price |
|---|---|---|
| 7/2/2026 | Listed for rent | $1,900$1/sqft |
Source: Zillow Rentals Report a problem | ||
| 3/21/2025 | Sold | -- |
Source:  LERA MLS #1836417 Report a problem LERA MLS #1836417 Report a problem | ||
| 2/26/2025 | Pending sale | $309,000$177/sqft |
Source: LERA MLS #1836417 Report a problem | ||
| 2/19/2025 | Contingent | $309,000$177/sqft |
Source: LERA MLS #1836417 Report a problem | ||
| 1/22/2025 | Listed for sale | $309,000+4.7%$177/sqft |
Source: LERA MLS #1836417 Report a problem | ||
| 6/30/2023 | Sold | -- |
Source: LERA MLS #1689418 Report a problem | ||
| 6/9/2023 | Pending sale | $295,000$169/sqft |
Source: LERA MLS #1689418 Report a problem | ||
| 5/30/2023 | Contingent | $295,000$169/sqft |
Source: LERA MLS #1689418 Report a problem | ||
| 5/20/2023 | Listed for sale | $295,000+5.4%$169/sqft |
Source: LERA MLS #1689418 Report a problem | ||
| 6/29/2022 | Sold | -- |
Source: LERA MLS #1613649 Report a problem | ||
| 6/27/2022 | Pending sale | $279,988$160/sqft |
Source: LERA MLS #1613649 Report a problem | ||
| 6/20/2022 | Contingent | $279,988$160/sqft |
Source: LERA MLS #1613649 Report a problem | ||
| 6/10/2022 | Listed for sale | $279,988$160/sqft |
Source: LERA MLS #1613649 Report a problem | ||
Neighborhood: Oak Creek
Nearby schools
GreatSchools rating
- 6/10Forester Elementary SchoolGrades: PK-5Distance: 0.8 mi
- 4/10Vale Middle SchoolGrades: 6-8Distance: 1.4 mi
- 5/10Stevens High SchoolGrades: 9-12Distance: 1.3 mi