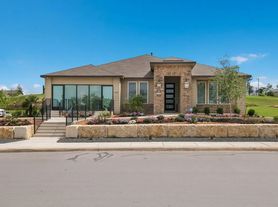
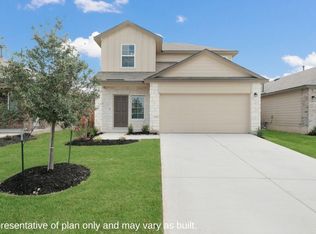
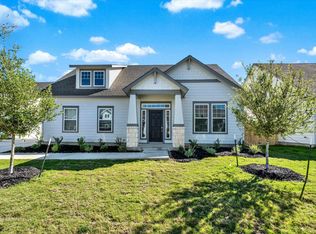
The Hanna is a two-story home featuring 4 bedrooms, 2.5 baths, and 2-car garage. The entry foyer leads to a powder bath before opening to the kitchen, dining, and family rooms in an open concept floor plan. The gourmet kitchen includes granite counter tops, stainless steel appliances, and a kitchen island overlooking the family room. The downstairs first bedroom features an attractive ensuite a separate water closet, granite vanity countertop, and a large walk-in closet. The second story includes all secondary bedrooms, second full bath, and upstairs game room. A rear covered patio is located off the family room and is built standard. Additional features include sheet vinyl flooring in entry, living room, and all wet areas, granite bathroom countertops, and full yard landscaping and irrigation.
House for rent
$2,300/moFees may apply
4907 Taconite Pass, San Antonio, TX 78253
4beds
2,043sqft
Price may not include required fees and charges. Learn more|
Singlefamily
Available now
Dogs OK
Dryer connection laundry
What's special
Open concept floor planEntry foyerStainless steel appliancesGranite countertopsGranite vanity countertopLarge walk-in closetSeparate water closet
- 66 days |
- -- |
- -- |
Zillow last checked:
Listing updated:
Travel times

Let’s turn your rent into credit progress
Build credit history with every on-time payment and get credit for the payment you’re already making.
Facts & features
Interior
Bedrooms & bathrooms
- Bedrooms: 4
- Bathrooms: 3
- Full bathrooms: 2
- 1/2 bathrooms: 1
Appliances
- Laundry: Dryer Connection, Main Level, Washer Hookup
Features
- Breakfast Bar, Cable TV Available, Eat-in Kitchen, Kitchen Island, Loft, Open Floorplan, Programmable Thermostat, Telephone, Two Living Area, Utility Room Inside, Walk In Closet, Walk-In Closet(s), Walk-In Pantry
Interior area
- Total interior livable area: 2,043 sqft
Property
Parking
- Details: Contact manager
Features
- Stories: 2
- Pool features: Contact manager
Details
- Parcel number: 1389587
Construction
Type & style
- Home type: SingleFamily
- Property subtype: SingleFamily
Condition
- Year built: 2023
Community & HOA
Location
- Region: San Antonio
Financial & listing details
- Lease term: Max # of Months (24),Min # of Months (12)
Price history
| Date | Event | Price |
|---|---|---|
| 7/16/2026 | Price change | $2,300-1.1%$1/sqft |
Source: LERA MLS #1969102 Report a problem | ||
| 6/25/2026 | Price change | $2,325-1.1%$1/sqft |
Source: LERA MLS #1969102 Report a problem | ||
| 5/22/2026 | Listed for rent | $2,350+2.2%$1/sqft |
Source: LERA MLS #1969102 Report a problem | ||
| 3/9/2026 | Listing removed | $2,300$1/sqft |
Source: LERA MLS #1899069 Report a problem | ||
| 2/28/2026 | Price change | $2,300+7%$1/sqft |
Source: LERA MLS #1899069 Report a problem | ||
| 2/9/2026 | Price change | $2,1490%$1/sqft |
Source: LERA MLS #1899069 Report a problem | ||
| 1/20/2026 | Price change | $2,150-0.9%$1/sqft |
Source: LERA MLS #1899069 Report a problem | ||
| 12/14/2025 | Price change | $2,170-0.2%$1/sqft |
Source: LERA MLS #1899069 Report a problem | ||
| 11/4/2025 | Price change | $2,175-3.3%$1/sqft |
Source: LERA MLS #1899069 Report a problem | ||
| 9/9/2025 | Price change | $2,250-2.2%$1/sqft |
Source: LERA MLS #1899069 Report a problem | ||
| 7/18/2025 | Listed for rent | $2,300$1/sqft |
Source: Zillow Rentals Report a problem | ||
| 5/1/2024 | Sold | -- |
Source:  LERA MLS #1730002 Report a problem LERA MLS #1730002 Report a problem | ||
| 3/18/2024 | Pending sale | $326,950$160/sqft |
Source: LERA MLS #1730002 Report a problem | ||
| 2/5/2024 | Price change | $326,950+0.3%$160/sqft |
Source: LERA MLS #1730002 Report a problem | ||
| 12/8/2023 | Price change | $325,950-2.6%$160/sqft |
Source: LERA MLS #1730002 Report a problem | ||
| 10/30/2023 | Listed for sale | $334,500$164/sqft |
Source: LERA MLS #1730002 Report a problem | ||
Neighborhood: 78253
Nearby schools
GreatSchools rating
- 8/10Cole Elementary SchoolGrades: PK-5Distance: 2.1 mi
- 7/10Bernal MiddleGrades: 6-8Distance: 3.7 mi
- 6/10Harlan High SchoolGrades: 9-12Distance: 2.4 mi