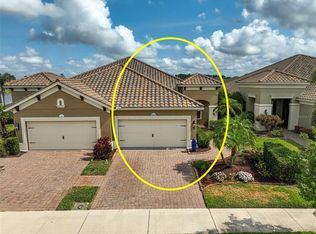
Nestled in the highly desirable Grand Palm community, this stunning FORMER SANDCASTLE MODEL villa offers a blend of luxury, style, and comfort. With 3 spacious bedrooms, 2 beautifully designed bathrooms, and a versatile den, this home is an entertainer’s dream. The villa enjoys exclusive access to a community pool, and its prime location places you just steps away from resort-style amenities. The current snowbird owners have barely used the property, ensuring that it remains in pristine condition—making it an ideal choice for both seasonal and full-time residents. Inside, the home boasts designer touches throughout, including striking shiplap feature walls, rooms enhanced by unique wallpapers, and Luxury Vinyl Plank floors flowing through the main living areas and den, adding warmth and elegance. The open-concept layout seamlessly connects the living spaces, making it perfect for both relaxed living and hosting guests. The well-appointed kitchen, complete with gas cooking, is ideal for the home chef, while the spacious living areas provide ample room to unwind. The serene primary suite offers a peaceful retreat, thoughtfully designed for ultimate comfort. Furnishings are available on a separate contract, providing a turnkey move-in experience. Grand Palm is renowned for its luxurious resort-style amenities, including a state-of-the-art fitness center, multiple heated pools, tennis and pickleball courts, and miles of walking and biking trails. Residents can also enjoy Adventure Lake with kayak and canoe launches, a splash park, and dog parks—all set amidst lush, natural surroundings. Perfectly located just minutes from the pristine Gulf of Mexico beaches, including Manasota Beach, Nokomis Beach, Venice Beach, and Caspersen Beach, this villa offers the ideal balance of relaxation and recreation. Additionally, it’s a short drive to Wellen Park, a vibrant hub for dining, shopping, and entertainment.
Sold for $485,000
$485,000
11644 OKALOOSA DRIVE, VENICE, FL 34293
3beds
1,845sqft
Villa
Built in 2017
5,083 Square Feet Lot
$465,900 Zestimate®
$263/sqft
$2,794 Estimated rent
Home value
$465,900
$419,000 - $517,000
$2,794/mo
Zestimate® history
Owner options
List your home for rent
$2,794/mo
Rent Zestimate®
Find your next renter with Zillow Rental Manager. Plus, with online applications, you can quickly screen prospective tenants – for free.
$2,794/mo
Rent Zestimate®
Refinance and save
$3,496/mo
Est. payment
Refinancing to a lower rate could help reduce your monthly payments and save thousands over the life of the loan.
$3,496/mo
Est. payment
Explore your selling options
Work with a Zillow partner agent
Leverage their expertise and Zillow's premium Showcase listings to get your home seen by more buyers.
Get startedList with your own agent
Get your home in front of millions of buyers by listing it on Zillow.
Learn how to do itSell it yourself
Take full control of how buyers see your home on Zillow by listing For Sale by Owner (FSBO).
List your homeWhat's special
Multiple heated poolsVersatile denOpen-concept layoutTennis and pickleball courtsWell-appointed kitchenLuxury vinyl plank floorsSerene primary suite
Zillow last checked:
Listing updated:
Listed by:
Tiffany Habedank 941-416-0268,
CORNERSTONE R.E OF SW FL 941-404-4620,
Erik Dunigan 941-441-5253,
CORNERSTONE R.E OF SW FL
Bought with:
Tiffany Habedank, 3513765
CORNERSTONE R.E OF SW FL
Erik Dunigan, 3404291
CORNERSTONE R.E OF SW FL
Source: Stellar MLS,MLS#: N6137294 Originating MLS: Venice
Originating MLS: Venice
Facts & features
Interior
Bedrooms & bathrooms
- Bedrooms: 3
- Bathrooms: 2
- Full bathrooms: 2
Primary bedroom
- Features: Ceiling Fan(s), En Suite Bathroom, Walk-In Closet(s)
- Level: First
- Area: 210 Square Feet
- Dimensions: 15x14
Bedroom 2
- Features: Built-in Closet
- Level: First
- Area: 100 Square Feet
- Dimensions: 10x10
Bedroom 3
- Features: Built-in Closet
- Level: First
- Area: 121 Square Feet
- Dimensions: 11x11
Primary bathroom
- Features: Dual Closets
- Level: First
- Area: 77 Square Feet
- Dimensions: 11x7
Dining room
- Level: First
- Area: 88 Square Feet
- Dimensions: 11x8
Kitchen
- Features: Storage Closet
- Level: First
- Area: 162 Square Feet
- Dimensions: 9x18
Living room
- Level: First
- Area: 224 Square Feet
- Dimensions: 16x14
Office
- Level: First
- Area: 100 Square Feet
- Dimensions: 10x10
Heating
- Heat Pump
Cooling
- Central Air
Appliances
- Included: Dishwasher, Disposal, Dryer, Gas Water Heater, Microwave, Range, Refrigerator, Washer
- Laundry: Laundry Room
Features
- Ceiling Fan(s), Open Floorplan, Solid Surface Counters, Walk-In Closet(s)
- Flooring: Ceramic Tile, Engineered Hardwood
- Windows: Window Treatments, Hurricane Shutters
- Has fireplace: No
Interior area
- Total structure area: 2,598
- Total interior livable area: 1,845 sqft
Property
Parking
- Total spaces: 2
- Parking features: Garage - Attached
- Attached garage spaces: 2
- Details: Garage Dimensions: 20x20
Features
- Levels: One
- Stories: 1
- Patio & porch: Covered, Screened
- Exterior features: Irrigation System, Lighting
- Has view: Yes
- View description: Water, Lake
- Has water view: Yes
- Water view: Water,Lake
Lot
- Size: 5,083 Square Feet
- Residential vegetation: Trees/Landscaped
Details
- Parcel number: 0758140001
- Zoning: SAPD
- Special conditions: None
Construction
Type & style
- Home type: SingleFamily
- Architectural style: Mediterranean
- Property subtype: Villa
Materials
- Block, Stucco
- Foundation: Slab
- Roof: Tile
Condition
- Completed
- New construction: No
- Year built: 2017
Details
- Builder model: Sandcastle
- Builder name: Neal
Utilities & green energy
- Sewer: Public Sewer
- Water: Public
- Utilities for property: Electricity Connected, Natural Gas Connected, Sewer Connected, Street Lights, Underground Utilities, Water Connected
Green energy
- Water conservation: Irrigation-Reclaimed Water
Community & HOA
Community
- Features: Fishing, Dog Park, Fitness Center, Gated Community - No Guard, Irrigation-Reclaimed Water, Park, Playground, Pool, Sidewalks, Tennis Court(s)
- Security: Gated Community
- Pet fee: $0 monthly
- Subdivision: GRAND PALM
HOA
- Has HOA: Yes
- Amenities included: Basketball Court, Clubhouse, Fitness Center, Gated, Park, Pickleball Court(s), Playground, Pool, Spa/Hot Tub, Tennis Court(s), Trail(s)
- Services included: Common Area Taxes, Community Pool, Reserve Fund, Maintenance Grounds, Manager, Pool Maintenance, Private Road, Security
- HOA fee: $358 monthly
- HOA name: Christopher Chilton
- HOA phone: 941-278-8738
- Second HOA name: KWPMC
Location
- Region: Venice
Financial & listing details
- Price per square foot: $263/sqft
- Tax assessed value: $376,300
- Annual tax amount: $6,149
- Date on market: 3/1/2025
- Cumulative days on market: 24 days
- Listing terms: Cash,Conventional,VA Loan
- Ownership: Fee Simple
- Total actual rent: 0
- Electric utility on property: Yes
- Road surface type: Paved
Price history
| Date | Event | Price |
|---|---|---|
| 5/7/2025 | Sold | $485,000-4.9%$263/sqft |
Source:  Stellar MLS #N6137294 Report a problem Stellar MLS #N6137294 Report a problem | ||
| 3/25/2025 | Pending sale | $510,000$276/sqft |
Source: Stellar MLS #N6137294 Report a problem | ||
| 3/2/2025 | Listed for sale | $510,000+34%$276/sqft |
Source: Stellar MLS #N6137294 Report a problem | ||
| 11/6/2019 | Sold | $380,505$206/sqft |
Source: Public Record Report a problem | ||
Public tax history
| Year | Property taxes | Tax assessment |
|---|---|---|
| 2025 | $6,058 -1.5% | $376,300 -3.8% |
| 2024 | $6,149 -3.5% | $391,048 +10% |
| 2023 | $6,373 +11.5% | $355,498 +10% |
| 2022 | $5,716 +13.5% | $323,180 +10% |
| 2021 | $5,034 +2.7% | $293,800 +5.7% |
| 2020 | $4,900 +33.1% | $277,900 +4.9% |
| 2019 | $3,680 | $265,000 +1.2% |
| 2018 | $3,680 +1.7% | $261,800 +362.5% |
| 2017 | $3,620 | $56,600 |
Find assessor info on the county website
Neighborhood: 34293
Nearby homes
- $450,0002 bd2 ba1.6k sqft11648 Okaloosa Dr, Venice, FL 34293Sold
- $466,5003 bd2 ba1.8k sqft11652 Okaloosa Dr, Venice, FL 34293Off Market
- $390,5002 bd2 ba1.6k sqft11656 Okaloosa Dr, Venice, FL 34293Off Market
- $432,2003 bd2 ba1.8k sqft11660 Okaloosa Dr, Venice, FL 34293Off Market
- $409,2002 bd2 ba1.6k sqft11663 Okaloosa Dr, Venice, FL 34293Off Market
- $374,4002 bd2 ba1.5k sqft11636 Okaloosa Dr, Venice, FL 34293Off Market
- $425,3002 bd2 ba1.8k sqft11659 Okaloosa Dr, Venice, FL 34293Off Market
- $565,0003 bd2 ba1.8k sqft11667 Okaloosa Dr, Venice, FL 34293Sold
Nearby schools
GreatSchools rating
- 9/10Taylor Ranch Elementary SchoolGrades: PK-5Distance: 1.6 mi
- 7/10Venice Middle SchoolGrades: 6-8Distance: 0.9 mi
- 7/10Venice Senior High SchoolGrades: 9-12Distance: 6.1 mi
Schools provided by the listing agent
- Elementary: Taylor Ranch Elementary
- Middle: Venice Area Middle
- High: Venice Senior High
Source: Stellar MLS. This data may not be complete. We recommend contacting the local school district to confirm school assignments for this home.
Get a cash offer in 3 minutes
Find out how much your home could sell for in as little as 3 minutes with a no-obligation cash offer.
Estimated market value
$465,900
Get a cash offer in 3 minutes
Find out how much your home could sell for in as little as 3 minutes with a no-obligation cash offer.
Estimated market value
$465,900
- Florida
- Sarasota County
- Venice
- 34293
- 11644 OKALOOSA DRIVE
