Welcome to 11648 Okaloosa Drive — a stunning, custom-designed 2-bedroom, 2-bathroom plus den Tidewinds model with a 2-car garage, located in the highly sought-after Grand Palm community in Venice, Florida. This former model home offers full hurricane protection with impact-rated doors and windows, a clear-view screened extended lanai, and remote-controlled hurricane storm shades that overlook a peaceful long water view with a protected nature preserve across the lake. Step inside to discover elegant, professionally curated finishes throughout, including feature walls, a wallpapered ceiling in the great room, crown molding, recessed lighting, and luxury vinyl plank flooring with no transition strips for a sleek, unified look. The spacious chef’s kitchen features gas cooking, newer appliances, and a layout designed for both functionality and entertaining. A 2024 washer and dryer are included in the well-appointed laundry area. The private primary suite boasts a barn door entry, built-out closets, and plantation shutters on every window, creating a serene retreat. The flexible den can be used as a home office, reading room, or guest space. Additional upgrades include a screened front entryway, epoxy-coated garage floor, full gutter system, fresh exterior paint, updated lighting and ceiling fans, and recently refreshed landscaping. Furnishings are available under a separate contract, making this home move-in ready with minimal effort. Grand Palm is a gated, resort-style community offering world-class amenities including a resort pool, fitness center, tennis and pickleball courts, splash park, miles of nature trails, a kayak launch, and a vibrant clubhouse with regular social events. You’ll be just a short drive from Venice Beach, Caspersen Beach, and Manasota Key — some of the Gulf Coast’s most beautiful beaches, ideal for swimming, fishing, shelling, or enjoying unforgettable sunsets. As part of the larger Wellen Park area, one of Southwest Florida’s fastest-growing and most dynamic master-planned communities, you’re minutes from Downtown Wellen, home to waterfront dining, boutique shopping, weekly events, and CoolToday Park, the spring training home of the Atlanta Braves. This is more than a home — it's a complete lifestyle in one of Florida’s most desirable coastal communities.
Sold for $450,000
$450,000
11648 OKALOOSA DRIVE, VENICE, FL 34293
2beds
1,632sqft
Villa
Built in 2017
4,693 Square Feet Lot
$435,600 Zestimate®
$276/sqft
$3,072 Estimated rent
Home value
$435,600
$392,000 - $484,000
$3,072/mo
Zestimate® history
Owner options
List your home for rent
$3,072/mo
Rent Zestimate®
Find your next renter with Zillow Rental Manager. Plus, with online applications, you can quickly screen prospective tenants – for free.
$3,072/mo
Rent Zestimate®
Refinance and save
$3,270/mo
Est. payment
Refinancing to a lower rate could help reduce your monthly payments and save thousands over the life of the loan.
$3,270/mo
Est. payment
Explore your selling options
Work with a Zillow partner agent
Leverage their expertise and Zillow's premium Showcase listings to get your home seen by more buyers.
Get startedList with your own agent
Get your home in front of millions of buyers by listing it on Zillow.
Learn how to do itSell it yourself
Take full control of how buyers see your home on Zillow by listing For Sale by Owner (FSBO).
List your homeWhat's special
Peaceful long water viewNewer appliancesEpoxy-coated garage floorClear-view screened extended lanaiFlexible denWell-appointed laundry areaFull gutter system
Zillow last checked:
Listing updated:
Listed by:
Tiffany Habedank 941-416-0268,
CORNERSTONE R.E OF SW FL 941-404-4620,
Erik Dunigan 941-441-5253,
CORNERSTONE R.E OF SW FL
Bought with:
Colleen Martens, 3514954
EXP REALTY LLC
Source: Stellar MLS,MLS#: N6138784 Originating MLS: Venice
Originating MLS: Venice
Facts & features
Interior
Bedrooms & bathrooms
- Bedrooms: 2
- Bathrooms: 2
- Full bathrooms: 2
Primary bedroom
- Features: Ceiling Fan(s), En Suite Bathroom, Walk-In Closet(s)
- Level: First
- Area: 195 Square Feet
- Dimensions: 15x13
Bedroom 2
- Features: Built-in Closet
- Level: First
- Area: 100 Square Feet
- Dimensions: 10x10
Primary bathroom
- Features: Dual Closets
- Level: First
- Area: 66 Square Feet
- Dimensions: 11x6
Dining room
- Level: First
- Area: 108 Square Feet
- Dimensions: 12x9
Kitchen
- Features: Storage Closet
- Level: First
- Area: 165 Square Feet
- Dimensions: 11x15
Living room
- Level: First
- Area: 272 Square Feet
- Dimensions: 16x17
Office
- Level: First
- Area: 120 Square Feet
- Dimensions: 10x12
Heating
- Heat Pump
Cooling
- Central Air
Appliances
- Included: Dishwasher, Disposal, Dryer, Gas Water Heater, Microwave, Range, Refrigerator, Washer
- Laundry: Laundry Room
Features
- Ceiling Fan(s), Open Floorplan, Solid Surface Counters, Walk-In Closet(s)
- Flooring: Luxury Vinyl
- Windows: Storm Window(s), Window Treatments, Hurricane Shutters
- Has fireplace: No
Interior area
- Total structure area: 2,320
- Total interior livable area: 1,632 sqft
Property
Parking
- Total spaces: 2
- Parking features: Garage - Attached
- Attached garage spaces: 2
- Details: Garage Dimensions: 20x20
Features
- Levels: One
- Stories: 1
- Patio & porch: Covered, Screened
- Exterior features: Irrigation System, Lighting
- Has view: Yes
- View description: Water, Lake
- Has water view: Yes
- Water view: Water,Lake
Lot
- Size: 4,693 Square Feet
- Residential vegetation: Trees/Landscaped
Details
- Parcel number: 0758140002
- Zoning: SAPD
- Special conditions: None
Construction
Type & style
- Home type: SingleFamily
- Architectural style: Mediterranean
- Property subtype: Villa
Materials
- Block, Stucco
- Foundation: Slab
- Roof: Tile
Condition
- Completed
- New construction: No
- Year built: 2017
Details
- Builder model: Tidewinds
- Builder name: Neal
Utilities & green energy
- Sewer: Public Sewer
- Water: Public
- Utilities for property: Electricity Connected, Natural Gas Connected, Sewer Connected, Street Lights, Underground Utilities, Water Connected
Green energy
- Water conservation: Irrigation-Reclaimed Water
Community & HOA
Community
- Features: Fishing, Dog Park, Fitness Center, Gated Community - No Guard, Irrigation-Reclaimed Water, Park, Playground, Pool, Sidewalks, Tennis Court(s)
- Security: Gated Community
- Pet fee: $0 monthly
- Subdivision: GRAND PALM
HOA
- Has HOA: Yes
- Amenities included: Basketball Court, Clubhouse, Fitness Center, Gated, Park, Pickleball Court(s), Playground, Pool, Spa/Hot Tub, Tennis Court(s), Trail(s)
- Services included: Common Area Taxes, Community Pool, Reserve Fund, Maintenance Grounds, Manager, Pool Maintenance, Private Road, Security
- HOA fee: $358 monthly
- HOA name: Christopher Chilton
- HOA phone: 941-278-8738
- Second HOA name: KWPMC
Location
- Region: Venice
Financial & listing details
- Price per square foot: $276/sqft
- Tax assessed value: $358,500
- Annual tax amount: $4,398
- Date on market: 5/7/2025
- Cumulative days on market: 3 days
- Listing terms: Cash,Conventional,VA Loan
- Ownership: Fee Simple
- Total actual rent: 0
- Electric utility on property: Yes
- Road surface type: Paved
Price history
| Date | Event | Price |
|---|---|---|
| 6/10/2025 | Sold | $450,000-0.9%$276/sqft |
Source:  Stellar MLS #N6138784 Report a problem Stellar MLS #N6138784 Report a problem | ||
| 5/11/2025 | Pending sale | $454,000$278/sqft |
Source: Stellar MLS #N6138784 Report a problem | ||
| 5/8/2025 | Listed for sale | $454,000+24.8%$278/sqft |
Source: Stellar MLS #N6138784 Report a problem | ||
| 11/6/2019 | Sold | $363,846$223/sqft |
Source: Public Record Report a problem | ||
Public tax history
| Year | Property taxes | Tax assessment |
|---|---|---|
| 2025 | $4,750 +3.7% | $302,662 +2.9% |
| 2024 | $4,582 +2.2% | $294,132 +3% |
| 2023 | $4,483 +6.4% | $285,565 +5.3% |
| 2022 | $4,214 +0.3% | $271,131 +3% |
| 2021 | $4,201 -0.1% | $263,234 +1.4% |
| 2020 | $4,204 +22.5% | $259,600 +5.3% |
| 2019 | $3,431 | $246,500 +2.4% |
| 2018 | $3,431 +2.7% | $240,800 +338.6% |
| 2017 | $3,339 | $54,900 |
Find assessor info on the county website
Neighborhood: 34293
Nearby homes
- $466,5003 bd2 ba1.8k sqft11652 Okaloosa Dr, Venice, FL 34293Off Market
- $485,0003 bd2 ba1.8k sqft11644 Okaloosa Dr, Venice, FL 34293Sold
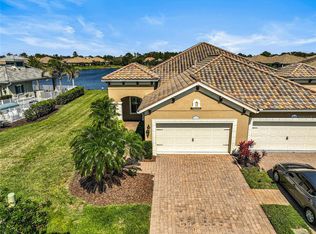
- $390,5002 bd2 ba1.6k sqft11656 Okaloosa Dr, Venice, FL 34293Off Market
- $432,2003 bd2 ba1.8k sqft11660 Okaloosa Dr, Venice, FL 34293Off Market
- $413,9002 bd2 ba1.6k sqft11664 Okaloosa Dr, Venice, FL 34293Off Market
- $565,0003 bd2 ba1.8k sqft11667 Okaloosa Dr, Venice, FL 34293Sold
- $395,2002 bd2 ba1.6k sqft11671 Okaloosa Dr, Venice, FL 34293Off Market
- $409,2002 bd2 ba1.6k sqft11663 Okaloosa Dr, Venice, FL 34293Off Market
Nearby schools
GreatSchools rating
- 9/10Taylor Ranch Elementary SchoolGrades: PK-5Distance: 1.6 mi
- 7/10Venice Middle SchoolGrades: 6-8Distance: 0.9 mi
- 7/10Venice Senior High SchoolGrades: 9-12Distance: 6.1 mi
Schools provided by the listing agent
- Elementary: Taylor Ranch Elementary
- Middle: Venice Area Middle
- High: Venice Senior High
Source: Stellar MLS. This data may not be complete. We recommend contacting the local school district to confirm school assignments for this home.
Get a cash offer in 3 minutes
Find out how much your home could sell for in as little as 3 minutes with a no-obligation cash offer.
Estimated market value
$435,600
Get a cash offer in 3 minutes
Find out how much your home could sell for in as little as 3 minutes with a no-obligation cash offer.
Estimated market value
$435,600
- Florida
- Sarasota County
- Venice
- 34293
- 11648 OKALOOSA DRIVE
