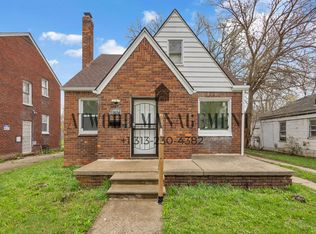
Welcome to this freshly updated two-story brick colonial, with a long list of modern improvements. This inviting home offers 3 bedrooms, 1 full bathroom on the upper level, plus a convenient half bathroom in the partially finished basement. Inside, you’ll find refinished wood floors throughout much of the first floor, paired with fresh interior paint. Major updates include upgraded electrical and a new electrical panel, updated plumbing, and new recessed lighting in the basement. The partially finished basement provides flexible space, great for a flex room, home office, gym, or hobby area. Step outside to enjoy the fully fenced-in yard, ideal for pets or outdoor gatherings, along with an oversized 1.5-car garage offering extra room for storage or a workshop. Move-in ready with thoughtful updates throughout, this colonial is ready to welcome its next owner!
Sold for $106,000
$106,000
11644 Sussex St, Detroit, MI 48227
3beds
1,996sqft
Single Family Residence
Built in 1940
4,356 Square Feet Lot
$107,500 Zestimate®
$53/sqft
$1,584 Estimated rent
Home value
$107,500
$99,000 - $117,000
$1,584/mo
Zestimate® history
Owner options
List your home for rent
$1,584/mo
Rent Zestimate®
Find your next renter with Zillow Rental Manager. Plus, with online applications, you can quickly screen prospective tenants – for free.
$1,584/mo
Rent Zestimate®
Refinance and save
$610/mo
Est. payment
Refinancing to a lower rate could help reduce your monthly payments and save thousands over the life of the loan.
$610/mo
Est. payment
Explore your selling options
Work with a Zillow partner agent
Leverage their expertise and Zillow's premium Showcase listings to get your home seen by more buyers.
Get startedList with your own agent
Get your home in front of millions of buyers by listing it on Zillow.
Learn how to do itSell it yourself
Take full control of how buyers see your home on Zillow by listing For Sale by Owner (FSBO).
List your homeWhat's special
Fully fenced-in yardFresh interior paint
Zillow last checked:
Listing updated:
Listed by:
Tomer Chen 248-963-0505,
Brookstone, Realtors LLC
Bought with:
Shelly Dettore, 6501406665
National Realty Centers, Inc
Source: Realcomp II,MLS#: 20251059806
Facts & features
Interior
Bedrooms & bathrooms
- Bedrooms: 3
- Bathrooms: 2
- Full bathrooms: 1
- 1/2 bathrooms: 1
Primary bedroom
- Level: Second
- Area: 168
- Dimensions: 14 X 12
Bedroom
- Level: Second
- Area: 120
- Dimensions: 12 X 10
Bedroom
- Level: Second
- Area: 100
- Dimensions: 10 X 10
Other
- Level: Second
- Area: 40
- Dimensions: 8 X 5
Other
- Level: Basement
- Area: 12
- Dimensions: 4 X 3
Dining room
- Level: Entry
- Area: 130
- Dimensions: 13 X 10
Kitchen
- Level: Entry
- Area: 120
- Dimensions: 12 X 10
Heating
- Forced Air, Natural Gas
Appliances
- Laundry: Electric Dryer Hookup, Washer Hookup
Features
- Basement: Partially Finished
- Has fireplace: Yes
- Fireplace features: Living Room, Wood Burning
Interior area
- Total interior livable area: 1,996 sqft
- Finished area above ground: 1,396
- Finished area below ground: 600
Property
Parking
- Total spaces: 1.5
- Parking features: Oneand Half Car Garage, Detached
- Garage spaces: 1.5
Features
- Levels: Two
- Stories: 2
- Entry location: GroundLevelwSteps
- Patio & porch: Covered, Porch
- Exterior features: Chimney Caps, Lighting
- Pool features: None
- Fencing: Back Yard,Fenced
Lot
- Size: 4,356 Square Feet
- Dimensions: 40 x 108
Details
- Parcel number: W22I046034S
- Special conditions: Short Sale No,Standard
Construction
Type & style
- Home type: SingleFamily
- Architectural style: Colonial
- Property subtype: Single Family Residence
Materials
- Brick
- Foundation: Basement, Block
- Roof: Asphalt
Condition
- New construction: No
- Year built: 1940
- Major remodel year: 2025
Utilities & green energy
- Electric: Circuit Breakers
- Sewer: Public Sewer
- Water: Public
Community & HOA
Community
- Features: Sidewalks
- Subdivision: BROADMOOR SUB
HOA
- Has HOA: No
Location
- Region: Detroit
Financial & listing details
- Price per square foot: $53/sqft
- Tax assessed value: $23,453
- Annual tax amount: $3,046
- Date on market: 12/15/2025
- Cumulative days on market: 53 days
- Listing agreement: Exclusive Right To Sell
- Listing terms: Cash,Conventional,FHA,Va Loan
Price history
| Date | Event | Price |
|---|---|---|
| 4/13/2026 | Sold | $106,000-11.7%$53/sqft |
Source:  Realcomp II #20251059806 Report a problem Realcomp II #20251059806 Report a problem | ||
| 4/13/2026 | Pending sale | $120,000$60/sqft |
Source: Realcomp II #20251059806 Report a problem | ||
| 12/15/2025 | Listed for sale | $120,000+301.3%$60/sqft |
Source: Realcomp II #20251059806 Report a problem | ||
| 2/1/2014 | Listing removed | $29,900$15/sqft |
Source: RESIDUAL REALTY GROUP INC #213204628 Report a problem | ||
| 11/22/2013 | Price change | $29,900+50.3%$15/sqft |
Source: RESIDUAL REALTY GROUP INC #213035172 Report a problem | ||
| 7/11/2013 | Price change | $19,900+25.2%$10/sqft |
Source: RESIDUAL REALTY GROUP INC #213035172 Report a problem | ||
| 4/26/2013 | Price change | $15,900-20.1%$8/sqft |
Source: RESIDUAL REALTY GROUP INC #213035172 Report a problem | ||
| 4/18/2013 | Listed for sale | $19,900-15.3%$10/sqft |
Source: RESIDUAL REALTY GROUP INC #213035172 Report a problem | ||
| 2/13/2013 | Listing removed | $23,500$12/sqft |
Source: RESIDUAL REALTY GROUP INC #212124751 Report a problem | ||
| 12/19/2012 | Listed for sale | $23,500+595.3%$12/sqft |
Source: RESIDUAL REALTY GROUP INC #212124751 Report a problem | ||
| 7/25/2012 | Sold | $3,380+19.1%$2/sqft |
Source: Public Record Report a problem | ||
| 2/17/2012 | Sold | $2,839$1/sqft |
Source: Public Record Report a problem | ||
Public tax history
| Year | Property taxes | Tax assessment |
|---|---|---|
| 2025 | -- | $37,900 +24.3% |
| 2024 | -- | $30,500 +17.3% |
| 2023 | -- | $26,000 +16.6% |
| 2022 | -- | $22,300 +13.2% |
| 2021 | -- | $19,700 |
| 2020 | $2,882 +121.9% | $19,700 +13.9% |
| 2019 | $1,299 | $17,300 +11.6% |
| 2018 | $1,299 | $15,500 -0.6% |
| 2017 | -- | $15,600 -18.8% |
| 2016 | $1,441 | $19,200 |
| 2015 | $1,441 -31.9% | $19,200 -28.8% |
| 2013 | $2,116 +46.9% | $26,961 -30.2% |
| 2010 | $1,441 | $38,631 -12% |
| 2009 | -- | $43,899 -13.5% |
| 2008 | -- | $50,750 |
| 2007 | -- | $50,750 +5.5% |
| 2005 | $212 | $48,104 +3% |
| 2004 | -- | $46,703 |
Find assessor info on the county website
Neighborhood: Plymouth-Hubbell
Nearby homes
- $54,800-- bd1 ba1k sqft11650 Sussex St, Detroit, MI 48227Off Market
- $1,3173 bd1 ba1k sqft11634 Sussex St, Detroit, MI 48227For Rent
- $54,600-- bd1 ba1k sqft11660 Sussex St, Detroit, MI 48227Off Market
- $16,000-- bd1 ba1k sqft11626 Sussex St, Detroit, MI 48227Off Market
- $56,700-- bd1 ba1.1k sqft11668 Sussex St, Detroit, MI 48227Off Market
- $43,5002 bd1 ba824 sqft11717 Sussex St, Detroit, MI 48227Sold
- $195,0004 bd4 ba2.9k sqft11661 Coyle St, Detroit, MI 48227Sold
- $31,700-- bd1 ba1k sqft11635 Sussex St, Detroit, MI 48227Off Market
Nearby schools
GreatSchools rating
- 3/10Henderson AcademyGrades: PK-8Distance: 0.8 mi
- 3/10Cody High SchoolGrades: 9-12Distance: 1.6 mi
Get a cash offer in 3 minutes
Find out how much your home could sell for in as little as 3 minutes with a no-obligation cash offer.
Estimated market value
$107,500
Get a cash offer in 3 minutes
Find out how much your home could sell for in as little as 3 minutes with a no-obligation cash offer.
Estimated market value
$107,500
- Michigan
- Wayne County
- Detroit
- 48227
- Plymouth-Hubbell
- 11644 Sussex St
Nearby cities
Nearby neighborhoods
Nearby zip codes
Other Detroit Topics
