Set among the pines in a quiet Leavenworth neighborhood, this recently refreshed three-bedroom home offers privacy, utility, and walkability. Downtown restaurants, Safeway, Sage Natural Foods, The Springs, the climbing gym, and Wenatchee River access are all close enough to leave the car behind. Recently painted exterior siding gives the home a clean, updated presence among the trees. Inside, the main floor opens into a comfortable living and dining area centered around a gas fireplace, with sliding doors leading to a backyard deck shaded by pines. The kitchen features granite countertops and a propane gas range, while a main-level bedroom and full bath add flexibility to the layout. Upstairs, two additional bedrooms and a bath provide separation and space. In addition to the attached one-car garage, the detached heated shop has room for another car and includes its own half bath and offers room for projects, storage, outdoor gear, or workspace — a rare feature this close to downtown Leavenworth. With a neighborhood park next door and daily essentials within walking distance, this home combines the practicality of in-town living with the quieter feel of a mountain neighborhood.
Sold
Listed by: Windermere Real Estate/NCW • Geordie Romer
Bought with: Alpine Group
$770,000
11645 River Bend Drive, Leavenworth, WA 98826
3beds
1,656sqft
Single Family Residence
Built in 2004
0.36 Acres Lot
$769,400 Zestimate®
$465/sqft
$2,901 Estimated rent
Home value
$769,400
$731,000 - $808,000
$2,901/mo
Zestimate® history
Owner options
List your home for rent
$2,901/mo
Rent Zestimate®
Find your next renter with Zillow Rental Manager. Plus, with online applications, you can quickly screen prospective tenants – for free.
$2,901/mo
Rent Zestimate®
Refinance and save
$5,676/mo
Est. payment
Refinancing to a lower rate could help reduce your monthly payments and save thousands over the life of the loan.
$5,676/mo
Est. payment
Explore your selling options
Work with a Zillow partner agent
Leverage their expertise and Zillow's premium Showcase listings to get your home seen by more buyers.
Get startedList with your own agent
Get your home in front of millions of buyers by listing it on Zillow.
Learn how to do itSell it yourself
Take full control of how buyers see your home on Zillow by listing For Sale by Owner (FSBO).
List your homeWhat's special
Gas fireplaceAttached one-car garageRecently painted exterior sidingGranite countertopsPropane gas range
Zillow last checked:
Listing updated:
Listed by:
Geordie Romer,
Windermere Real Estate/NCW,
Allyson M. Zacharko Romer,
Windermere Real Estate/NCW
Bought with:
Brooke Johnson, 133857
Alpine Group
Source: NWMLS as distributed by MLS GRID,MLS#: 2523542
Facts & features
Interior
Bedrooms & bathrooms
- Bedrooms: 3
- Bathrooms: 2
- Full bathrooms: 1
- 3/4 bathrooms: 1
- Main level bathrooms: 1
- Main level bedrooms: 1
Bedroom
- Level: Main
Bedroom
- Level: Second
Bedroom
- Level: Second
Bathroom full
- Level: Main
Bathroom three quarter
- Level: Second
Dining room
- Level: Main
Entry hall
- Level: Main
Kitchen with eating space
- Level: Main
Living room
- Level: Main
Utility room
- Level: Main
Heating
- Fireplace, Forced Air, Electric
Cooling
- Forced Air
Appliances
- Included: Dishwasher, Microwave, Refrigerator, Stove(s)/Range(s), Dishwasher(s), Microwave(s), Refrigerator(s)
Features
- Ceiling Fan(s), Dining Room
- Flooring: Ceramic Tile, Vinyl, Carpet
- Windows: Dbl Pane/Storm Window
- Basement: None
- Number of fireplaces: 1
- Fireplace features: Gas, Main Level: 1, Fireplace
Interior area
- Total structure area: 1,656
- Total interior livable area: 1,656 sqft
Property
Parking
- Total spaces: 2
- Parking features: Attached Garage, Detached Garage, RV Parking
- Has attached garage: Yes
- Covered spaces: 2
Features
- Levels: One and One Half
- Stories: 1
- Entry location: Main
- Patio & porch: Ceiling Fan(s), Dbl Pane/Storm Window, Dining Room, Fireplace
- Has view: Yes
- View description: Mountain(s)
Lot
- Size: 0.36 Acres
- Features: Paved, Deck, High Speed Internet, Outbuildings, Patio, Propane, RV Parking, Shop
- Topography: Level
- Residential vegetation: Garden Space
Details
- Parcel number: 241806820180
- Zoning: RL8
- Zoning description: Jurisdiction: City
- Special conditions: Standard
Construction
Type & style
- Home type: SingleFamily
- Architectural style: 1 1/2 Story
- Property subtype: Single Family Residence
Materials
- Wood Products
- Foundation: Poured Concrete
- Roof: Metal
Condition
- Year built: 2004
- Major remodel year: 2004
Utilities & green energy
- Electric: Company: Chelan PUD
- Sewer: Septic Tank, Company: Septic
- Water: Community, Company: River Bend Park
Community & HOA
Community
- Subdivision: Leavenworth
HOA
- Services included: Common Area Maintenance, Water
- HOA fee: $1,100 annually
Location
- Region: Leavenworth
Financial & listing details
- Price per square foot: $465/sqft
- Tax assessed value: $700,815
- Annual tax amount: $6,513
- Date on market: 7/16/2026
- Cumulative days on market: 8 days
- Listing terms: Conventional
- Inclusions: Dishwasher(s), Microwave(s), Refrigerator(s), Stove(s)/Range(s)
Price history
Price history is unavailable.
Public tax history
| Year | Property taxes | Tax assessment |
|---|---|---|
| 2024 | $5,664 -9.9% | $700,815 -14.7% |
| 2023 | $6,289 +9.7% | $821,544 +17.8% |
| 2022 | $5,734 -2.6% | $697,261 +14.4% |
| 2021 | $5,887 +10.4% | $609,279 +17.8% |
| 2020 | $5,332 +1.2% | $517,284 +7.7% |
| 2018 | $5,270 +0.5% | $480,487 +9.3% |
| 2017 | $5,245 +89.6% | $439,657 +37.7% |
| 2016 | $2,766 | $319,375 -4.8% |
| 2015 | $2,766 | $335,573 +24% |
| 2013 | $2,766 | $270,565 -15.6% |
| 2012 | -- | $320,726 +19.4% |
| 2011 | $2,287 -18.6% | $268,604 +0.3% |
| 2010 | $2,811 | $267,803 -18.8% |
| 2008 | -- | $329,638 |
| 2007 | -- | $329,638 +112.1% |
| 2006 | -- | $155,425 |
Find assessor info on the county website
Neighborhood: 98826
Nearby homes
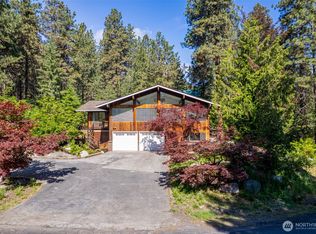
- $939,0003 bd2 ba2.2k sqft1571 Alpensee Strasse, Leavenworth, WA 98826Sold
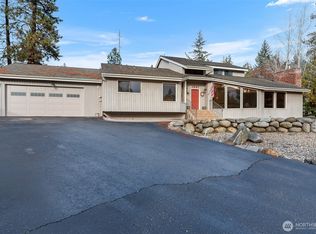
- $865,0004 bd3 ba2.8k sqft1547 Alpensee Strasse, Leavenworth, WA 98826For Sale
- $---- sqft7299 State Highway 2, Leavenworth, WA 98826Off Market
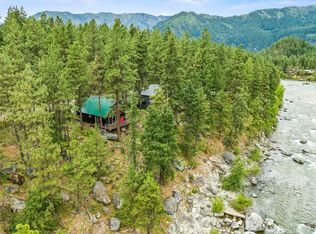
- $795,0001 bd1 ba816 sqft11478 River Bend Dr, Leavenworth, WA 98826Sold
- $927,0003 bd3 ba2.5k sqft11709 Pear Tree Ct, Leavenworth, WA 98826For Sale
- $1,071,5004 bd3 ba2.5k sqft11709 Peartree Ct, Leavenworth, WA 98826Off Market
- $800,0004 bd3 ba2k sqft11770 Pear Tree Ct, Leavenworth, WA 98826Sold
- $199,0000.48 Acres0 Alpensee Strasse, Leavenworth, WA 98826Lot/Land
Nearby schools
GreatSchools rating
- 8/10Alpine Lakes ElementaryGrades: 3-5Distance: 0.8 mi
- 7/10Icicle River Middle SchoolGrades: 6-8Distance: 0.5 mi
- 6/10Cascade High SchoolGrades: 9-12Distance: 0.4 mi
Schools provided by the listing agent
- Elementary: Alpine Lakes Elementary
- Middle: Icicle River Mid
- High: Cascade High
Source: NWMLS as distributed by MLS GRID. This data may not be complete. We recommend contacting the local school district to confirm school assignments for this home.


Get pre-qualified for a loan
At Zillow Home Loans, we can pre-qualify you in as little as 5 minutes with no impact to your credit score.An equal housing lender. NMLS #10287.
- Washington
- Chelan County
- Leavenworth
- 98826
- 11645 River Bend Drive
Nearby cities
Nearby zip codes
Other Leavenworth Topics
