11646 Birch Avenue is a 9-unit residential complex in Hawthorne, CA, offering a compelling investment opportunity with its generous unit sizes and income-generating features. The property sits on a 9,561-square-foot lot with a total building size of 10,235 square feet, and features a unit mix of eight two-bedroom, one-and-one-half-bath townhouses and one three-bedroom-plus-den, one-and-one-half-bath unit. The two-story townhouses are oversized, averaging 1,137 square feet each well above typical multifamily standards.Utilities are separately metered for gas and electricity, reducing landlord expense and simplifying tenant billing. Two units enjoy small private yards, adding desirable outdoor space. The gated community provides secure entry and 13 parking spaces, while the former laundry room has been converted into a storage unit that generates additional rental income. The central water heater is only five years old, and a brand-new roof was installed in 2024, minimizing near-term capital expenditure concerns. The property's location offers easy access to major freeways, connecting residents to nearby employment centers and local amenities throughout the South Bay.
For sale
$2,400,000
11646 Birch Ave, Hawthorne, CA 90250
19beds
9baths
10,236sqft
Multi Family
Built in 1966
-- sqft lot
$2,165,400 Zestimate®
$234/sqft
$-- HOA
What's special
- 77 days |
- 51 |
- 3 |
Zillow last checked:
Listing updated:
Listed by:
Steffan Braunlich DRE # 01859098 310-663-7145,
Berkadia 310-209-3200
Source: CLAW,MLS#: 26830549
Facts & features
Interior
Bedrooms & bathrooms
- Bedrooms: 19
- Bathrooms: 9
Heating
- None
Cooling
- None
Interior area
- Total structure area: 10,236
- Total interior livable area: 10,236 sqft
Property
Parking
- Parking features: Covered
Features
- Levels: Multi/Split
Lot
- Size: 9,565 Square Feet
- Dimensions: 75 x 128
Details
- Additional structures: None
- Parcel number: 4047014007
- Zoning: HAR3YY
- Special conditions: Standard
- Other equipment: None
Construction
Type & style
- Home type: MultiFamily
- Property subtype: Multi Family
Condition
- Year built: 1966
Community & HOA
Location
- Region: Hawthorne
Financial & listing details
- Price per square foot: $234/sqft
- Tax assessed value: $881,481
- Date on market: 5/6/2026
Estimated market value
$2,165,400
$2.04M - $2.27M
$1,888/mo
Price history
| Date | Event | Price |
|---|---|---|
| 5/6/2026 | Listed for sale | $2,400,000-5.9%$234/sqft |
Source:  CLAW #26830549 Report a problem CLAW #26830549 Report a problem | ||
| 6/14/2025 | Listing removed | $2,550,000$249/sqft |
Source: CLAW #25523317 Report a problem | ||
| 4/9/2025 | Listed for sale | $2,550,000$249/sqft |
Source: CLAW #25523317 Report a problem | ||
Public tax history
Tax history is unavailable.
Monthly payment
Est. payment
Payment breakdown
Explore the cost of this home by adjusting the details. Changes won't be saved.Climate risks
Neighborhood: North Hawthorne
Nearby schools
GreatSchools rating
- 4/10York SchoolGrades: K-5Distance: 0.3 mi
- 5/10Prairie Vista Middle SchoolGrades: 6-8Distance: 1.5 mi
- 4/10Hawthorne High SchoolGrades: 9-12Distance: 1.1 mi
- $710,1005 bd2 ba1.4k sqft11638 Birch Ave, Hawthorne, CA 90250Off Market
- $493,4001 bd1 ba684 sqft11702 Birch Ave, Hawthorne, CA 90250Off Market
- $--2 bd2 ba901 sqft11708 Birch Ave APT C, Hawthorne, CA 90250Off Market
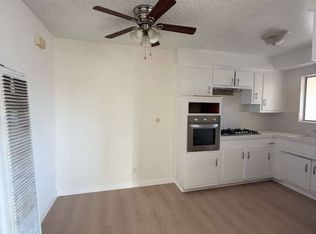
- $862,4005 bd3 ba2.5k sqft11632 Birch Ave, Hawthorne, CA 90250Off Market
- $1,350,0008 bd7 ba4.7k sqft11708 Birch Ave, Hawthorne, CA 90250Sold
- $--3 bd2 ba1.5k sqft11708 Birch Ave APT A, Hawthorne, CA 90250Off Market
- $842,2002 bd1 ba1.7k sqft11649 Cedar Ave, Hawthorne, CA 90250Off Market
- $--2 bd1 ba840 sqft11649 Cedar Ave UNIT A, Hawthorne, CA 90250Off Market
A local agent can set up tours, give advice and negotiate with sellers.
Similar homes
- $2,650,00017 bd11 ba9.2k sqft230 Stepney St, Inglewood, CA 90302For Sale
 MLS ID #26858849, Eugene Anthony DRE # 00634953, Realty Executives Westside. CLAW
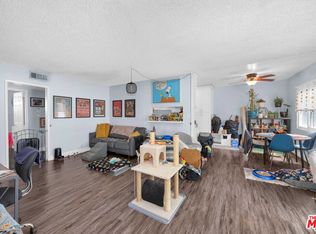
 - $3,100,00018 bd16 ba9.7k sqft714 Myrtle Ave, Inglewood, CA 90301For Sale
 MLS ID #26731207, Jonathan Weir DRE # 02038545, Marcus & Millichap. CLAW
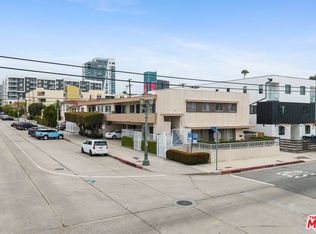
 - $2,399,00017 bd10 ba7.4k sqft6423 Lexington Ave, Los Angeles, CA 90038For Sale
 MLS ID #26835681, Angelo Fierro DRE # 01724787, Compass. CLAW
 - $2,500,00020 bd10 ba5.7k sqft8711 Avalon Blvd, Los Angeles, CA 90003For Sale
 MLS ID #PW26012679, John Muller, First Team Real Estate. CRMLS
 - $2,500,00020 bd10 ba5.7k sqft8717 Avalon Blvd, Los Angeles, CA 90003For SaleMLS ID #PW26012675, John Muller, First Team Real Estate. CRMLS
- $2,495,00016 bd12 ba7.7k sqft1627 W 206th St, Torrance, CA 90501For SaleMLS ID #26842409, Steffan Braunlich DRE # 01859098, Berkadia. CLAW
- $2,410,00020 bd10 ba7.4k sqft436 E Market St, Long Beach, CA 90805For SaleMLS ID #PW26094741, Kristie Pabst, Pabst, Kinney & Associates. CRMLS
- $2,199,50021 bd13 ba10k sqft7015 Rugby Ave, Huntington Park, CA 90255For SaleMLS ID #RS26116448, Donald Brabant, Brabant Realty & Management. CRMLS
- $3,100,00021 bd11 ba8.6k sqft949 N Cedar St, Inglewood, CA 90302For SaleMLS ID #26848517, John Katnik DRE # 02002695, BRC Advisors- BH. CLAW
- $1,850,00020 bd10 ba6.4k sqft1152 W 88th St, Los Angeles, CA 90044For SaleMLS ID #25609415, Casey Lins DRE # 01902650, Kidder Mathews of California, Inc.. CLAW
- $1,950,00016 bd8 ba7.1k sqft2325 S Ridgeley Dr, Los Angeles, CA 90016For SaleMLS ID #26854775, Julio Ruiz DRE # 01911261, Global Platinum Properties, Inc.. CLAW
- $2,395,00017 bd12 ba8.2k sqft4771 Marathon St, Los Angeles, CA 90029For SaleMLS ID #26647585, Saadia 'Sam' Liberow DRE # 01933858, Marcus & Millichap. CLAW
- $2,425,00022 bd24 ba7.8k sqft137 E 119th St, Los Angeles, CA 90061New ConstructionMLS ID #26834197, Nabil Awada DRE # 02046840, Matthews Real Estate Investment Services. CLAW
- $2,875,00016 bd12 ba7.9k sqft2718 S Cochran Ave, Los Angeles, CA 90016For SaleMLS ID #26662345, Taylor Avakian DRE # 02060040, Lyon Stahl Investment Real Estate, Inc.. CLAW
- $2,925,00018 bd14 ba9.1k sqft2821 Randolph St, Huntington Park, CA 90255For SaleMLS ID #CV26114763, Kristopher German, RE/MAX 2000 REALTY. CRMLS
- $2,100,00016 bd8 ba7.2k sqft3175 Ohio Ave, South Gate, CA 90280For SaleMLS ID #OC26034846, Kevin Yee, Property Leaders. CRMLS
- $2,350,00016 bd8 ba6k sqft708 Burger Ave, Los Angeles, CA 90022For SaleMLS ID #WS26128234, ROBERT SILVA, SILVA REAL ESTATE GRP.. CRMLS
- $2,380,00016 bd8 ba7.1k sqft2205 W Ramona Rd, Alhambra, CA 91803For SaleMLS ID #AR26106115, Yeou-Shu Wang, IRN Realty. CRMLS
- $2,638,00022 bd22 ba10k sqft500 S 6th St, Montebello, CA 90640For SaleMLS ID #26698721, Shant Sherbetdjian DRE # 01713570, Remax Commercial and Investment Realty. CLAW
- $2,400,00022 bd8 ba5.7k sqft903 N Edgemont St, Los Angeles, CA 90029For SaleMLS ID #26789431, Jonathan Jay DRE # 01979786, Bruce Jay Associates. CLAW
Local buyer's agents are ready to help
