Skip main navigation
Sold for $370,518
  • $370,518

    11646 Firespike St, Riverview, FL 33578

    3beds
    1,511sqft
    Single Family Residence
    Built in 2024
    4,792 Square Feet Lot
    $359,300 Zestimate®
    $245/sqft
    $2,312 Estimated rent

    Home value

    $359,300

    $341,000 - $377,000

    $2,312/mo

    Zestimate® history
    Loading
    Loading...

    Owner options

    List your home for rent

    $2,312/mo

    Rent Zestimate®

    Find your next renter with Zillow Rental Manager. Plus, with online applications, you can quickly screen prospective tenants – for free.

    Learn more

    $2,312/mo

    Rent Zestimate®

    Refinance and save

    $2,671/mo

    Est. payment

    Refinancing to a lower rate could help reduce your monthly payments and save thousands over the life of the loan.

    See today's rates

    $2,671/mo

    Est. payment

    Explore your selling options

    Work with a Zillow partner agent

    Leverage their expertise and Zillow's premium Showcase listings to get your home seen by more buyers.

    Get started

    List with your own agent

    Get your home in front of millions of buyers by listing it on Zillow.

    Learn how to do it

    Sell it yourself

    Take full control of how buyers see your home on Zillow by listing For Sale by Owner (FSBO).

    List your home

    What's special

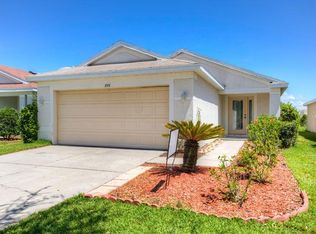
    Under Construction. This charming single-story home is yours to own! Walking through the front door, you will enter the great room that features beautiful tile flooring. Showcasing a split bedroom layout, the 2 secondary bedrooms are located towards the front of the home, each with sizeable closets. The expansive great room with 9-ft. ceilings lead you out to the covered patio for a perfect place to host gatherings! Own family dinners in this modern kitchen, which showcases 42-in. upper cabinets, granite countertops, an island with a flush breakfast bar, a pantry, and a stainless-steel Whirlpool® appliance package. The primary bedroom is located towards the rear of the home for added privacy and includes a spacious walk-in closet and a connecting bath that highlights a linen closet, a walk-in shower with tile surround, and a dual sink vanity with granite countertops. Community offers no CDD and quick access to I-75, US-301 and US-41.

    Zillow last checked:

    Listing updated:

    Listing Provided by:

    Tara Garkowski 407-405-8829,

    KELLER WILLIAMS ADVANTAGE REALTY 407-977-7600

    Bought with:

    Lee Lopez, 3412037

    DALTON WADE INC

    Source: Stellar MLS,MLS#: O6216708MLS LogoOriginating MLS: Orlando Regional

    Facts & features

    Interior

    Bedrooms & bathrooms
    • Bedrooms: 3
    • Bathrooms: 2
    • Full bathrooms: 2
    Primary bedroom
    • Features: Walk-In Closet(s)
    • Level: First
    • Dimensions: 15x12
    Great room
    • Level: First
    • Dimensions: 17x15
    Kitchen
    • Level: First
    • Dimensions: 13x10
    Heating
    • Central
    Cooling
    • Central Air
    Appliances
    • Included: Dishwasher, Disposal, Range, Range Hood
    • Laundry: Laundry Room
    Features
    • Open Floorplan, Stone Counters, Thermostat, Walk-In Closet(s)
    • Flooring: Carpet, Tile
    • Doors: Sliding Doors
    • Has fireplace: No
    Interior area
    • Total structure area: 2,011
    • Total interior livable area: 1,511 sqft

    Property

    Parking
    • Total spaces: 2
    • Parking features: Garage - Attached
    • Attached garage spaces: 2
    • Details: Garage Dimensions: 20X20
    Features
    • Levels: One
    • Stories: 1
    • Patio & porch: Covered, Patio
    • Exterior features: Sidewalk
    Lot
    • Size: 4,792 sqft
    Details
    • Parcel number: U313020D4400000000081.0
    • Zoning: RESI
    • Special conditions: None

    Construction

    Type & style
    • Home type: SingleFamily
    • Property subtype: Single Family Residence
    Materials
    • Block, Stucco
    • Foundation: Slab
    • Roof: Shingle
    Condition
    • Under Construction
    • New construction: Yes
    • Year built: 2024
    Details
    • Builder model: 1511/F
    • Builder name: KB HOME

    Utilities & green energy

    • Sewer: Public Sewer
    • Water: Public
    • Utilities for property: BB/HS Internet Available, Cable Available

    Community & neighborhood

    Community
    • Community features: Clubhouse, Pool
    Location
    • Region: Riverview
    • Subdivision: MAGNOLIA CREEK PHASE 1

    HOA & financial

    HOA
    • Has HOA: Yes
    • HOA fee: $104 monthly
    • Amenities included: Clubhouse, Trail(s)
    • Services included: Community Pool
    • Association name: Rizzetta & Co / Chrissie Brown
    • Association phone: 813-533-2950
    Other fees
    • Pet fee: $0 monthly
    Other financial information
    • Total actual rent: 0

    Other

    Other facts
    • Listing terms: Cash,Conventional,FHA,VA Loan
    • Ownership: Fee Simple
    • Road surface type: Asphalt

    Price history

    DateEventPrice
    11/26/2024Sold$370,518$245/sqft
    Source: Stellar MLS #O6216708 Report a problem
    8/18/2024Pending sale$370,518$245/sqft
    Source: Stellar MLS #O6216708 Report a problem
    7/24/2024Price change$370,518-2.1%$245/sqft
    Source: Stellar MLS #O6216708 Report a problem
    7/19/2024Price change$378,518-2.6%$251/sqft
    Source: Stellar MLS #O6216708 Report a problem
    6/21/2024Listed for sale$388,518$257/sqft
    Source: Stellar MLS #O6216708 Report a problem

    Public tax history

    YearProperty taxesTax assessment
    2025$5,499 +6509.1%$246,779 +5041.2%
    2024$83 $4,800

    Find assessor info on the county website

    Neighborhood: Rivercrest

    Nearby schools

    GreatSchools rating
    Get a cash offer in 3 minutes
    Find out how much your home could sell for in as little as 3 minutes with a no-obligation cash offer.
    Estimated market value
    $359,300
    Get a cash offer in 3 minutes
    Find out how much your home could sell for in as little as 3 minutes with a no-obligation cash offer.
    Estimated market value
    $359,300