Welcome to 11646 West Prentice Drive, a charming home nestled in the heart of Littleton, CO. This inviting property boasts 3 spacious bedrooms and 2.5 baths, offering both comfort and convenience. As you step inside, you'll be greeted by a living space filled with natural light, creating a warm and welcoming atmosphere. The living room features elegant hardwood floors and then there is also a bonus family room with a cozy fireplace, perfect for relaxing evenings. The adjacent kitchen is complete with stainless steel appliances, granite countertops, and ample cabinetry with pantry. Upstairs, the generous primary bedroom offers a private retreat with an en-suite bath, featuring a vanity, soaking tub, and separate shower. Two additional well-appointed bedrooms and a full bath provide plenty of space for family, guests, or a home office. The outdoor space is equally impressive, with a beautifully landscaped yard and a spacious patio—perfect for summer barbecues and outdoor gatherings. The attached two-car garage provides ample storage and parking.
Located just minutes from sought-after JeffCo Schools, parks, shopping, and dining options. With easy access to major highways, commuting to Denver and surrounding areas is a breeze. Don't miss the opportunity to make this home your own and experience all that this Littleton gem has to offer!
Sold for $645,000
$645,000
11646 W Prentice Drive, Littleton, CO 80127
3beds
2,394sqft
Single Family Residence
Built in 1986
7,261 Square Feet Lot
$650,700 Zestimate®
$269/sqft
$3,149 Estimated rent
Home value
$650,700
$618,000 - $683,000
$3,149/mo
Zestimate® history
Owner options
List your home for rent
$3,149/mo
Rent Zestimate®
Find your next renter with Zillow Rental Manager. Plus, with online applications, you can quickly screen prospective tenants – for free.
$3,149/mo
Rent Zestimate®
Refinance and save
$3,700/mo
Est. payment
Refinancing to a lower rate could help reduce your monthly payments and save thousands over the life of the loan.
$3,700/mo
Est. payment
Explore your selling options
Work with a Zillow partner agent
Leverage their expertise and Zillow's premium Showcase listings to get your home seen by more buyers.
Get startedList with your own agent
Get your home in front of millions of buyers by listing it on Zillow.
Learn how to do itSell it yourself
Take full control of how buyers see your home on Zillow by listing For Sale by Owner (FSBO).
List your homeWhat's special
Zillow last checked:
Listing updated:
Listed by:
Teiah Cox 303-717-6015 TCOX@MILEHIGHABODE.COM,
Bradford Real Estate
Bought with:
Lisa Reyna, 100075702
Real Broker, LLC DBA Real
Source: REcolorado as distributed by MLS GRID,MLS#: 6421896
Facts & features
Interior
Bedrooms & bathrooms
- Bedrooms: 3
- Bathrooms: 2
- Full bathrooms: 1
- 3/4 bathrooms: 1
- Main level bathrooms: 1
Primary bedroom
- Level: Upper
- Area: 210 Square Feet
- Dimensions: 15 x 14
Bedroom
- Description: First Bedroom After Primary Bedroom
- Level: Upper
- Area: 130 Square Feet
- Dimensions: 10 x 13
Bedroom
- Description: Second Bedrom At The Top Of The Stairs Before Hall Bathroom
- Level: Upper
- Area: 121 Square Feet
- Dimensions: 11 x 11
Primary bathroom
- Level: Upper
- Area: 56 Square Feet
- Dimensions: 7 x 8
Bathroom
- Description: Hall Bathroom
- Level: Main
- Area: 40 Square Feet
- Dimensions: 5 x 8
Dining room
- Level: Main
- Area: 110 Square Feet
- Dimensions: 11 x 10
Kitchen
- Level: Main
- Area: 143 Square Feet
- Dimensions: 11 x 13
Laundry
- Level: Main
- Area: 15 Square Feet
- Dimensions: 3 x 5
Living room
- Description: Formal
- Level: Main
- Area: 252 Square Feet
- Dimensions: 14 x 18
Living room
- Description: Living Space With Fireplace
- Level: Main
- Area: 182 Square Feet
- Dimensions: 13 x 14
Heating
- Forced Air
Cooling
- Central Air
Appliances
- Included: Dishwasher, Disposal, Microwave, Oven, Refrigerator
Features
- Ceiling Fan(s), Granite Counters, High Ceilings, Walk-In Closet(s)
- Flooring: Carpet, Wood
- Windows: Skylight(s), Window Coverings
- Basement: Partial
- Number of fireplaces: 1
- Fireplace features: Family Room, Wood Burning
Interior area
- Total structure area: 2,394
- Total interior livable area: 2,394 sqft
- Finished area above ground: 1,802
- Finished area below ground: 0
Property
Parking
- Total spaces: 2
- Parking features: Concrete
- Attached garage spaces: 2
Features
- Levels: Multi/Split
- Patio & porch: Front Porch, Patio
- Fencing: Full
Lot
- Size: 7,261 Square Feet
- Features: Cul-De-Sac, Landscaped, Sprinklers In Front, Sprinklers In Rear
Details
- Parcel number: 162908
- Zoning: P-D
- Special conditions: Standard
Construction
Type & style
- Home type: SingleFamily
- Architectural style: Traditional
- Property subtype: Single Family Residence
Materials
- Wood Siding
- Roof: Composition
Condition
- Year built: 1986
Utilities & green energy
- Water: Public
- Utilities for property: Cable Available, Electricity Connected
Community & HOA
Community
- Security: Carbon Monoxide Detector(s), Smoke Detector(s)
- Subdivision: Country West
HOA
- Has HOA: No
Location
- Region: Littleton
Financial & listing details
- Price per square foot: $269/sqft
- Tax assessed value: $607,877
- Annual tax amount: $3,694
- Date on market: 5/30/2024
- Listing terms: Cash,Conventional,FHA,VA Loan
- Exclusions: Staging Items
- Ownership: Individual
- Electric utility on property: Yes
- Road surface type: Paved
Price history
| Date | Event | Price |
|---|---|---|
| 6/17/2024 | Sold | $645,000+2.4%$269/sqft |
Source:  REcolorado as distributed by MLS GRID #6421896 Report a problem REcolorado as distributed by MLS GRID #6421896 Report a problem | ||
| 6/2/2024 | Pending sale | $630,000$263/sqft |
Source: REcolorado as distributed by MLS GRID #6421896 Report a problem | ||
| 5/30/2024 | Listed for sale | $630,000+112.5%$263/sqft |
Source: REcolorado as distributed by MLS GRID #6421896 Report a problem | ||
| 11/7/2013 | Sold | $296,500+0.5%$124/sqft |
Source: Public Record Report a problem | ||
| 10/13/2013 | Listed for sale | $295,000+20.5%$123/sqft |
Source: Keller Williams - Denver Park Meadows #1237180 Report a problem | ||
| 1/27/2009 | Sold | $244,800-4.7%$102/sqft |
Source: Public Record Report a problem | ||
| 1/13/2004 | Sold | $257,000+66.6%$107/sqft |
Source: Public Record Report a problem | ||
| 7/3/1995 | Sold | $154,250$64/sqft |
Source: Public Record Report a problem | ||
Public tax history
| Year | Property taxes | Tax assessment |
|---|---|---|
| 2025 | $3,771 +0.3% | $37,993 +0.7% |
| 2024 | $3,760 +24.6% | $37,717 |
| 2023 | $3,017 -1.2% | $37,717 +27.2% |
| 2022 | $3,052 +4.2% | $29,648 -2.8% |
| 2021 | $2,929 | $30,501 +3.9% |
| 2020 | $2,929 +1.1% | $29,351 |
| 2019 | $2,899 +15.1% | $29,351 +19% |
| 2018 | $2,519 | $24,658 |
| 2017 | $2,519 +8.3% | $24,658 +3.9% |
| 2016 | $2,326 | $23,724 |
| 2015 | $2,326 +14.9% | $23,724 +21% |
| 2014 | $2,024 -0.2% | $19,603 |
| 2013 | $2,029 +1.9% | $19,603 -1.2% |
| 2012 | $1,992 -1.9% | $19,836 |
| 2011 | $2,030 +0.1% | $19,836 -2.5% |
| 2010 | $2,029 -3.4% | $20,350 |
| 2009 | $2,101 +0.4% | $20,350 -3.1% |
| 2008 | $2,094 +4.9% | $21,000 |
| 2007 | $1,996 +2.3% | $21,000 +6.3% |
| 2006 | $1,951 +3.5% | $19,760 +5.8% |
| 2005 | $1,886 +8% | $18,680 |
| 2004 | $1,745 +0.4% | $18,680 |
| 2003 | $1,738 +1.6% | $18,680 +1.9% |
| 2002 | $1,711 +8.4% | $18,340 +19% |
| 2001 | $1,578 +4% | $15,410 |
| 2000 | $1,517 | $15,410 |
Find assessor info on the county website
Neighborhood: 80127
Nearby homes
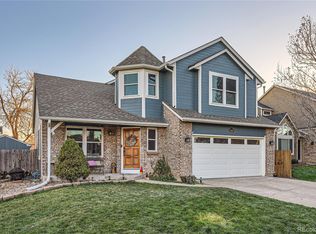
- $621,9004 bd3 ba2.4k sqft11666 W Prentice Dr, Littleton, CO 80127Sold
- $588,8003 bd3 ba1.9k sqft11686 W Prentice Dr, Littleton, CO 80127Off Market
- $660,1003 bd3 ba2.8k sqft11647 W Prentice Dr, Littleton, CO 80127Off Market
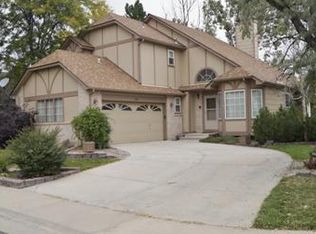
- $681,0004 bd3 ba2.8k sqft11611 W Prentice Pl, Littleton, CO 80127Sold
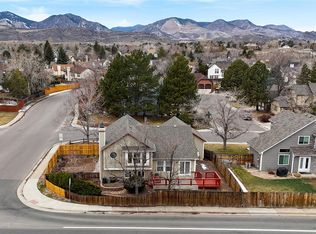
- $556,3003 bd3 ba1.8k sqft11621 W Prentice Pl, Littleton, CO 80127Off Market
- $541,8003 bd2 ba1.4k sqft11667 W Prentice Dr, Littleton, CO 80127Off Market
- $678,2005 bd4 ba2.7k sqft5405 S Simms Way, Littleton, CO 80127Off Market
- $613,3003 bd3 ba1.7k sqft11631 W Prentice Pl, Littleton, CO 80127Off Market
Nearby schools
GreatSchools rating
- 5/10Mount Carbon Elementary SchoolGrades: PK-5Distance: 0.7 mi
- 5/10Summit Ridge Middle SchoolGrades: 6-8Distance: 1.1 mi
- 8/10Dakota Ridge Senior High SchoolGrades: 9-12Distance: 1.5 mi
Schools provided by the listing agent
- Elementary: Mount Carbon
- Middle: Summit Ridge
- High: Dakota Ridge
- District: Jefferson County R-1
Source: REcolorado as distributed by MLS GRID. This data may not be complete. We recommend contacting the local school district to confirm school assignments for this home.
Get a cash offer in 3 minutes
Find out how much your home could sell for in as little as 3 minutes with a no-obligation cash offer.
Estimated market value
$650,700
Get a cash offer in 3 minutes
Find out how much your home could sell for in as little as 3 minutes with a no-obligation cash offer.
Estimated market value
$650,700
- Colorado
- Jefferson County
- Littleton
- 80127
- 11646 W Prentice Drive
Nearby cities
Nearby neighborhoods
Nearby zip codes
Other Littleton Topics
