Skip main navigation
Off market
  • $616,000

    11631 W Prentice Pl, Littleton, CO 80127

    3beds
    1,733sqft
    SingleFamily
    Built in 1993
    4,791 Square Feet Lot
    $616,000 Zestimate®
    $355/sqft
    $3,083 Estimated rent

    Home value

    $616,000

    $585,000 - $647,000

    $3,083/mo

    Zestimate® history
    Loading
    Loading...

    Owner options

    List your home for rent

    $3,083/mo

    Rent Zestimate®

    Find your next renter with Zillow Rental Manager. Plus, with online applications, you can quickly screen prospective tenants – for free.

    Learn more

    $3,083/mo

    Rent Zestimate®

    Refinance and save

    $2,866/mo

    Est. payment

    Refinancing to a lower rate could help reduce your monthly payments and save thousands over the life of the loan.

    See today's rates

    $2,866/mo

    Est. payment

    Explore your selling options

    Work with a Zillow partner agent

    Leverage their expertise and Zillow's premium Showcase listings to get your home seen by more buyers.

    Get started

    List with your own agent

    Get your home in front of millions of buyers by listing it on Zillow.

    Learn how to do it

    Sell it yourself

    Take full control of how buyers see your home on Zillow by listing For Sale by Owner (FSBO).

    List your home

    What's special

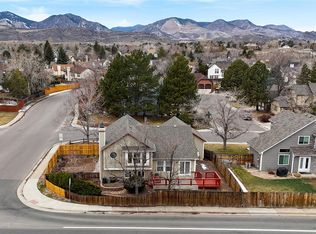
    Get ready to experience one of the most beautiful homes in Country West. This home has been updated from the bottom up and the inside out with quality and taste. You will absolutely feel right at home in this open floorplan with soaring vaulted ceilings, rich hardwood flooring and designer touches throughout. This home lends itself perfectly to any lifestyle or stage of life with a main floor master suite featuring a spectacular spa like master bath and custom walk-in closet with cedar floors. The family room features hardwood flooring, 16 ceilings, and a cozy fireplace! Oh, and the kitchen get ready to transform your life in this gourmet style kitchen featuring designer appliances, custom cabinets with organizers in every drawer and cabinet, built-in pantry and the list goes on and on. Upstairs you will find a loft/perfect office space overlooking the main floor, two large bedrooms, and a full bath. The loft has hardwood flooring, vaulted ceilings, and wood blinds. The first bedroom has vaulted ceilings, wood blinds, and a bay window. The second bedroom has vaulted ceilings, a ceiling fan, large walk-in closet, and the carpeted flooring. In the basement you will find a pumped in toilet, a large sink, and egress windows just ready to be transformed into and additional living space. Some other major updates or improvements youll definitely appreciate are: Furnace and Central AC ~2 years old, humidifier, water filtration system, new entry doors, James Hardie Cement Siding, ~4year old roof, barn door entry to master bath, vessel sinks, designer plumbing fixtures, frameless glass shower doors, designer lighting, furnished garage with cabinets and accessories, and much, much more.

    This property is off market, which means it's not currently listed for sale or rent on Zillow. This may be different from what's available on other websites or public sources.

    Facts & features

    Interior

    Bedrooms & bathrooms
    • Bedrooms: 3
    • Bathrooms: 3
    • Full bathrooms: 2
    • 1/2 bathrooms: 1
    Heating
    • Forced air
    Cooling
    • Central
    Features
    • Basement: Partially finished
    • Has fireplace: Yes
    Interior area
    • Total interior livable area: 1,733 sqft

    Property

    Parking
    • Parking features: Garage - Attached
    Lot
    • Size: 4,791 sqft
    Details
    • Parcel number: 5917103033

    Construction

    Type & style
    • Home type: SingleFamily
    Materials
    • Frame
    Condition
    • Year built: 1993

    Community & neighborhood

    Location
    • Region: Littleton

    Price history

    DateEventPrice
    8/2/2021Sold$620,000+14.8%$358/sqft
    Source: Public Record Report a problem
    6/29/2021Pending sale$540,000$312/sqft
    Source: RE/MAX International #3956025 Report a problem
    6/24/2021Listed for sale$540,000$312/sqft
    Source: RE/MAX International #3956025 Report a problem

    Public tax history

    YearProperty taxesTax assessment
    2025$3,606 +0.3%$35,938 -0.3%
    2024$3,595 +30.3%$36,063
    2023$2,759 -1.2%$36,063 +33%
    2022$2,792 +1.5%$27,115 -2.8%
    2021$2,751 $27,895 +1.2%
    2020$2,751 +1.1%$27,563
    2019$2,722 +15.9%$27,563 +19.9%
    2018$2,348 $22,988
    2017$2,348 +5.1%$22,988 +0.9%
    2016$2,234 $22,787
    2015$2,234 +16.8%$22,787 +23.1%
    2014$1,912 -5.7%$18,513
    2013$2,028 +1.9%$18,513 -6.6%
    2012$1,990 +1.4%$19,822
    2011$1,963 +0.1%$19,822 +0.7%
    2010$1,962 -2.5%$19,680
    2009$2,013 +0.4%$19,680 -2.2%
    2008$2,006 +1.2%$20,120
    2007$1,982 +2.3%$20,120 +2.5%
    2006$1,937 +4.4%$19,620 +6.7%
    2005$1,855 +8%$18,380
    2004$1,717 -0.6%$18,380
    2003$1,727 +1.6%$18,380 +0.9%
    2002$1,699 +1.7%$18,220 +11.6%
    2001$1,671 +4%$16,320
    2000$1,607 $16,320

    Find assessor info on the county website

    Neighborhood: 80127

    Nearby schools

    GreatSchools rating
    Get a cash offer in 3 minutes
    Find out how much your home could sell for in as little as 3 minutes with a no-obligation cash offer.
    Estimated market value
    $616,000
    Get a cash offer in 3 minutes
    Find out how much your home could sell for in as little as 3 minutes with a no-obligation cash offer.
    Estimated market value
    $616,000