Located in the prestigious gated golf course community of Dunes West in Mount Pleasant, this move-in ready home offers three levels of luxurious living on a serene pond lot. A tropical palm tree and double front porch greet you as you enter the home, setting the tone for the elegance that awaits inside.Double archways lead you into the open-concept main living area, where the living room, dining area, and eat-in kitchen flow together seamlessly. The living room features a cozy fireplace with built-ins on either side, perfect for displaying your favorite decor. The dining area is enhanced with wainscoting, adding a touch of sophistication. The kitchen is a chef's dream, boasting breakfast bar seating at the center island with a built-in fridge, white cabinetry, a subway tile backsplash, and stainless steel appliances. Conveniently located off the two-car attached garage, you'll find a drop zone for the kids backpacks and jackets and access to a walk-in pantry. Just off the foyer, French doors lead to a private office, ideal for working from home. The second level is home to the owner's retreat, which includes a spacious sitting area, two walk-in closets, and a luxurious en-suite bath with dual vanities, oversized tub, and a walk-in shower. This level also features a versatile loft/flex space, two bedrooms that share a Jack and Jill bath, and another full bath near the fourth bedroom. The third level offers a spacious area that can serve as a fifth bedroom or additional flex space, complete with a kitchenette and a full bath. Outdoor living is a delight with a screened-in porch, deck, and patio all within the fenced-in backyard, overlooking the tranquil pond. Residents of Dunes West enjoy access to a wide range of amenities, including miles of walking trails, a tennis center, multiple pools, and a fitness center. The community is also conveniently located near all that Mount Pleasant has to offer, from shopping and dining to top-rated schools and beautiful beaches. This exceptional home combines luxury, comfort, and functionality, making it an ideal choice for those seeking a vibrant lifestyle in a premier location. Don't miss the chance to make this your new. 3.1% assumable VA loan available for ALL qualified buyers! Tell your agent to ask for details.
Closed
Zillow last checked:
Listing updated:
Bought with:
EXP Realty LLC
Source: CTMLS,MLS#: 24015567
Price history
| Date | Event | Price |
|---|---|---|
| 7/19/2024 | Sold | $1,249,000$320/sqft |
Source:  CTMLS #24015567 Report a problem CTMLS #24015567 Report a problem | ||
| 6/20/2024 | Contingent | $1,249,000$320/sqft |
Source: CTMLS #24015567 Report a problem | ||
| 6/18/2024 | Listed for sale | $1,249,000+103.1%$320/sqft |
Source: CTMLS #24015567 Report a problem | ||
| 12/9/2016 | Sold | $615,000-0.5%$158/sqft |
Source: CTMLS #16024122 Report a problem | ||
| 11/7/2016 | Pending sale | $618,000-3.7%$158/sqft |
Source: The Boulevard Company, LLC #16024122 Report a problem | ||
| 9/9/2016 | Listed for sale | $642,000+27.8%$165/sqft |
Source: The Boulevard Company, LLC #16024122 Report a problem | ||
| 11/26/2013 | Sold | $502,420$129/sqft |
Source: CTMLS #1219262 Report a problem | ||
Nearby homes
- $1,210,5006 bd4 ba3.8k sqft1169 Ayers Plantation Way, Mount Pleasant, SC 29466Off Market
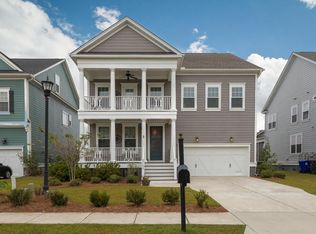
- $979,2003 bd3 ba2.9k sqft2797 River Vista Way, Mount Pleasant, SC 29466Off Market
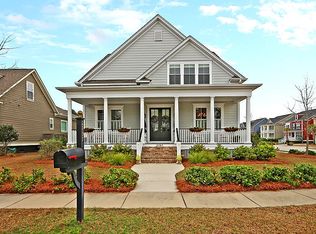
- $1,021,8004 bd3 ba2.7k sqft2801 River Vista Way, Mount Pleasant, SC 29466Off Market
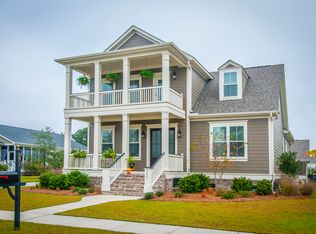
- $1,029,0004 bd3 ba3k sqft1173 Ayers Plantation Way, Mount Pleasant, SC 29466Off Market
Get a cash offer in 3 minutes
Find out how much your home could sell for in as little as 3 minutes with a no-obligation cash offer.
Estimated market value
$1,303,200
