The very best of Dunes West! This meticulously maintained home delivers the quintessential Lowcountry lifestyle -- serene water views, timeless Charleston charm, and thoughtful upgrades throughout.The welcome begins at the front porch, where twin gas lanterns set the tone with that unmistakable historic Charleston feel. Step inside and look straight through your home to incredible pond views, framed by rich hardwood floors, an open and airy floor plan, and a beautiful open staircase. Upon entry you'll find a great office space. Continue into into the open floor plan, where you'll find the dining room, living room, and kitchen, all filled with natural light, and incredible views into your backyard oasis.At the heart of it all is the gourmet kitchen, designed for everything from quiet mornings to lively entertaining: a gas cooktop beneath an upgraded vent hood, custom cabinetry, granite countertops, a premium appliance package, and a massive island built for gathering. Just off the kitchen, a large walk-in pantry and mudroom lead to the garage, complete with a lofted shelving for extra storage. The family room invites you to linger, with a cozy gas fireplace flanked by two built-in cabinets. From here, step out to the expansive screened porch -- the true showpiece -- overlooking the tranquil pond, patio, and spacious backyard. Mornings with coffee and evenings under the fans will never feel the same. Upstairs, a versatile flex space tops the staircase, perfect for a play area, sitting space, or reading nook. Upstairs there are four bedrooms include a spacious primary suite with a spa-like bathroom featuring dual vanities, a frameless glass shower, and two walk-in closets. The upgrades continue behind the scenes: a tankless water heater, a dedicated groundwater well for irrigation, a gas line on the back patio ready for your grill, plantation shutters throughout the second floor, and a whole-home central vacuum system on every level. Beyond your doorstep, Dunes West offers an unmatched amenity package -- three community pools, a pristine golf course, a fitness center, community docks, a boat ramp and boat storage, plus miles of walking and biking trails and tennis courts. All of it just minutes from the beaches, county parks, premier shopping and dining found in Mount Pleasant.
Closed
Zillow last checked:
Listing updated:
Bought with:
EXP Realty LLC
Source: CTMLS,MLS#: 26016277
Price history
| Date | Event | Price |
|---|---|---|
| 7/9/2026 | Sold | $1,159,000-8.7%$354/sqft |
Source:  CTMLS #26016277 Report a problem CTMLS #26016277 Report a problem | ||
| 6/4/2026 | Listed for sale | $1,269,000+103%$387/sqft |
Source: CTMLS #26016277 Report a problem | ||
| 11/16/2020 | Sold | $625,000-1.6%$191/sqft |
Source: CTMLS #20026581 Report a problem | ||
| 10/9/2020 | Pending sale | $635,000$194/sqft |
Source: RE/MAX Pro Realty #20026581 Report a problem | ||
| 10/3/2020 | Price change | $635,000-0.8%$194/sqft |
Source: RE/MAX Pro Realty #20026581 Report a problem | ||
| 9/25/2020 | Listed for sale | $640,000+9.4%$195/sqft |
Source: RE/MAX Pro Realty #20026581 Report a problem | ||
| 1/26/2018 | Sold | $585,000-2.5%$178/sqft |
Source: CTMLS #17029153 Report a problem | ||
| 8/24/2017 | Price change | $599,999-2.9%$183/sqft |
Source: Matt O'Neill Real Estate #17029153 Report a problem | ||
| 4/27/2017 | Price change | $618,000-0.2%$189/sqft |
Source: Matt O'Neill Real Estate #17029153 Report a problem | ||
| 3/25/2017 | Price change | $619,000-1.7%$189/sqft |
Source: Carolina One Real Estate #17004176 Report a problem | ||
| 2/15/2017 | Listed for sale | $630,000+38%$192/sqft |
Source: Carolina One Real Estate #17004176 Report a problem | ||
| 4/3/2013 | Sold | $456,533$139/sqft |
Source: Public Record Report a problem | ||
Nearby homes
- $1,029,0004 bd3 ba3k sqft1173 Ayers Plantation Way, Mount Pleasant, SC 29466Off Market
- $1,071,3004 bd3 ba3.2k sqft1181 Ayers Plantation Way, Mount Pleasant, SC 29466Off Market
- $1,210,5006 bd4 ba3.8k sqft1169 Ayers Plantation Way, Mount Pleasant, SC 29466Off Market
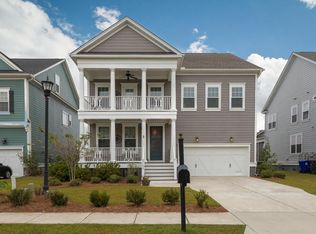
- $1,295,0005 bd5 ba3.6k sqft1185 Ayers Plantation Way, Mount Pleasant, SC 29466Sold

Get a cash offer in 3 minutes
Find out how much your home could sell for in as little as 3 minutes with a no-obligation cash offer.
Estimated market value
$1,164,300
