Skip main navigation
Closed
  • $675,000

    1165 Berwick Ln, Saint Paul, MN 55115

    5beds
    3,290sqft
    Single Family
    Built in 1996
    0.27 Acres Lot
    $675,100 Zestimate®
    $205/sqft
    $3,629 Estimated rent

    Home value

    $675,100

    $641,000 - $716,000

    $3,629/mo

    Zestimate® history
    Loading
    Loading...

    Owner options

    List your home for rent

    $3,629/mo

    Rent Zestimate®

    Find your next renter with Zillow Rental Manager. Plus, with online applications, you can quickly screen prospective tenants – for free.

    Learn more

    $3,629/mo

    Rent Zestimate®

    Refinance and save

    $4,213/mo

    Est. payment

    Refinancing to a lower rate could help reduce your monthly payments and save thousands over the life of the loan.

    See today's rates

    $4,213/mo

    Est. payment

    Explore your selling options

    Work with a Zillow partner agent

    Leverage their expertise and Zillow's premium Showcase listings to get your home seen by more buyers.

    Get started

    List with your own agent

    Get your home in front of millions of buyers by listing it on Zillow.

    Learn how to do it

    Sell it yourself

    Take full control of how buyers see your home on Zillow by listing For Sale by Owner (FSBO).

    List your home

    What's special

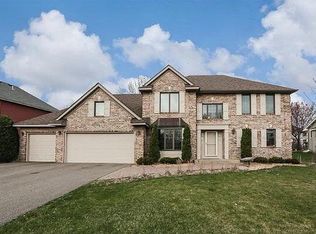
    Great homes don't just shelter us. They shape us. They become the backdrop of our memories. The setting for the moments that matter. The place we keep returning to. This is one of those homes! Tucked into one of Mahtomedi's most coveted neighborhoods….within the Mahtomedi school district….1165 Berwick Lane was built for the way people actually live. A rare four-bedroom upper level keeps the entire sleeping space on a single floor. The primary suite features a walk-in closet so generous it nearly qualifies as a room of its own. Downstairs, a full second kitchen turns the lower level into something more than a basement. A space for long-term guests. A gathering area. Room for multi-generational living, extended hosting, or simply giving everyone a little more space. This home holds all of it! And it's been cared for. Furnace (2025). Water heater (2023). Microwaves (2026). Kitchen, baths, decks, flooring….quietly improved, year after year. Because in the end, the home you choose isn't really about the home. It's about the life you want to live inside it. This is a home for that life.

    Zillow last checked:

    Listing updated:

    Listed by:

    Joseph P. Torkildson 651-210-1038,

    eXp Realty

    Bought with:

    Boss & Company Real Estate Team

    Keller Williams Select Realty

    Annie Havermann

    Source: NorthstarMLS as distributed by MLS GRID,MLS#: 7077151MLS Logo

    Facts & features

    Interior

    Bedrooms & bathrooms
    • Bedrooms: 5
    • Bathrooms: 4
    • Full bathrooms: 1
    • 3/4 bathrooms: 2
    • 1/2 bathrooms: 1
    Bedroom
    • Level: Upper
    • Area: 182 Square Feet
    • Dimensions: 13x14
    Bedroom 2
    • Level: Upper
    • Area: 130 Square Feet
    • Dimensions: 10x13
    Bedroom 3
    • Level: Upper
    • Area: 121 Square Feet
    • Dimensions: 11x11
    Bedroom 4
    • Level: Upper
    • Area: 132 Square Feet
    • Dimensions: 11x12
    Bedroom 5
    • Level: Lower
    • Area: 165 Square Feet
    • Dimensions: 15x11
    Dining room
    • Level: Main
    • Area: 143 Square Feet
    • Dimensions: 13x11
    Family room
    • Level: Lower
    • Area: 500 Square Feet
    • Dimensions: 20x25
    Kitchen
    • Level: Main
    • Area: 300 Square Feet
    • Dimensions: 20x15
    Kitchen
    • Level: Lower
    • Area: 110 Square Feet
    • Dimensions: 10x11
    Living room
    • Level: Main
    • Area: 208 Square Feet
    • Dimensions: 16x13
    Sitting room
    • Level: Main
    • Area: 208 Square Feet
    • Dimensions: 13x16
    Utility room
    • Level: Lower
    • Area: 77 Square Feet
    • Dimensions: 11x7
    Heating
    • Forced Air, Fireplace(s)
    Cooling
    • Central Air
    Appliances
    • Included: Air-To-Air Exchanger, Dishwasher, Disposal, Dryer, ENERGY STAR Qualified Appliances, Exhaust Fan, Gas Water Heater, Water Filtration System, Water Osmosis System, Microwave, Range, Refrigerator, Washer, Water Softener Owned
    • Laundry: Electric Dryer Hookup, Gas Dryer Hookup, Laundry Room, Sink, Upper Level, Washer Hookup
    Features
    • Basement: Block,Drain Tiled,Egress Window(s),Finished,Full
    • Number of fireplaces: 2
    • Fireplace features: Family Room, Gas, Living Room
    Interior area
    • Total structure area: 3,652
    • Total interior livable area: 3,290 sqft
    • Finished area above ground: 2,273
    • Finished area below ground: 1,017

    Property

    Parking
    • Total spaces: 3
    • Parking features: Attached, Concrete, Floor Drain, Garage Door Opener, Heated Garage, Insulated Garage
    • Attached garage spaces: 3
    • Has uncovered spaces: Yes
    Accessibility
    • Accessibility features: Grab Bars In Bathroom, Door Lever Handles
    Features
    • Levels: Two
    • Stories: 2
    • Patio & porch: Composite Decking, Deck, Other
    Lot
    • Size: 0.27 Acres
    • Dimensions: 93 x 146 x 66 x 146
    • Features: Tree Coverage - Medium
    Details
    • Additional structures: Storage Shed
    • Foundation area: 1379
    • Parcel number: 3103021410057
    • Zoning description: Residential-Single Family

    Construction

    Type & style
    • Home type: SingleFamily
    • Property subtype: Single Family
    Materials
    • Block, Brick
    • Roof: Age Over 8 Years,Asphalt,Pitched
    Condition
    • New construction: No
    • Year built: 1996

    Utilities & green energy

    • Electric: Circuit Breakers
    • Gas: Natural Gas
    • Sewer: City Sewer/Connected
    • Water: City Water/Connected

    Community & neighborhood

    Location
    • Region: Saint Paul
    • Subdivision: Echo Lake 3rd Add

    HOA & financial

    HOA
    • Has HOA: No

    Other

    Other facts
    • Road surface type: Paved

    Price history

    DateEventPrice
    6/30/2026Sold$675,000+3.9%$205/sqft
    Source: NorthstarMLS as distributed by MLS GRID #7077151 Report a problem
    6/2/2026Pending sale$649,900$198/sqft
    Source: NorthstarMLS as distributed by MLS GRID #7077151 Report a problem
    5/26/2026Listed for sale$649,900+183.2%$198/sqft
    Source: NorthstarMLS as distributed by MLS GRID #7077151 Report a problem
    6/4/1997Sold$229,500+447.7%$70/sqft
    Source: Public Record Report a problem
    1/3/1996Sold$41,900$13/sqft
    Source: Public Record Report a problem

    Public tax history

    YearProperty taxesTax assessment
    2025$6,100 +7.6%$543,900 +2.6%
    2024$5,668 -1.9%$529,900 +1.6%
    2023$5,780 +5.1%$521,700 +25.2%
    2022$5,502 -4.4%$416,800
    2021$5,754 +2.3%$416,800 -4.5%
    2020$5,622 $436,400
    2019$5,622 $436,400 +5.7%
    2018$5,622 0%$412,800 +4.9%
    2017$5,624 +12.8%$393,700 +8.5%
    2016$4,988 -0.3%$362,900 +4%
    2015$5,002 $348,800 +7.3%
    2013$5,002 +10.7%$325,000 +1.9%
    2012$4,518 $319,000 -8.6%
    2011$4,518 +8.4%$348,900 -12.2%
    2010$4,168 -2.9%$397,600
    2009$4,294 +0.4%--
    2008$4,278 -3.6%--
    2007$4,436 +4.7%--
    2006$4,236 +5.8%--
    2005$4,005 +11.3%--
    2004$3,599 --

    Find assessor info on the county website

    Neighborhood: 55115

    Nearby schools

    GreatSchools rating
    Get a cash offer in 3 minutes
    Find out how much your home could sell for in as little as 3 minutes with a no-obligation cash offer.
    Estimated market value
    $675,100
    Get a cash offer in 3 minutes
    Find out how much your home could sell for in as little as 3 minutes with a no-obligation cash offer.
    Estimated market value
    $675,100