Step into sophistication and comfort at 1170 Ashley Lane in Mahtomedi, MN. This contemporary masterpiece boasts 5 bedrooms, 3 baths, and a perfect blend of luxury and convenience. With new appliances, roof, and mechanicals, plus proximity to Katheirne Abbott Park, it’s ideal.
Surrounded by stunning gardens and landscaped yards, tranquility awaits. Inside, discover 3 bedrooms on the main floor, while lower levels offer extra bedrooms or home offices for versatility. The main floor is designed for entertaining, featuring a formal dining area, open living space, and an updated kitchen.
Move-in ready, this home promises comfort and style from day one. With an extra-large garage for outdoor gear and toys, it offers luxury and convenience. Don't miss your chance—schedule a showing today and make this dream home yours!
Closed
$603,000
1170 Ashley Ln, Saint Paul, MN 55115
5beds
3,057sqft
Single Family
Built in 1994
0.31 Acres Lot
$636,300 Zestimate®
$197/sqft
$3,563 Estimated rent
Home value
$636,300
$604,000 - $668,000
$3,563/mo
Zestimate® history
Owner options
List your home for rent
$3,563/mo
Rent Zestimate®
Find your next renter with Zillow Rental Manager. Plus, with online applications, you can quickly screen prospective tenants – for free.
$3,563/mo
Rent Zestimate®
Refinance and save
$3,785/mo
Est. payment
Refinancing to a lower rate could help reduce your monthly payments and save thousands over the life of the loan.
$3,785/mo
Est. payment
Explore your selling options
Work with a Zillow partner agent
Leverage their expertise and Zillow's premium Showcase listings to get your home seen by more buyers.
Get startedList with your own agent
Get your home in front of millions of buyers by listing it on Zillow.
Learn how to do itSell it yourself
Take full control of how buyers see your home on Zillow by listing For Sale by Owner (FSBO).
List your homeWhat's special
Zillow last checked:
Listing updated:
Listed by:
Brian Leneweaver 612-208-3859,
Coldwell Banker Realty
Bought with:
Edina Realty, Inc.
Source: NorthstarMLS as distributed by MLS GRID,MLS#: 6526372
Facts & features
Interior
Bedrooms & bathrooms
- Bedrooms: 5
- Bathrooms: 3
- Full bathrooms: 2
- 3/4 bathrooms: 1
Bedroom
- Level: Upper
- Area: 224 Square Feet
- Dimensions: 16 X 14
Bedroom 2
- Level: Upper
- Area: 143 Square Feet
- Dimensions: 13 X 11
Bedroom 3
- Level: Upper
- Area: 132 Square Feet
- Dimensions: 12 X 11
Bedroom 4
- Level: Lower
- Area: 154 Square Feet
- Dimensions: 14 X 11
Bedroom 5
- Level: Lower
- Area: 220 Square Feet
- Dimensions: 22 X 10
Other
- Level: Lower
- Area: 336 Square Feet
- Dimensions: 24 X 14
Deck
- Area: 225 Square Feet
- Dimensions: 15 X 15
Dining room
- Level: Main
- Area: 170 Square Feet
- Dimensions: 17 X 10
Family room
- Level: Lower
- Area: 350 Square Feet
- Dimensions: 25 X 14
Kitchen
- Level: Main
- Area: 225 Square Feet
- Dimensions: 15 X 15
Living room
- Level: Main
- Area: 240 Square Feet
- Dimensions: 16 X 15
Patio
- Level: Lower
- Area: 280 Square Feet
- Dimensions: 20 X 14
Heating
- Forced Air, Fireplace(s)
Cooling
- Central Air
Appliances
- Included: Dishwasher, Dryer, Microwave, Range, Refrigerator, Washer, Water Softener Owned
- Laundry: Lower Level, Laundry Room
Features
- Basement: Block
- Number of fireplaces: 1
- Fireplace features: Gas
Interior area
- Total structure area: 3,057
- Total interior livable area: 3,057 sqft
- Finished area above ground: 2,110
- Finished area below ground: 947
Property
Parking
- Total spaces: 2
- Parking features: Attached
- Attached garage spaces: 2
- Details: Garage Dimensions (21 X 35)
Accessibility
- Accessibility features: None
Features
- Levels: Four or More Level Split
- Patio & porch: Deck, Front Porch
Lot
- Size: 0.31 Acres
- Dimensions: 93
Details
- Foundation area: 1836
- Parcel number: 3103021410053
- Zoning description: Residential-Single Family
Construction
Type & style
- Home type: SingleFamily
- Property subtype: Single Family
Materials
- Block, Frame
- Roof: Age 8 Years or Less
Condition
- New construction: No
- Year built: 1994
Utilities & green energy
- Electric: Circuit Breakers, Power Company: Xcel Energy
- Gas: Natural Gas
- Sewer: City Sewer/Connected
- Water: City Water/Connected
Community & HOA
Community
- Subdivision: Echo Lake 3rd Add
HOA
- Has HOA: No
Location
- Region: Saint Paul
Financial & listing details
- Price per square foot: $197/sqft
- Tax assessed value: $548,400
- Annual tax amount: $5,893
- Date on market: 5/8/2024
- Cumulative days on market: 21 days
Price history
| Date | Event | Price |
|---|---|---|
| 6/21/2024 | Sold | $603,000-2.7%$197/sqft |
Source:  NorthstarMLS as distributed by MLS GRID #6526372 Report a problem NorthstarMLS as distributed by MLS GRID #6526372 Report a problem | ||
| 6/1/2024 | Pending sale | $619,900$203/sqft |
Source: NorthstarMLS as distributed by MLS GRID #6526372 Report a problem | ||
| 5/11/2024 | Listed for sale | $619,900+72.2%$203/sqft |
Source: NorthstarMLS as distributed by MLS GRID #6526372 Report a problem | ||
| 4/27/2012 | Sold | $359,900$118/sqft |
Source:  Lake Superior Area Realtors as distributed by MLS GRID #1525910 Report a problem Lake Superior Area Realtors as distributed by MLS GRID #1525910 Report a problem | ||
| 1/15/2012 | Price change | $359,900-2.7%$118/sqft |
Source: Coldwell Banker Burnet - White Bear Lake #4114339 Report a problem | ||
| 10/9/2011 | Price change | $369,900-2.6%$121/sqft |
Source: Coldwell Banker Burnet - White Bear Lake #4093159 Report a problem | ||
| 7/10/2011 | Price change | $379,900-2.6%$124/sqft |
Source: Coldwell Banker Burnet - White Bear Lake #4065810 Report a problem | ||
| 4/1/2011 | Listed for sale | $389,900+27%$128/sqft |
Source: Coldwell Banker Burnet - White Bear Lake #4065810 Report a problem | ||
| 9/11/2000 | Sold | $307,000+14.1%$100/sqft |
Source: Public Record Report a problem | ||
| 5/15/1998 | Sold | $269,000$88/sqft |
Source: Public Record Report a problem | ||
Public tax history
| Year | Property taxes | Tax assessment |
|---|---|---|
| 2025 | $6,160 +6.5% | $548,400 +1.8% |
| 2024 | $5,782 -1.9% | $538,800 +1.6% |
| 2023 | $5,896 +5.4% | $530,400 +25.2% |
| 2022 | $5,592 -4.3% | $423,700 |
| 2021 | $5,842 +2.9% | $423,700 -3.9% |
| 2020 | $5,680 | $440,900 |
| 2019 | $5,680 | $440,900 +4.9% |
| 2018 | $5,680 -0.8% | $420,200 +3.8% |
| 2017 | $5,726 +11.4% | $404,800 +8.5% |
| 2016 | $5,140 -0.3% | $373,100 +1.1% |
| 2015 | $5,156 | $369,200 +6.9% |
| 2013 | $5,156 +15.1% | $345,300 +0.4% |
| 2012 | $4,478 | $343,800 -0.5% |
| 2011 | $4,478 +5.4% | $345,700 -14.6% |
| 2010 | $4,248 -2.5% | $404,700 |
| 2009 | $4,356 -3.6% | -- |
| 2008 | $4,518 -3.6% | -- |
| 2007 | $4,688 +4.7% | -- |
| 2006 | $4,476 +5.2% | -- |
| 2005 | $4,253 +8.1% | -- |
| 2004 | $3,935 -16.1% | -- |
| 2001 | $4,692 | -- |
Find assessor info on the county website
Neighborhood: 55115
Nearby homes
- $648,9004 bd4 ba2.3k sqft1166 Ashley Ln, Saint Paul, MN 55115Off Market
- $676,0004 bd3 ba2.8k sqft1182 Ashley Ln, Saint Paul, MN 55115Off Market
- $601,4004 bd3 ba3k sqft1149 Berwick Ln, Saint Paul, MN 55115Off Market

- $691,0005 bd4 ba3.7k sqft1157 Berwick Ln, Saint Paul, MN 55115Off Market
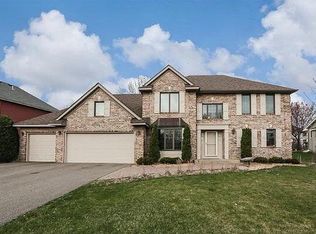
- $627,5005 bd4 ba2.2k sqft1194 Ashley Ln, Saint Paul, MN 55115Off Market
- $605,3004 bd4 ba2.2k sqft1154 Ashley Ln, Saint Paul, MN 55115Off Market
- $675,0005 bd4 ba3.2k sqft1165 Berwick Ln, Saint Paul, MN 55115Sold
- $700,0004 bd4 ba3.1k sqft1175 Ashley Ln, Saint Paul, MN 55115Sold
Nearby schools
GreatSchools rating
- 9/10O.H. Anderson Elementary SchoolGrades: 3-5Distance: 0.8 mi
- 9/10Mahtomedi Middle SchoolGrades: 6-8Distance: 1.8 mi
- 10/10Mahtomedi Senior High SchoolGrades: 9-12Distance: 1.7 mi
Get a cash offer in 3 minutes
Find out how much your home could sell for in as little as 3 minutes with a no-obligation cash offer.
Estimated market value
$636,300
Get a cash offer in 3 minutes
Find out how much your home could sell for in as little as 3 minutes with a no-obligation cash offer.
Estimated market value
$636,300
- Minnesota
- Washington County
- Mahtomedi
- 55115
- 1170 Ashley Ln
Nearby cities
Nearby zip codes
Other Mahtomedi Topics
