This 2-story residence boasts 4 br, 4 baths, and a wealth of inviting features. Upon entry, you'll be enveloped in a sense of warmth and charm, greeted by a spacious foyer. Entertain in style in the formal dining room, complete with a built-in buffet. Extend your living space seamlessly into the beautiful screen porch, featuring 4-track stacking windows that invite the outdoors in, creating a serene retreat for relaxation or expanded gathering space. Retreat to the primary suite, offering a walk-in closet and an ensuite bathroom for added convenience. The lower level has a generous family room and the 4th bedroom offers versatility, serving as a guest room or an office to suit your lifestyle needs. Home backs up to the local park, and the 76-acre Katherine Abbott Park is just minutes away, offering outdoor recreation and leisure. Experience the perfect blend of comfort and convenience in this impeccable home. It’s time to live your best life!
Closed
Street View
$700,000
1175 Ashley Ln, Saint Paul, MN 55115
4beds
3,102sqft
Single Family Residence
Built in 1993
0.3 Acres Lot
$700,600 Zestimate®
$226/sqft
$3,750 Estimated rent
Home value
$700,600
$666,000 - $736,000
$3,750/mo
Zestimate® history
Owner options
List your home for rent
$3,750/mo
Rent Zestimate®
Find your next renter with Zillow Rental Manager. Plus, with online applications, you can quickly screen prospective tenants – for free.
$3,750/mo
Rent Zestimate®
Refinance and save
$3,549/mo
Est. payment
Refinancing to a lower rate could help reduce your monthly payments and save thousands over the life of the loan.
$3,549/mo
Est. payment
Explore your selling options
Work with a Zillow partner agent
Leverage their expertise and Zillow's premium Showcase listings to get your home seen by more buyers.
Get startedList with your own agent
Get your home in front of millions of buyers by listing it on Zillow.
Learn how to do itSell it yourself
Take full control of how buyers see your home on Zillow by listing For Sale by Owner (FSBO).
List your homeWhat's special
Zillow last checked:
Listing updated:
Listed by:
Laurie A. Dick 651-303-5383,
Real Broker, LLC
Bought with:
Pamela J. Wilson
eXp Realty
Source: NorthstarMLS as distributed by MLS GRID,MLS#: 6474861
Facts & features
Interior
Bedrooms & bathrooms
- Bedrooms: 4
- Bathrooms: 4
- Full bathrooms: 2
- 3/4 bathrooms: 1
- 1/2 bathrooms: 1
Bedroom
- Level: Upper
- Area: 221 Square Feet
- Dimensions: 13x17
Bedroom 2
- Level: Upper
- Area: 120 Square Feet
- Dimensions: 12x10
Bedroom 3
- Level: Upper
- Area: 143 Square Feet
- Dimensions: 11x13
Bedroom 4
- Level: Lower
- Area: 132 Square Feet
- Dimensions: 11x12
Dining room
- Level: Main
- Area: 143 Square Feet
- Dimensions: 13x11
Family room
- Level: Main
- Area: 221 Square Feet
- Dimensions: 17x13
Family room
- Level: Lower
- Area: 273 Square Feet
- Dimensions: 13x21
Flex room
- Level: Lower
- Area: 156 Square Feet
- Dimensions: 13x12
Informal dining room
- Level: Main
- Area: 117 Square Feet
- Dimensions: 13x9
Kitchen
- Level: Main
- Area: 169 Square Feet
- Dimensions: 13x13
Kitchen 2nd
- Level: Lower
- Area: 130 Square Feet
- Dimensions: 13x10
Living room
- Level: Main
- Area: 169 Square Feet
- Dimensions: 13x13
Patio
- Level: Lower
Other
- Level: Main
- Area: 192 Square Feet
- Dimensions: 12x16
Heating
- Forced Air, In-Floor Heating
Cooling
- Central Air
Appliances
- Included: Air-To-Air Exchanger, Dishwasher, Dryer, Exhaust Fan, Gas Water Heater, Microwave, Range, Refrigerator, Stainless Steel Appliance(s), Washer
- Laundry: Main Level
Features
- Basement: Daylight,Finished,Full
- Number of fireplaces: 2
- Fireplace features: Gas, Wood Burning
Interior area
- Total structure area: 3,102
- Total interior livable area: 3,102 sqft
- Finished area above ground: 2,068
- Finished area below ground: 1,034
Property
Parking
- Total spaces: 3
- Parking features: Attached, Asphalt, Garage Door Opener, Insulated Garage
- Attached garage spaces: 3
- Has uncovered spaces: Yes
Accessibility
- Accessibility features: None
Features
- Levels: Two
- Stories: 2
- Patio & porch: Composite Decking, Deck, Patio, Screened
- Pool features: None
Lot
- Size: 0.3 Acres
- Dimensions: 95 x 145 x 83 x 150
Details
- Foundation area: 1034
- Parcel number: 3103021410046
- Zoning description: Residential-Single Family
Construction
Type & style
- Home type: SingleFamily
- Property subtype: Single Family Residence
Materials
- Roof: Age 8 Years or Less,Architectural Shingle
Condition
- New construction: No
- Year built: 1993
Utilities & green energy
- Electric: Power Company: Xcel Energy
- Gas: Natural Gas
- Sewer: City Sewer/Connected
- Water: City Water/Connected
Community & HOA
Community
- Subdivision: Echo Lake 3rd Add
HOA
- Has HOA: No
Location
- Region: Saint Paul
Financial & listing details
- Price per square foot: $226/sqft
- Tax assessed value: $575,500
- Annual tax amount: $6,095
- Date on market: 4/3/2024
- Cumulative days on market: 40 days
Price history
| Date | Event | Price |
|---|---|---|
| 5/20/2024 | Sold | $700,000+0.3%$226/sqft |
Source:  NorthstarMLS as distributed by MLS GRID #6474861 Report a problem NorthstarMLS as distributed by MLS GRID #6474861 Report a problem | ||
| 4/11/2024 | Listed for sale | $698,000$225/sqft |
Source: NorthstarMLS as distributed by MLS GRID #6474861 Report a problem | ||
Public tax history
| Year | Property taxes | Tax assessment |
|---|---|---|
| 2025 | $6,518 +1.2% | $575,500 +2.1% |
| 2024 | $6,440 -1.9% | $563,800 +1.7% |
| 2023 | $6,568 +7.4% | $554,600 +27.3% |
| 2022 | $6,114 -4% | $435,500 |
| 2021 | $6,370 +1.4% | $435,500 -4.3% |
| 2020 | $6,280 | $455,000 |
| 2019 | $6,280 | $455,000 +4.8% |
| 2018 | $6,280 +6.2% | $434,000 +7.2% |
| 2017 | $5,914 +15.1% | $404,800 +8.5% |
| 2016 | $5,140 -0.1% | $373,100 +2.8% |
| 2015 | $5,146 | $363,000 +6.9% |
| 2013 | $5,146 +10.1% | $339,700 +1.8% |
| 2012 | $4,672 | $333,600 -7.6% |
| 2011 | $4,672 +7.7% | $360,900 -12.5% |
| 2010 | $4,338 -3.7% | $412,600 |
| 2009 | $4,506 +7.7% | -- |
| 2008 | $4,182 -3.6% | -- |
| 2007 | $4,336 +4.9% | -- |
| 2006 | $4,132 +5.8% | -- |
| 2005 | $3,905 +21.2% | -- |
| 2004 | $3,223 | -- |
Find assessor info on the county website
Neighborhood: 55115
Nearby homes
- $602,7005 bd4 ba2.1k sqft1167 Ashley Ln, Saint Paul, MN 55115Off Market
- $811,5006 bd4 ba5k sqft1183 Ashley Ln, Saint Paul, MN 55115Sold
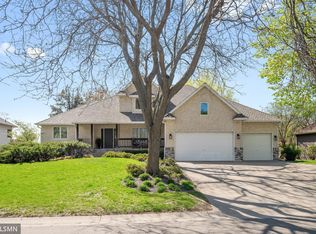
- $724,9004 bd4 ba4k sqft1199 Ashley Ln, Saint Paul, MN 55115Off Market
- $587,3003 bd3 ba2.3k sqft1155 Ashley Ln, Saint Paul, MN 55115Off Market
- $603,0005 bd3 ba3k sqft1170 Ashley Ln, Saint Paul, MN 55115Sold
- $628,3004 bd4 ba2.3k sqft1166 Ashley Ln, Saint Paul, MN 55115Off Market
- $661,5004 bd3 ba2.8k sqft1182 Ashley Ln, Saint Paul, MN 55115Off Market
- $694,3005 bd3 ba3.7k sqft238 Dunbar Way, Saint Paul, MN 55115Off Market
Nearby schools
GreatSchools rating
- 9/10O.H. Anderson Elementary SchoolGrades: 3-5Distance: 0.8 mi
- 9/10Mahtomedi Middle SchoolGrades: 6-8Distance: 1.8 mi
- 10/10Mahtomedi Senior High SchoolGrades: 9-12Distance: 1.7 mi
Get a cash offer in 3 minutes
Find out how much your home could sell for in as little as 3 minutes with a no-obligation cash offer.
Estimated market value
$700,600
Get a cash offer in 3 minutes
Find out how much your home could sell for in as little as 3 minutes with a no-obligation cash offer.
Estimated market value
$700,600
- Minnesota
- Washington County
- Mahtomedi
- 55115
- 1175 Ashley Ln
