Skip main navigation
Coming soon 07/24
  • $725,000

    1199 Ashley Ln, Saint Paul, MN 55115

    4beds
    3,754sqft
    : 
    Loading
    Get pre-qualified
    Single Family
    Built in 1994
    0.3 Acres Lot
    $668,200 Zestimate®
    $193/sqft
    $-- HOA

    What's special

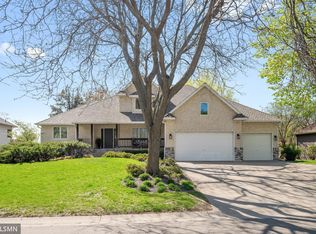
    Located in the highly rated Mahtomedi School District and tucked onto one of the quieter streets in this sought-after neighborhood, this home backs directly to the green space of Echo Park. With no neighbors behind, you’ll lookout to just trees and open sky from the deck, patio, and paver terrace below. A spacious foyer welcomes you in, setting the tone for a layout that gives everyone room to spread out without ever feeling disconnected. The kitchen anchors the main level with a generous center island and breakfast area, flowing into a sunroom that opens to the deck. This is an easy spot for morning coffee or evening conversation while the yard and greenway stretch out beyond. Whether you are having family or friends over for dinner in the formal dining room, or just a busy meal in the breakfast area before the day’s activities, you have the right space for the right occasion. A few steps down, a fourth bedroom with a walk-in closet and adjoining full bath currently serves as an office, but it's equally suited to overnight guests or extended stays. The adjacent family room, warmed by a gas fireplace, opens to its own paver patio. More room is found downstairs with an expansive rec room, ready for movie nights, workouts, or games, and it walks out to yet another patio, part of which is covered. Perfect for a hot tub. Fresh paint, new carpet on two levels, and a fully finished large three-car garage round things out. With neighborhood trails and Katherine Abbott Park nearby and easy access into the Twin Cities, this is a home to settle into well before the fall routine picks back up.
    2 days
    |
    331
    |
    11
    |

    Zillow last checked:

    Listing updated:

    Listed by:

    Laurie A. Dick 651-303-5383,

    Real Broker, LLC

    Source: NorthstarMLS as distributed by MLS GRID,MLS#: 7103683MLS Logo

      Facts & features

      Interior

      Bedrooms & bathrooms
      • Bedrooms: 4
      • Bathrooms: 4
      • Full bathrooms: 3
      • 1/2 bathrooms: 1
      Bedroom
      • Level: Upper
      • Area: 224 Square Feet
      • Dimensions: 16x14
      Bedroom 2
      • Level: Upper
      • Area: 132 Square Feet
      • Dimensions: 12x11
      Bedroom 3
      • Level: Upper
      • Area: 120 Square Feet
      • Dimensions: 12x10
      Bedroom 4
      • Level: Lower
      • Area: 156 Square Feet
      • Dimensions: 13x12
      Deck
      • Level: Main
      Dining room
      • Level: Main
      • Area: 132 Square Feet
      • Dimensions: 12x11
      Family room
      • Level: Lower
      • Area: 336 Square Feet
      • Dimensions: 21x16
      Informal dining room
      • Level: Main
      • Area: 90 Square Feet
      • Dimensions: 10x9
      Kitchen
      • Level: Main
      • Area: 182 Square Feet
      • Dimensions: 14x13
      Laundry
      • Level: Lower
      • Area: 72 Square Feet
      • Dimensions: 9x8
      Living room
      • Level: Main
      • Area: 180 Square Feet
      • Dimensions: 15x12
      Patio
      • Level: Lower
      Recreation room
      • Level: Basement
      • Area: 572 Square Feet
      • Dimensions: 22x26
      Sun room
      • Level: Main
      • Area: 156 Square Feet
      • Dimensions: 12x13
      Heating
      • Baseboard, Forced Air
      Cooling
      • Central Air
      Appliances
      • Included: Dishwasher, Disposal, Dryer, Gas Water Heater, Microwave, Range, Refrigerator, Stainless Steel Appliance(s), Washer, Water Softener Owned
      • Laundry: Lower Level, Laundry Room
      Features
      • Basement: Drain Tiled,Finished,Sump Pump,Walk-Out Access
      • Number of fireplaces: 1
      • Fireplace features: Family Room, Gas
      Interior area
      • Total structure area: 3,754
      • Total interior livable area: 3,754 sqft
      • Finished area above ground: 2,986
      • Finished area below ground: 768

      Property

      Parking
      • Total spaces: 3
      • Parking features: Attached, Concrete, Garage, Garage Door Opener, Insulated Garage
      • Attached garage spaces: 3
      • Has uncovered spaces: Yes
      • Details: Garage Dimensions (26x22x13x22)
      Accessibility
      • Accessibility features: None
      Features
      • Levels: Four or More Level Split
      • Patio & porch: Covered, Deck, Patio
      • Pool features: None
      Lot
      • Size: 0.3 Acres
      • Dimensions: 100 x 151 x 78 x 145
      • Features: Property Adjoins Public Land
      Details
      • Foundation area: 1804
      • Parcel number: 3103021410044
      • Zoning description: Residential-Single Family

      Construction

      Type & style
      • Home type: SingleFamily
      • Property subtype: Single Family
      Materials
      • Roof: Age 8 Years or Less
      Condition
      • New construction: No
      • Year built: 1994

      Utilities & green energy

      • Electric: Power Company: Xcel Energy
      • Gas: Natural Gas
      • Sewer: City Sewer/Connected
      • Water: City Water/Connected

      Community & HOA

      Community
      • Subdivision: Echo Lake 3rd Add
      HOA
      • Has HOA: No
      Location
      • Region: Saint Paul

      Financial & listing details

      • Price per square foot: $193/sqft
      • Tax assessed value: $541,300
      • Annual tax amount: $7,676
      • Date on market: 7/18/2026
      • Road surface type: Paved

        Estimated market value

        $668,200

        $635,000 - $708,000

        $3,889/mo

        Price history

        DateEventPrice
        11/19/2010Sold$399,000-0.2%$106/sqft
        Source: Lake Superior Area Realtors as distributed by MLS GRID #1548741 Report a problem
        9/23/2010Price change$399,900-11.1%$107/sqft
        Source: NRT Minneapolis #3938365 Report a problem
        6/19/2010Listed for sale$449,900+40.6%$120/sqft
        Source: NRT Minneapolis #3938365 Report a problem
        8/10/2001Sold$320,000$85/sqft
        Source: Public Record Report a problem

        Public tax history

        YearProperty taxesTax assessment
        2025$6,066 +5.3%$541,300 +0.7%
        2024$5,762 +0.7%$537,300 +3.9%
        2023$5,720 +4.8%$517,100 +25.1%
        2022$5,456 -4.5%$413,300 0%
        2021$5,712 +3%$413,400 -3.9%
        2020$5,544 $430,300
        2019$5,544 $430,300 +4.7%
        2018$5,544 -0.9%$410,800 -3.9%
        2017$5,594 +2.9%$427,400 +8.5%
        2016$5,434 -0.5%$393,900 +1.5%
        2015$5,464 $388,100 +7.7%
        2013$5,464 +9.8%$360,400 +1.8%
        2012$4,978 $354,000 -8%
        2011$4,978 +8.3%$384,900 -11.9%
        2010$4,596 -3.7%$436,900
        2009$4,772 +2.7%--
        2008$4,648 -3.6%--
        2007$4,824 +4.8%--
        2006$4,604 +5%--
        2005$4,385 +7.2%--
        2004$4,091 -12.5%--
        2001$4,674 --
        Find assessor info on the county website

        Monthly payment

        Est. payment

        Payment breakdown

        Explore the cost of this home by adjusting the details. Changes won't be saved.
        All calculations are estimates and provided by Zillow, Inc. for informational purposes only. Actual amounts may vary.
        HOA fees may include property taxes on listings classified as Co-Ops. Contact the listing agent and/or owner for fee details.
        Mortgage interest rates are dependent on a number of factors, including credit score, down payment, and repayment length. Interest rate data provided by Zillow Group Marketplace, Inc. as of 1/1/1970 from various mortgage lenders with which we have lead or other similar arrangements; the Estimated Payment is an average of those rates.
        See how much you could borrow to make a competitive offer.

        Climate risks

        Neighborhood: 55115

        Getting around

        11 / 100
        Car-Dependent
        57 / 100
        Bikeable

        Nearby schools

        GreatSchools rating

        A local agent can set up tours, give advice and negotiate with sellers.

        Browse local experts

        Similar homes