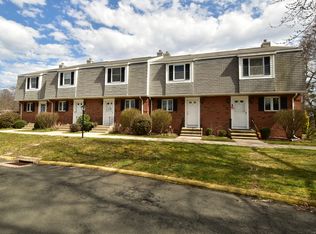
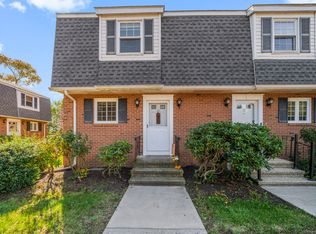
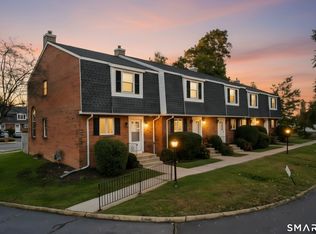
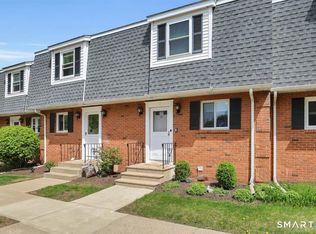
Step inside this beautifully updated one-bedroom end-unit condo and you'll immediately appreciate its open, inviting layout. The stylish, fully applianced kitchen features new vinyl flooring that flows seamlessly into the dining and living area. A vaulted ceiling enhances the bright and airy feel, while access to a cozy, private patio provides the perfect setting for morning coffee, summer grilling, or simply unwinding outdoors. A convenient half bath completes the first floor. The second level features a large bedroom, full bathroom, and a great loft area that makes an ideal home office or cozy sitting room. Enjoy the added comfort of brand-new central air as well as the full basement offering plenty of storage, space for a workshop and/or the potential to finish for additional living space. Not only is this wonderful unit move in ready, you'll enjoy the convenience of being just minutes from highway access, shopping, restaurants, medical facilities, and countless other amenities.. making this a wonderful place to call home! Subject to probate approval
Accepting backups
$189,900
1165 Enfield Street #1, Enfield, CT 06082
1beds
990sqft
Condominium, Townhouse
Built in 1984
-- sqft lot
$193,800 Zestimate®
$192/sqft
$375/mo HOA
What's special
Brand-new central airGreat loft areaSpace for a workshopVaulted ceilingLarge bedroomConvenient half bathNew vinyl flooring
- 47 days
- 40
- 3
Likely to sell faster than
Zillow last checked:
Listing updated:
Listed by:
Steve Travali (860)930-6960,
Century 21 AllPoints Realty 860-745-2121,
Michelle Travali 860-324-7141,
Century 21 AllPoints Realty
Source: Smart MLS,MLS#: 24200560
Facts & features
Interior
Bedrooms & bathrooms
- Bedrooms: 1
- Bathrooms: 2
- Full bathrooms: 1
- 1/2 bathrooms: 1
Primary bedroom
- Features: Wall/Wall Carpet
- Level: Upper
Kitchen
- Features: Vinyl Floor
- Level: Main
Living room
- Features: Vinyl Floor
- Level: Main
Loft
- Features: Wall/Wall Carpet
- Level: Upper
Heating
- Forced Air, Natural Gas
Cooling
- Central Air
Appliances
- Included: Oven/Range, Refrigerator, Dishwasher, Trash Compactor, Washer, Dryer, Gas Water Heater, Water Heater
- Laundry: Lower Level
Features
- Windows: Thermopane Windows
- Basement: Full,Unfinished
- Attic: None
- Has fireplace: No
- Common walls with other units/homes: End Unit
Interior area
- Total structure area: 990
- Total interior livable area: 990 sqft
- Finished area above ground: 990
Property
Features
- Stories: 2
- Patio & porch: Patio
Lot
- Features: Level
Details
- Parcel number: 529658
- Zoning: HR33
Construction
Type & style
- Home type: Condo
- Architectural style: Townhouse
- Property subtype: Condominium, Townhouse
- Attached to another structure: Yes
Materials
- Brick
Condition
- New construction: No
- Year built: 1984
Utilities & green energy
- Sewer: Public Sewer
- Water: Public
Green energy
- Energy efficient items: Windows
Community & HOA
Community
- Features: Medical Facilities, Shopping/Mall
HOA
- Has HOA: Yes
- Amenities included: Management
- Services included: Maintenance Grounds, Snow Removal
- HOA fee: $375 monthly
Location
- Region: Enfield
Financial & listing details
- Price per square foot: $192/sqft
- Tax assessed value: $99,600
- Annual tax amount: $3,298
- Date on market: 8/21/2026
Estimated market value
$193,800
$184,000 - $203,000
$1,845/mo
Price history
| Date | Event | Price |
|---|---|---|
| 8/21/2026 | Listed for sale | $189,900+60.9%$192/sqft |
Source:  Smart MLS #24200560 Report a problem Smart MLS #24200560 Report a problem | ||
| 5/26/1989 | Sold | $118,000$119/sqft |
Source: Agent Provided Report a problem | ||
Public tax history
| Year | Property taxes | Tax assessment |
|---|---|---|
| 2025 | $2,022 -37.2% | $57,800 -38.8% |
| 2024 | $3,218 +0.8% | $94,500 |
| 2023 | $3,194 +10.1% | $94,500 |
| 2022 | $2,900 +8.6% | $94,500 +32.8% |
| 2021 | $2,671 | $71,180 |
| 2020 | $2,671 -0.3% | $71,180 |
| 2019 | $2,679 +1.7% | $71,180 |
| 2018 | $2,634 +6% | $71,180 |
| 2017 | $2,486 -7.9% | $71,180 -12.3% |
| 2015 | $2,699 +2.7% | $81,190 |
| 2014 | $2,629 -0.1% | $81,190 |
| 2013 | $2,631 +4.9% | $81,190 |
| 2012 | $2,508 +2.5% | $81,190 -12% |
| 2011 | $2,448 +1.2% | $92,260 |
| 2010 | $2,420 +9.9% | $92,260 |
| 2009 | $2,203 -9% | $92,260 |
| 2008 | $2,420 | $92,260 |
| 2007 | $2,420 | $92,260 |
Find assessor info on the county website
Monthly payment
Est. payment
Payment breakdown
Explore the cost of this home by adjusting the details. Changes won't be saved.Climate risks
Neighborhood: Thompsonville
Nearby schools
Schools provided by the listing agent
- High: Enfield
Source: Smart MLS. This data may not be complete. We recommend contacting the local school district to confirm school assignments for this home.
Similar homes
- $195,0001 bd1 ba752 sqft136 Cottage Road, Enfield, CT 06082For Sale
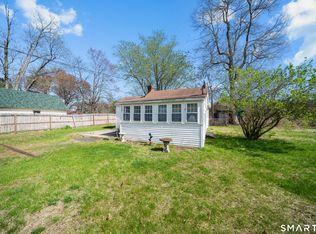
 MLS ID #24169840, Laura B. Ennis, Century 21 AllPoints Realty. Smart MLS
 - $200,0001 bd1 ba720 sqftSuffield Meadow South, Suffield, CT 06078For Sale
 MLS ID #24202320, Karolina Podolska, Naples Realty Group, LLC. Smart MLS
 - $195,0002 bd2 ba932 sqftConcorde Landing, Windsor Locks, CT 06096For Sale
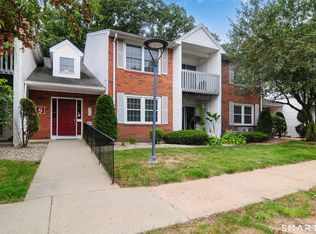 MLS ID #24211284, Susan A. King, Berkshire Hathaway NE Prop.. Smart MLS
 - $225,0002 bd2 ba901 sqft261 Regency Park Dr Unit 261, Agawam, MA 01001For Sale
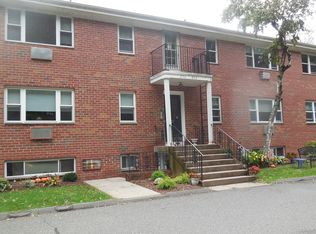 MLS ID #73583809, Oksana Shapovalova, Coldwell Banker Realty - Western MA. MLS PIN
 - $230,0002 bd3 ba1.1k sqftWolcott Landing, East Windsor, CT 06088For SaleMLS ID #24194373, Michael P. Doherty, eXp Realty. Smart MLS
- $194,9002 bd2 ba1.1k sqftForest Edge, Stafford, CT 06076For SaleMLS ID #24198088, Suzanne Moulton, Berkshire Hathaway NE Prop.. Smart MLS
- $229,9002 bd2 ba1k sqftLydall Woods Colonial Village, Manchester, CT 06042For SaleMLS ID #24203062, Donna L. Connolly, ERA Blanchard & Rossetto. Smart MLS
- $179,9001 bd2 ba852 sqftMeadows At Tolland, Tolland, CT 06084For SaleMLS ID #24191695, Lisa Burns, KW Legacy Partners. Smart MLS
- $189,9002 bd3 ba1.3k sqftBeaman Brook, Bloomfield, CT 06002For SaleMLS ID #24206591, Jenn Buxton, Serhant Connecticut, LLC. Smart MLS
- $204,9001 bd1 ba825 sqftMill River Meadows, South Windsor, CT 06074For SaleMLS ID #24203842, Cynthia Vallarelli, ERA Hart Sargis-Breen. Smart MLS
- $229,0002 bd2 ba1.1k sqftNorth Brook Court, East Hartford, CT 06108For SaleMLS ID #24200400, Karan Desai, Coldwell Banker Realty. Smart MLS
- $179,9002 bd2 ba900 sqftTowpath, Avon, CT 06001For SaleMLS ID #24202332, Geoff Luxenberg, Century 21 Classic Homes. Smart MLS
