Skip main navigation
Sold for $200,000
  • $200,000

    1165 Enfield Street APT 11, Enfield, CT 06082

    1beds
    1,166sqft
    Condominium, Townhouse
    Built in 1984
    -- sqft lot
    $205,400 Zestimate®
    $172/sqft
    $2,028 Estimated rent

    Home value

    $205,400

    $189,000 - $224,000

    $2,028/mo

    Zestimate® history
    Loading
    Loading...

    Owner options

    List your home for rent

    $2,028/mo

    Rent Zestimate®

    Find your next renter with Zillow Rental Manager. Plus, with online applications, you can quickly screen prospective tenants – for free.

    Learn more

    $2,028/mo

    Rent Zestimate®

    Refinance and save

    $1,581/mo

    Est. payment

    Refinancing to a lower rate could help reduce your monthly payments and save thousands over the life of the loan.

    See today's rates

    $1,581/mo

    Est. payment

    Explore your selling options

    Work with a Zillow partner agent

    Leverage their expertise and Zillow's premium Showcase listings to get your home seen by more buyers.

    Get started

    List with your own agent

    Get your home in front of millions of buyers by listing it on Zillow.

    Learn how to do it

    Sell it yourself

    Take full control of how buyers see your home on Zillow by listing For Sale by Owner (FSBO).

    List your home

    What's special

    Picturesque viewExpansive windowsCharming loft areaVersatile spaceSpacious primary bedroomAmple storageLaundry room
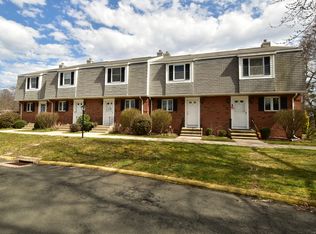
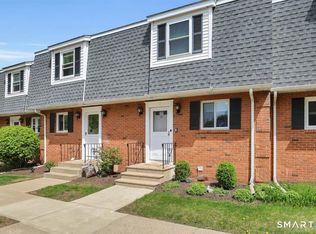
    Welcome to this charming end unit condominium, perfectly situated on Enfield Street! This delightful residence boasts a spacious living/dining room with a sliding glass door that leads to a private patio, perfect for outdoor relaxation. As an end unit, it basks in natural light pouring in through its expansive windows. The kitchen is inviting, featuring ample space and a brand-new stove. A convenient half bath is located on the main level, adding to the unit's practicality. Upstairs, a charming loft area with a stylish banister offers a versatile space that can be utilized as a cozy den, reading nook, or home office, with a picturesque view of the living room below. The large full bathroom and spacious primary bedroom are the perfect retreats after a long day. Downstairs, you'll find a laundry room, ample storage, and a finished room with a full closet that can be transformed into a recreation or hobby room, providing additional living space to suit your lifestyle. With its thoughtful layout and abundance of natural light, this condominium is ready for you to move in and make it your own! Prior purchaser could not secure financing but the condo is now CHFA time to own approved.

    Zillow last checked:

    Listing updated:

    Listed by:

    Lori S. Longhi (860)463-9997,

    Rosehaven Real Estate, LLC 541-778-4940

    Bought with:

    Diane Garner, RES.0821918

    William Pitt Sotheby's Int'l

    Co-Buyer Agent: Stacey Wyeth

    William Pitt Sotheby's Int'l

    Source: Smart MLS,MLS#: 24131315MLS Logo

    Facts & features

    Interior

    Bedrooms & bathrooms
    • Bedrooms: 1
    • Bathrooms: 2
    • Full bathrooms: 1
    • 1/2 bathrooms: 1
    Primary bedroom
    • Features: Parquet Floor
    • Level: Upper
    Bathroom
    • Features: Full Bath, Tub w/Shower
    • Level: Upper
    Bathroom
    • Level: Main
    Kitchen
    • Features: Remodeled, Eating Space, Vinyl Floor
    • Level: Main
    Living room
    • Features: 2 Story Window(s), Vaulted Ceiling(s), Sliders
    • Level: Main
    Loft
    • Features: Wall/Wall Carpet
    • Level: Upper
    Heating
    • Forced Air, Natural Gas
    Cooling
    • Central Air
    Appliances
    • Included: Oven/Range, Microwave, Range Hood, Refrigerator, Dishwasher, Electric Water Heater, Water Heater
    • Laundry: Lower Level
    Features
    • Open Floorplan
    • Windows: Thermopane Windows
    • Basement: Full,Partially Finished,Liveable Space
    • Attic: Access Via Hatch
    • Has fireplace: No
    • Common walls with other units/homes: End Unit
    Interior area
    • Total structure area: 1,166
    • Total interior livable area: 1,166 sqft
    • Finished area above ground: 990
    • Finished area below ground: 176

    Property

    Parking
    • Total spaces: 1
    • Parking features: Paved, Off Street, Assigned
    Features
    • Stories: 2
    • Patio & porch: Patio
    • Exterior features: Sidewalk, Lighting
    Lot
    • Features: Historic District
    Details
    • Additional structures: Guest House
    • Parcel number: 529660
    • Zoning: HR33

    Construction

    Type & style
    • Home type: Condo
    • Architectural style: Townhouse
    • Property subtype: Condominium, Townhouse
    • Attached to another structure: Yes
    Materials
    • Vinyl Siding
    Condition
    • New construction: No
    • Year built: 1984

    Utilities & green energy

    • Sewer: Public Sewer
    • Water: Public
    Green energy
    • Energy efficient items: Thermostat, Windows

    Community & neighborhood

    Community
    • Community features: Near Public Transport, Medical Facilities, Public Rec Facilities, Shopping/Mall
    Location
    • Region: Enfield

    HOA & financial

    HOA
    • Has HOA: Yes
    • HOA fee: $375 monthly
    • Amenities included: Guest Parking
    • Services included: Maintenance Grounds, Trash, Snow Removal, Insurance

    Price history

    DateEventPrice
    3/19/2026Sold$200,000+2.6%$172/sqft
    Source: Smart MLS #24131315 Report a problem
    3/16/2026Pending sale$195,000$167/sqft
    Source: Smart MLS #24131315 Report a problem
    2/10/2026Listed for sale$195,000$167/sqft
    Source: Smart MLS #24131315 Report a problem
    12/1/2025Pending sale$195,000$167/sqft
    Source: Smart MLS #24131315 Report a problem
    10/4/2025Listed for sale$195,000-45.1%$167/sqft
    Source: Smart MLS #24131315 Report a problem
    7/8/2017Sold$355,000+146.5%$304/sqft
    Source: Agent Provided Report a problem
    2/6/2006Sold$144,000+82.3%$123/sqft
    Source: Smart MLS #G405091 Report a problem
    12/15/2000Sold$78,990$68/sqft
    Source: Smart MLS #G241078 Report a problem

    Public tax history

    YearProperty taxesTax assessment
    2025$3,128 +2.8%$89,400
    2024$3,044 +0.7%$89,400
    2023$3,022 +10.1%$89,400
    2022$2,744 +7.7%$89,400 +31.7%
    2021$2,547 $67,860
    2020$2,547 -0.3%$67,860
    2019$2,554 +1.7%$67,860
    2018$2,511 +5.9%$67,860
    2017$2,370 -8%$67,860 -12.5%
    2015$2,577 +2.7%$77,520
    2014$2,510 -0.1%$77,520
    2013$2,512 +4.9%$77,520
    2012$2,395 -2.2%$77,520 -16%
    2011$2,448 +1.2%$92,260
    2010$2,420 +9.9%$92,260
    2009$2,203 -9%$92,260
    2008$2,420 $92,260
    2007$2,420 $92,260

    Find assessor info on the county website

    Neighborhood: Thompsonville

    Nearby schools

    GreatSchools rating
    Schools provided by the listing agent
    • High: Enfield

    Source: Smart MLS. This data may not be complete. We recommend contacting the local school district to confirm school assignments for this home.

    Get pre-qualified for a loan
    At Zillow Home Loans, we can pre-qualify you in as little as 5 minutes with no impact to your credit score.

    An equal housing lender. NMLS #10287.

    Sell for more on Zillow
    Get a Zillow Showcase℠ listing at no additional cost and you could sell for .
    $205,400
    2% more
    +$4,108
    With Zillow Showcase(estimated)
    $209,508