Skip main navigation
Off market
  • $481,500

    1165 Lindenwood Dr, Tarpon Springs, FL 34688

    3beds
    2baths
    1,571sqft
    SingleFamily
    Built in 1998
    6,098 Square Feet Lot
    $481,500 Zestimate®
    $306/sqft
    $3,249 Estimated rent

    Home value

    $481,500

    $457,000 - $506,000

    $3,249/mo

    Zestimate® history
    Loading
    Loading...

    Owner options

    List your home for rent

    $3,249/mo

    Rent Zestimate®

    Find your next renter with Zillow Rental Manager. Plus, with online applications, you can quickly screen prospective tenants – for free.

    Learn more

    $3,249/mo

    Rent Zestimate®

    Refinance and save

    $3,579/mo

    Est. payment

    Refinancing to a lower rate could help reduce your monthly payments and save thousands over the life of the loan.

    See today's rates

    $3,579/mo

    Est. payment

    Explore your selling options

    Work with a Zillow partner agent

    Leverage their expertise and Zillow's premium Showcase listings to get your home seen by more buyers.

    Get started

    List with your own agent

    Get your home in front of millions of buyers by listing it on Zillow.

    Learn how to do it

    Sell it yourself

    Take full control of how buyers see your home on Zillow by listing For Sale by Owner (FSBO).

    List your home

    What's special

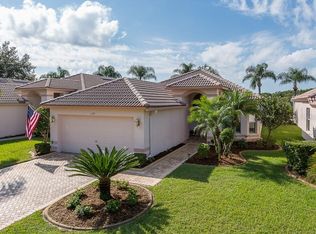
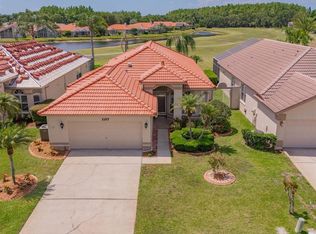
    Active with Contract. This detatched villa has spectacular golf course views wih a tranqil pond in the distance. The GORGEOUS caged, heated pool was refnished with Pebbletec & automatc self-cleaning pop-ups that are under warranty. Newer pavers on the lanai complete the setting. The kitchen features honey oak cabinetry, Corian counters, a pass-through to the Formal Dining Room plus plenty of room for a breakfast table. The Living Room-Dining Room combo w/vaulted ceiling lends itself to many layout possibilities & includes 8 ft. sliders to the lanai. Convenient dual access to the Garage features a nicely painted floor AND a GOLF CART included with a full price offer! The 3 Bedrooms are 3-way split with sliders from the Master Bedroom out to the pool area. The Master Bath features dual sinks and a walk-in shower with glass block. Special features include 6 ceiling fans, 3M hurricane film protection, water filtration system, reverse osmosis, wired security system that can be monitored, AC with ultra violet light, ambient exterior lighting, carpeting in the bedrooms & tile everywhere else. Buy into magnificent Crescent Oaks Golf Course Community, have your own private pool and have the ambience of a neighborhoom of homes up to $800k. Monthly maintenance fee includes 24/7 guarded gate, exterior paint every 6 yrs., irrigation, lawn/shrub care for only $239/mo. Extra fees for tennis, golf & clubhouse use/dining.

    This property is not currently displayed as for sale or rent on Zillow. This may be different from what's on other websites or public sources.
    Facts & features

    Interior

    Bedrooms & bathrooms
    • Bedrooms: 3
    • Bathrooms: 2
    Heating
    • Other
    Cooling
    • Central
    Features
    • Flooring: Tile, Carpet, Hardwood
    Interior area
    • Total interior livable area: 1,571 sqft

    Property

    Parking
    • Parking features: Garage - Attached
    Features
    • Exterior features: Stucco
    • Has view: Yes
    • View description: None
    Lot
    • Size: 6,098 Square Feet
    Details
    • Parcel number: 032716189160001740

    Construction

    Type & style
    • Home type: SingleFamily
    Materials
    • masonry
    • Foundation: Footing
    • Roof: Tile
    Condition
    • Year built: 1998

    Community & HOA

    HOA
    • Has HOA: Yes
    • HOA fee: $250 monthly
    Location
    • Region: Tarpon Springs

    Financial & listing details

    • Price per square foot: $306/sqft
    • Tax assessed value: $400,110
    • Annual tax amount: $4,047

    Price history

    DateEventPrice
    10/4/2013Sold$241,000-3.6%$153/sqft
    Source: Stellar MLS #U7585929 Report a problem
    6/22/2013Listed for sale$250,000+32.6%$159/sqft
    Source: RE/MAX NEW DIMENSIONS #U7585929 Report a problem
    8/10/1998Sold$188,500$120/sqft
    Source: Public Record Report a problem

    Public tax history

    YearProperty taxesTax assessment
    2025$4,047 +5.9%$258,530 +2.9%
    2024$3,822 +1.9%$251,244 +3%
    2023$3,749 +3%$243,926 +3%
    2022$3,640 -1.1%$236,821 +3%
    2021$3,680 +0.3%$229,923 +1.4%
    2020$3,669 +1.8%$226,749 +2.3%
    2019$3,604 $221,651 +1.9%
    2018$3,604 +1.4%$217,518 +2.1%
    2017$3,554 +1.8%$213,044 +2.1%
    2016$3,493 -1.5%$208,662 +0.7%
    2015$3,545 +0.5%$207,212 +0.8%
    2014$3,528 +16.3%$205,567 +13.3%
    2013$3,033 +4.2%$181,482 0%
    2012$2,910 $181,502 -3.4%
    2011-- $187,947 -0.5%
    2010-- $188,926 +2.7%
    2009-- $183,959 +0.1%
    2008$2,821 $183,775 +3%
    2007-- $178,422 -15.1%
    2005-- $210,100 +12.1%
    2004$3,022 +1.8%$187,500 +10.6%
    2003$2,967 +6.5%$169,600 +2.6%
    2002$2,787 $165,300 +6.7%
    2001$2,787 +3.4%$154,900 +1.4%
    2000$2,695 $152,700
    Find assessor info on the county website

    Neighborhood: 34688

    Nearby schools

    GreatSchools rating
    Get a cash offer in 3 minutes
    Find out how much your home could sell for in as little as 3 minutes with a no-obligation cash offer.
    Estimated market value
    $481,500
    Get a cash offer in 3 minutes
    Find out how much your home could sell for in as little as 3 minutes with a no-obligation cash offer.
    Estimated market value
    $481,500