Skip main navigation
Sold for $565,000
  • $565,000

    1167 LINDENWOOD DRIVE, TARPON SPRINGS, FL 34688

    3beds
    1,993sqft
    Villa
    Built in 1998
    6,177 Square Feet Lot
    $-- Zestimate®
    $283/sqft
    $3,693 Estimated rent

    Home value

    Not available

    Estimated sales range

    Not available

    $3,693/mo

    Zestimate® history
    Loading
    Loading...

    Owner options

    List your home for rent

    $3,693/mo

    Rent Zestimate®

    Find your next renter with Zillow Rental Manager. Plus, with online applications, you can quickly screen prospective tenants – for free.

    Learn more

    $3,693/mo

    Rent Zestimate®

    Refinance and save

    $4,258/mo

    Est. payment

    Refinancing to a lower rate could help reduce your monthly payments and save thousands over the life of the loan.

    See today's rates

    $4,258/mo

    Est. payment

    Explore your selling options

    Work with a Zillow partner agent

    Leverage their expertise and Zillow's premium Showcase listings to get your home seen by more buyers.

    Get started

    List with your own agent

    Get your home in front of millions of buyers by listing it on Zillow.

    Learn how to do it

    Sell it yourself

    Take full control of how buyers see your home on Zillow by listing For Sale by Owner (FSBO).

    List your home

    What's special

    Split-bedroom layoutPrivate saltwater poolFresh interior paintGated golf front communitySerene golf course viewsCustom shuttersUpdated kitchen
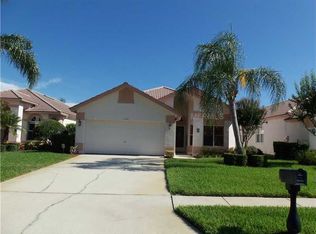
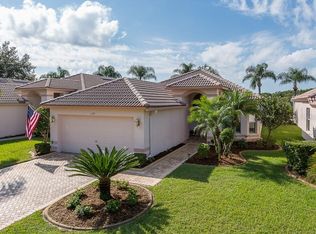
    Welcome to your new home in the exclusive, gated, golf front community of Crescent Oaks Country Club! This beautifully maintained 3-bedroom, 2-bath, golf-front villa offers breathtaking views of the 18th hole and year-round serenity. This home delivers the perfect blend of elegance, comfort, and low maintenance Florida living. Step inside to find a spacious, updated kitchen with modern finishes, plenty of cabinet space and a cozy dinette with bay windows overlooking the lush front yard. It’s perfect for both everyday living and entertaining The home offers a split-bedroom layout, the guest bedroom at the front of the house and the primary suite tucked away on the far side for added privacy as well as a central third bedroom that can be used as a quiet retreat or flexible workspace. Light-filled living areas open seamlessly to your backyard oasis featuring a private saltwater pool and serene golf course views—a perfect space to relax or entertain. Upgrades include; new roof (2025) newer water heater (2023) custom shutters that add style and function throughout, and fresh interior paint(2025). This home is move-in ready. Crescent Oaks is a beautifully maintained, active, 24/7 guard-gated community with year-round events and a wide array of top-tier amenities including an 18-hole championship golf course, tennis and pickleball courts, and a full restaurant, bar, and banquet facility. Zoned for excellent schools and located just minutes from the charming Sponge Docks of Tarpon Springs, you'll also enjoy easy access to local restaurants, beaches, and bars, plus both Tampa International and St. Pete-Clearwater airports are only 30 minutes away. Don’t miss the opportunity to live in one of the area’s most sought-after neighborhoods—this is Crescent Oaks living at its finest!

    Zillow last checked:

    Listing updated:

    Listed by:

    Diana Conforti 727-312-6946,

    CHARLES RUTENBERG REALTY INC 727-538-9200

    Bought with:

    Janice Mason, 563662

    COASTAL PROPERTIES GROUP INTERNATIONAL

    Source: Stellar MLS,MLS#: TB8368361MLS LogoOriginating MLS: Suncoast Tampa

    Facts & features

    Interior

    Bedrooms & bathrooms
    • Bedrooms: 3
    • Bathrooms: 2
    • Full bathrooms: 2
    Primary bedroom
    • Features: Walk-In Closet(s)
    • Level: First
    • Area: 273 Square Feet
    • Dimensions: 13x21
    Kitchen
    • Features: No Closet
    • Level: First
    Living room
    • Features: No Closet
    • Level: First
    • Area: 323 Square Feet
    • Dimensions: 17x19
    Heating
    • Central
    Cooling
    • Central Air
    Appliances
    • Included: Dishwasher, Dryer, Microwave, Refrigerator, Washer
    • Laundry: Inside
    Features
    • Ceiling Fan(s), Crown Molding, Eating Space In Kitchen, Solid Surface Counters, Solid Wood Cabinets, Walk-In Closet(s)
    • Flooring: Laminate
    • Windows: Shutters, Window Treatments
    • Has fireplace: No
    Interior area
    • Total structure area: 2,642
    • Total interior livable area: 1,993 sqft

    Property

    Parking
    • Total spaces: 2
    • Parking features: Garage - Attached
    • Attached garage spaces: 2
    Features
    • Levels: One
    • Stories: 1
    • Patio & porch: Enclosed
    • Exterior features: Sidewalk
    • Has private pool: Yes
    • Pool features: In Ground, Salt Water
    • Has view: Yes
    • View description: Golf Course, Pool, Pond
    • Has water view: Yes
    • Water view: Pond
    Lot
    • Size: 6,177 Square Feet
    • Dimensions: 48 x 130
    • Features: On Golf Course
    Details
    • Parcel number: 032716189160001750
    • Zoning: RPD-0.5
    • Special conditions: None

    Construction

    Type & style
    • Home type: SingleFamily
    • Property subtype: Villa
    Materials
    • Block
    • Foundation: Slab
    • Roof: Tile
    Condition
    • New construction: No
    • Year built: 1998

    Utilities & green energy

    • Sewer: Public Sewer
    • Water: Public
    • Utilities for property: Cable Connected, Electricity Connected, Public, Sewer Connected, Water Connected

    Community & HOA

    Community
    • Features: Clubhouse, Gated Community - Guard, Golf Carts OK, Restaurant, Sidewalks, Tennis Court(s)
    • Security: Gated Community, Security Gate
    • Pet fee: $0 monthly
    • Subdivision: CRESCENT OAKS COUNTRY CLUB COVENTRY PH 6
    HOA
    • Has HOA: Yes
    • Services included: 24-Hour Guard, Pool Maintenance, Security
    • HOA fee: $345 monthly
    • HOA name: Greenacre Properties Inc/Jeff D'Amours
    • HOA phone: 813-936-4164
    Location
    • Region: Tarpon Springs

    Financial & listing details

    • Price per square foot: $283/sqft
    • Tax assessed value: $461,820
    • Annual tax amount: $124
    • Date on market: 5/13/2025
    • Cumulative days on market: 8 days
    • Listing terms: Cash,Conventional,FHA,VA Loan
    • Ownership: Fee Simple
    • Total actual rent: 0
    • Electric utility on property: Yes
    • Road surface type: Asphalt

    Price history

    DateEventPrice
    6/11/2025Sold$565,000-1.7%$283/sqft
    Source: Stellar MLS #TB8368361 Report a problem
    5/22/2025Pending sale$575,000$289/sqft
    Source: Stellar MLS #TB8368361 Report a problem
    5/13/2025Listed for sale$575,000+236.8%$289/sqft
    Source: Stellar MLS #TB8368361 Report a problem
    6/16/1998Sold$170,700$86/sqft
    Source: Public Record Report a problem

    Public tax history

    YearProperty taxesTax assessment
    2025$134 +7%$264,154 +2.9%
    2024$125 +3%$256,709 +3%
    2023$121 +3%$249,232 +3%
    2022$118 $241,973 +3%
    2021$118 $234,925 +1.4%
    2020-- $231,681 +2.3%
    2019$3,698 $226,472 +1.9%
    2018$3,698 +1.4%$222,249 +2.1%
    2017$3,647 +1.8%$217,678 +2.1%
    2016$3,584 -1.5%$213,201 +0.7%
    2015$3,638 +0.5%$211,719 +0.8%
    2014$3,620 +1.7%$210,039 +1.5%
    2013$3,559 +3.6%$206,935 -0.1%
    2012$3,436 $207,095 +3%
    2011-- $201,063 +1.5%
    2010-- $198,092 +2.7%
    2009-- $192,884 +0.1%
    2008$2,996 $192,691 +3%
    2007-- $187,079 -22.8%
    2005-- $242,300 +14.6%
    2004$3,195 +1.9%$211,500 +9.3%
    2003$3,137 +6.4%$193,500 +3.9%
    2002$2,948 $186,200 +7.8%
    2001$2,948 +5.3%$172,800 +1.3%
    2000$2,800 $170,600
    Find assessor info on the county website

    Neighborhood: 34688

    Nearby schools

    GreatSchools rating
    Schools provided by the listing agent
    • Elementary: Brooker Creek Elementary-PN
    • Middle: Tarpon Springs Middle-PN
    • High: East Lake High-PN

    Source: Stellar MLS. This data may not be complete. We recommend contacting the local school district to confirm school assignments for this home.

    Get pre-qualified for a loan
    At Zillow Home Loans, we can pre-qualify you in as little as 5 minutes with no impact to your credit score.

    An equal housing lender. NMLS #10287.