Skip main navigation
Pending
  • Price increase: $100 (7/3)
    $674,900

    1165 SE 18th Ave, Canby, OR 97013

    3beds
    1,906sqft
    : 
    Loading
    Get pre-qualified
    Residential, Single Family Residence
    Built in 2026
    -- sqft lot
    $779,200 Zestimate®
    $354/sqft
    $125/mo HOA

    What's special

    Cozy fireplaceChef-inspired kitchenVersatile denHigh-end finishesCovered patioCustom built-in cabinetryDual sinks
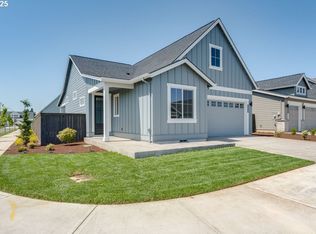
    Move-in ready and beautifully designed, this stunning single-story home offers 1,906 square feet of thoughtfully crafted living space with 3 bedrooms, a versatile den, and 2 full bathrooms. The open-concept layout welcomes you with a bright and airy great room featuring soaring ceilings, a cozy fireplace, and custom built-in cabinetry that adds warmth and character. The chef-inspired kitchen showcases high-end finishes, stainless steel appliances, and a spacious pantry, creating the perfect blend of style and functionality. A dedicated den with built-in desk space provides an ideal setup for a home office, study, or flex space to fit your lifestyle. Retreat to the serene primary suite, designed for comfort and relaxation, complete with a spa-like bathroom featuring dual sinks and a beautifully tiled walk-in shower. Step outside to enjoy the covered patio — perfect for entertaining, morning coffee, or peaceful evenings outdoors. Located in the desirable Mark’s Place master-planned community, residents enjoy scenic surroundings near the Molalla River with endless outdoor recreation opportunities including hiking, fishing, swimming, boating, and jet skiing just minutes away. Future community amenities include walking trails, a park, and pickleball courts, enhancing the exceptional lifestyle this neighborhood offers. Conveniently close to Canby’s highly regarded schools, parks, shopping, and local amenities, this home combines modern comfort with natural beauty. Buyer concessions available — contact agent for details.
    334 days
    |
    148
    |
    4
    |

    Zillow last checked:

    Listing updated:

    Listed by:

    Maleia Ciechalski 503-519-9540,

    Pahlisch Real Estate Inc

    Source: RMLS (OR),MLS#: 718625630MLS Logo

      Facts & features

      Interior

      Bedrooms & bathrooms
      • Bedrooms: 3
      • Bathrooms: 2
      • Full bathrooms: 2
      • Main level bathrooms: 2
      Rooms
      • Room types: Den, Mud Room, Nook, Bedroom 2, Bedroom 3, Dining Room, Family Room, Kitchen, Living Room, Primary Bedroom
      Primary bedroom
      • Features: Walkin Closet
      • Level: Main
      • Area: 195
      • Dimensions: 13 x 15
      Bedroom 2
      • Level: Main
      • Area: 100
      • Dimensions: 10 x 10
      Bedroom 3
      • Level: Main
      • Area: 120
      • Dimensions: 12 x 10
      Kitchen
      • Level: Upper
      Heating
      • ENERGY STAR Qualified Equipment, Forced Air 95 Plus
      Cooling
      • Central Air
      Appliances
      • Included: Built In Oven, Dishwasher, Disposal, ENERGY STAR Qualified Appliances, Free-Standing Gas Range, Free-Standing Refrigerator, Gas Appliances, Microwave, Plumbed For Ice Maker, Stainless Steel Appliance(s), Gas Water Heater, Tankless Water Heater
      • Laundry: Laundry Room
      Features
      • Ceiling Fan(s), High Ceilings, Quartz, Walk-In Closet(s), Kitchen Island, Pantry
      • Windows: Double Pane Windows
      • Basement: Crawl Space
      • Number of fireplaces: 1
      • Fireplace features: Gas
      Interior area
      • Total structure area: 1,906
      • Total interior livable area: 1,906 sqft

      Property

      Parking
      • Total spaces: 2
      • Parking features: Driveway, Garage Door Opener, Attached
      • Attached garage spaces: 2
      • Has uncovered spaces: Yes
      Accessibility
      • Accessibility features: Garage On Main, Main Floor Bedroom Bath, Minimal Steps, One Level, Utility Room On Main, Walkin Shower, Accessibility
      Features
      • Levels: One
      • Stories: 1
      • Patio & porch: Covered Patio, Patio
      • Exterior features: Yard
      • Fencing: Fenced
      • Has view: Yes
      • View description: Territorial
      Lot
      • Features: Level, Sprinkler, SqFt 7000 to 9999
      Details
      • Parcel number: New Construction

      Construction

      Type & style
      • Home type: SingleFamily
      • Architectural style: Ranch
      • Property subtype: Residential, Single Family Residence
      Materials
      • Cement Siding
      • Foundation: Concrete Perimeter, Stem Wall
      • Roof: Composition
      Condition
      • New Construction
      • New construction: Yes
      • Year built: 2026
      Details
      • Warranty included: Yes

      Utilities & green energy

      • Gas: Gas
      • Sewer: Public Sewer
      • Water: Public
      • Utilities for property: DSL

      Community & HOA

      Community
      • Subdivision: Mark's Place
      HOA
      • Has HOA: Yes
      • Amenities included: Commons, Front Yard Landscaping, Maintenance Grounds, Management
      • HOA fee: $125 monthly
      Location
      • Region: Canby

      Financial & listing details

      • Price per square foot: $354/sqft
      • Date on market: 8/10/2025
      • Cumulative days on market: 334 days
      • Listing terms: Cash,Conventional,FHA,VA Loan
      • Road surface type: Concrete, Paved

        Estimated market value

        $779,200

        $740,000 - $818,000

        $3,173/mo

        Price history

        DateEventPrice
        7/3/2026Pending sale$674,900+0%$354/sqft
        Source: RMLS (OR) #718625630 Report a problem
        6/20/2026Price change$674,8000%$354/sqft
        Source: Pahlisch Homes Report a problem
        5/30/2026Price change$674,900-1.2%$354/sqft
        Source: RMLS (OR) #718625630 Report a problem
        3/11/2026Price change$682,900-4.6%$358/sqft
        Source: Pahlisch Homes Report a problem
        3/5/2026Price change$715,900+3.3%$376/sqft
        Source: Pahlisch Homes Report a problem
        1/21/2026Price change$692,955+0.4%$364/sqft
        Source: RMLS (OR) #718625630 Report a problem
        10/6/2025Price change$690,075+4.6%$362/sqft
        Source: RMLS (OR) #718625630 Report a problem
        8/10/2025Listed for sale$659,900$346/sqft
        Source: RMLS (OR) #718625630 Report a problem

        Public tax history

        Tax history is unavailable.

        Monthly payment

        Est. payment

        Payment breakdown

        Explore the cost of this home by adjusting the details. Changes won't be saved.
        All calculations are estimates and provided by Zillow, Inc. for informational purposes only. Actual amounts may vary.
        HOA fees may include property taxes on listings classified as Co-Ops. Contact the listing agent and/or owner for fee details.
        Mortgage interest rates are dependent on a number of factors, including credit score, down payment, and repayment length. Interest rate data provided by Zillow Group Marketplace, Inc. as of 1/1/1970 from various mortgage lenders with which we have lead or other similar arrangements; the Estimated Payment is an average of those rates.
        See how much you could borrow to make a competitive offer.

        Climate risks

        Neighborhood: 97013

        Getting around

        12 / 100
        Car-Dependent
        33 / 100
        Somewhat Bikeable

        Nearby schools

        GreatSchools rating
        Schools provided by the listing agent
        • Elementary: Lee
        • Middle: Baker Prairie
        • High: Canby

        Source: RMLS (OR). This data may not be complete. We recommend contacting the local school district to confirm school assignments for this home.

        A local agent can set up tours, give advice and negotiate with sellers.

        Browse local experts

        Similar homes