Experience refined living in one of the most sought-after neighborhoods - Saint Andrews. This elegant estate offers 4 bedrooms, 3 full bathrooms and 2 half bathrooms. Be taken back by the outdoor living of a private oasis featuring in-ground pool, pool house, outdoor kitchen and lush multiple garden areas. Relax on covered porches or arrive in style with the circular driveway with a 3 car garage. Inside the home, you will love the expensive and exquisitely design with library, music room, den, living room and a bar area with built-in cabinetry flowing into the kitchen, living room, formal dining room, den and sitting areas. Rich details include hardwood floors, soaring ceilings, grand moldings and dramatic window treatments created exclusively for each room. This is your chance to own a one-of-a kind property offering timeless elegance & resort style amenities in the heart of North Macon.
Sold for $1,500,000
$1,500,000
1165 Saint Andrews Dr, Macon, GA 31210
4beds
5,443sqft
Single Family Residence, Residential
Built in 1983
1.54 Acres Lot
$-- Zestimate®
$276/sqft
$-- Estimated rent
Home value
Not available
Estimated sales range
Not available
Not available
Zestimate® history
Owner options
List your home for rent
Find your next renter with Zillow Rental Manager. Plus, with online applications, you can quickly screen prospective tenants – for free.
Refinance and save
$9,898/mo
Est. payment
Refinancing to a lower rate could help reduce your monthly payments and save thousands over the life of the loan.
$9,898/mo
Est. payment
Explore your selling options
Work with a Zillow partner agent
Leverage their expertise and Zillow's premium Showcase listings to get your home seen by more buyers.
Get startedList with your own agent
Get your home in front of millions of buyers by listing it on Zillow.
Learn how to do itSell it yourself
Take full control of how buyers see your home on Zillow by listing For Sale by Owner (FSBO).
List your homeWhat's special
In-ground poolPool houseSoaring ceilingsHardwood floorsCovered porchesGrand moldingsDramatic window treatments
Zillow last checked:
Listing updated:
Listed by:
Anna Roberts 478-228-2521,
Rivoli Realty,
Ashlee V Hatfield 478-954-8631,
Rivoli Realty
Bought with:
Joanna Jones, 218598
Sheridan, Solomon & Associates
Source: MGMLS,MLS#: 180432
Facts & features
Interior
Bedrooms & bathrooms
- Bedrooms: 4
- Bathrooms: 5
- Full bathrooms: 3
- 1/2 bathrooms: 2
Primary bedroom
- Description: Parquet Flooring, Fireplace
- Features: Walk-In Closet(s)
- Level: Second
- Area: 324
- Dimensions: 18.00 X 18.00
Bedroom 2
- Description: Parquet Flooring, Jack and jill bath
- Features: Chandelier
- Level: Second
- Area: 180
- Dimensions: 15.00 X 12.00
Bedroom 3
- Description: Parquet Flooring, Jack and jill bath
- Features: Chandelier
- Level: Second
- Area: 300
- Dimensions: 20.00 X 15.00
Bedroom 4
- Description: Parquet Flooring, En suite bath
- Level: Second
- Area: 198
- Dimensions: 18.00 X 11.00
Other
- Features: Tile Flooring
- Level: First
- Area: 144
- Dimensions: 16.00 X 9.00
Den
- Features: Carpet
- Level: First
- Area: 192
- Dimensions: 16.00 X 12.00
Dining room
- Description: Parquet Flooring
- Features: Chandelier
- Level: First
- Area: 252
- Dimensions: 18.00 X 14.00
Family room
- Description: Parquet Flooring, Fireplace
- Level: First
- Area: 324
- Dimensions: 18.00 X 18.00
Foyer
- Features: Chandelier
- Level: First
- Area: 506
- Dimensions: 23.00 X 22.00
Kitchen
- Features: Kitchen Island, Tile Counters, Chandelier, Tile Flooring
- Level: First
- Area: 120
- Dimensions: 12.00 X 10.00
Laundry
- Features: Tile Flooring
- Level: First
- Area: 42
- Dimensions: 7.00 X 6.00
Living room
- Description: Fireplace
- Features: Carpet
- Level: First
- Area: 240
- Dimensions: 20.00 X 12.00
Other
- Description: Parquet Flooring
- Features: Chandelier
- Level: First
- Area: 240
- Dimensions: 16.00 X 15.00
Study
- Features: Carpet
- Level: First
- Area: 176
- Dimensions: 16.00 X 11.00
Sunroom
- Description: Parquet Flooring
- Level: First
- Area: 208
- Dimensions: 16.00 X 13.00
Heating
- Central, Electric, Heat Pump, Natural Gas
Cooling
- Heat Pump, Electric, Central Air
Appliances
- Included: Built-In Refrigerator, Built-In Freezer, Built-In Electric Oven, Disposal, Double Oven, Electric Cooktop, Gas Water Heater
- Laundry: Main Level, Laundry Room, In Kitchen
Features
- Built-in Features, Carpet, Chandelier, Kitchen Island, Tile Counters, Walk-In Closet(s)
- Flooring: Carpet, Hardwood, Other, Tile
- Windows: Insulated Windows
- Basement: Walk-Out Access,Exterior Entry,Crawl Space
- Number of fireplaces: 3
- Fireplace features: Gas Log
Interior area
- Total structure area: 5,443
- Total interior livable area: 5,443 sqft
- Finished area above ground: 5,443
- Finished area below ground: 0
Property
Parking
- Total spaces: 3
- Parking features: With Door(s), Parking Pad, Garage Faces Side, Garage Door Opener, Garage, Detached, Attached, Circular Driveway
- Attached garage spaces: 3
Features
- Levels: Two
- Patio & porch: Front Porch, Patio, Rear Porch
- Exterior features: Courtyard, Garden, Rain Gutters, Sprinkler System, None
- Pool features: In Ground
- Fencing: Fenced
- Waterfront features: None
Lot
- Size: 1.54 Acres
- Dimensions: 292 x 291 x 211 x 253
Details
- Additional structures: Gazebo, Outdoor Kitchen, Pool House
- Parcel number: L0600182
- Special conditions: Standard
- Horse amenities: None
Construction
Type & style
- Home type: SingleFamily
- Architectural style: European
- Property subtype: Single Family Residence, Residential
Materials
- Stucco
- Foundation: Block
- Roof: Composition,Ridge Vents,Shingle
Condition
- Resale
- New construction: No
- Year built: 1983
Utilities & green energy
- Sewer: Public Sewer
- Water: Public
- Utilities for property: Cable Available, Electricity Available, Natural Gas Available, Phone Available, Sewer Available, Water Available
Community & HOA
Community
- Subdivision: St Andrews
HOA
- Has HOA: No
Location
- Region: Macon
Financial & listing details
- Price per square foot: $276/sqft
- Tax assessed value: $1,180,464
- Annual tax amount: $11,604
- Date on market: 7/10/2025
- Cumulative days on market: 1 day
- Listing agreement: Exclusive Right To Sell
- Listing terms: ARM,Cash,Conventional
- Electric utility on property: Yes
Price history
| Date | Event | Price |
|---|---|---|
| 9/2/2025 | Sold | $1,500,000+7.1%$276/sqft |
Source:  MGMLS #180432 Report a problem MGMLS #180432 Report a problem | ||
| 7/12/2025 | Pending sale | $1,400,000$257/sqft |
Source: MGMLS #180432 Report a problem | ||
| 7/10/2025 | Listed for sale | $1,400,000$257/sqft |
Source: MGMLS #180432 Report a problem | ||
Public tax history
| Year | Property taxes | Tax assessment |
|---|---|---|
| 2025 | $11,450 -1.3% | $472,186 |
| 2024 | $11,604 +4.4% | $472,186 +7.9% |
| 2023 | $11,111 -5.6% | $437,508 +28.7% |
| 2022 | $11,768 -3.4% | $339,896 +6.1% |
| 2021 | $12,176 +3.9% | $320,420 +6.1% |
| 2020 | $11,724 +8.3% | $301,987 +9.2% |
| 2019 | $10,830 +4.5% | $276,668 |
| 2018 | $10,366 -38.2% | $276,668 |
| 2017 | $16,766 +7.8% | $276,668 |
| 2016 | $15,549 +8.3% | $276,668 |
| 2015 | $14,358 +217.4% | $276,668 |
| 2014 | $4,523 | $276,668 |
| 2013 | -- | -- |
| 2012 | -- | -- |
| 2011 | -- | -- |
| 2010 | -- | -- |
| 2009 | $6,425 -14.2% | $566,697 +3.8% |
| 2008 | $7,488 -2.9% | $546,200 |
| 2007 | $7,709 +7.6% | $546,200 +150% |
| 2006 | $7,163 | $218,480 |
| 2005 | $7,163 | $218,480 +0.2% |
| 2004 | -- | $218,120 |
| 2003 | -- | $218,120 |
| 2002 | -- | $218,120 |
Find assessor info on the county website
Neighborhood: 31210
Nearby homes
- $1,282,3005 bd4 ba5.9k sqft1165 Saint Andrews Dr, Macon, GA 31210Off Market
- $1,259,9004 bd4 ba1.3k sqft1161 Saint Andrews Dr, Macon, GA 31210Off Market
- $1,060,0005 bd6 ba4.2k sqft1164 Saint Andrews Dr, Macon, GA 31210Sold
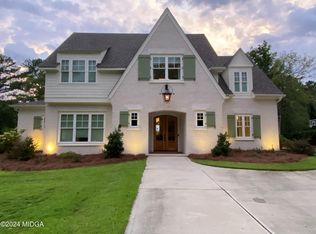
- $871,0004 bd4 ba3.9k sqft1157 Saint Andrews Dr, Macon, GA 31210Off Market

- $676,9004 bd4 ba4.9k sqft1173 Saint Andrews Dr, Macon, GA 31210Off Market
- $596,6003 bd4 ba3.3k sqft1168 Saint Andrews Dr, Macon, GA 31210Off Market
- $1,390,0005 bd5 ba5.9k sqft1160 Saint Andrews Dr, Macon, GA 31210For Sale
- $846,5005 bd4 ba4.7k sqft1172 Saint Andrews Dr, Macon, GA 31210Off Market
Nearby schools
GreatSchools rating
- 7/10Carter Elementary SchoolGrades: PK-5Distance: 2.4 mi
- 4/10Howard Middle SchoolGrades: 6-8Distance: 4.2 mi
- 5/10Howard High SchoolGrades: 9-12Distance: 4.1 mi
Schools provided by the listing agent
- Elementary: Carter Elementary
- Middle: Howard Middle
- High: Howard
Source: MGMLS. This data may not be complete. We recommend contacting the local school district to confirm school assignments for this home.


Get pre-qualified for a loan
At Zillow Home Loans, we can pre-qualify you in as little as 5 minutes with no impact to your credit score.An equal housing lender. NMLS #10287.
- Georgia
- Bibb County
- Macon
- 31210
- 1165 Saint Andrews Dr
