Welcome to 1160 St Andrews Drive, where sophisticated design meets resort-style living. This custom high-end home showcases exceptional craftsmanship and an effortless blend of casualness and comfort. Soaring ceilings, an open-concept floor plan, and extensive hardwood floors create an inviting sense of space throughout the home.
The gourmet chef's kitchen is beautifully appointed with luxurious marble countertops and is designed for both everyday living and entertaining. The spacious, window-filled primary suite offers a serene retreat, complemented by an impressive spa-like bathroom. Throughout the home, trendy, thoughtfully designed living spaces and stylish shiplap siding add character and contemporary appeal.
Step outside to the covered back porch overlooking a custom gunite PebbleTec pool with an attached hot tub. The beautifully designed, resort-like backyard creates a private outdoor oasis perfect for relaxing, entertaining, and enjoying effortless indoor-outdoor living. A truly exceptional home that combines luxury, style, and a vacation-like lifestyle in one remarkable setting.
For sale
Price cut: $185K (9/16)
$1,390,000
1160 Saint Andrews Dr, Macon, GA 31210
5beds
5,936sqft
Single Family Residence, Residential
Built in 2024
0.87 Acres Lot
$1,351,700 Zestimate®
$234/sqft
$-- HOA
What's special
Soaring ceilingsSpacious window-filled primary suiteStylish shiplap sidingExtensive hardwood floorsOpen-concept floor planAttached hot tubSerene retreat
- 66 days
- 643
- 29
Zillow last checked:
Listing updated:
Listed by:
Denny Jones 478-731-7888,
Fickling & Company, Inc.
Source: MGMLS,MLS#: 185551
Facts & features
Interior
Bedrooms & bathrooms
- Bedrooms: 5
- Bathrooms: 5
- Full bathrooms: 5
Primary bedroom
- Description: Wood
- Level: First
Bedroom 2
- Level: Second
Bedroom 3
- Level: Second
Bedroom 4
- Level: Second
Bedroom 5
- Description: Carpet
- Level: Lower
Other
- Description: Wood, Keeping Room
- Level: First
Den
- Description: Wood
- Level: First
Dining room
- Description: Wood
- Level: First
Foyer
- Description: Wood
- Level: First
Kitchen
- Description: Wood
- Level: First
Play room
- Description: Carpet
- Level: Lower
Study
- Description: Wood
- Level: First
Study
- Level: Second
Heating
- Central, Natural Gas
Cooling
- Electric, Central Air
Appliances
- Included: Built-In Electric Oven, Dishwasher, Disposal, Double Oven, Gas Cooktop, Tankless Water Heater
- Laundry: Laundry Room
Features
- Flooring: Hardwood
- Windows: Insulated Windows
- Basement: Finished Bathroom,Daylight,Driveway Access,Exterior Entry,Finished,Partial
- Number of fireplaces: 2
- Fireplace features: Basement, Gas Log, Great Room
Interior area
- Total structure area: 5,936
- Total interior livable area: 5,936 sqft
- Finished area above ground: 3,927
- Finished area below ground: 2,009
Property
Parking
- Total spaces: 5
- Parking features: With Door(s), Garage Faces Side, Garage
- Garage spaces: 5
Features
- Levels: Two
- Patio & porch: Front Porch, Rear Porch, Deck
- Exterior features: Rain Gutters, Sprinkler System
- Pool features: Gunite, In Ground
- Fencing: Fenced
Lot
- Size: 0.87 Acres
- Dimensions: 157 x 181 x 53 x 208 x 292
Details
- Parcel number: L0600192
- Other equipment: Irrigation Equipment
Construction
Type & style
- Home type: SingleFamily
- Architectural style: Traditional
- Property subtype: Single Family Residence, Residential
Materials
- Brick
- Foundation: Other
- Roof: Composition
Condition
- Resale
- New construction: No
- Year built: 2024
Utilities & green energy
- Sewer: Public Sewer
- Water: Public
Community & HOA
Community
- Security: Carbon Monoxide Detector(s), Fire Alarm
- Subdivision: St Andrews
HOA
- Has HOA: No
Location
- Region: Macon
Financial & listing details
- Price per square foot: $234/sqft
- Tax assessed value: $1,457,566
- Annual tax amount: $10,672
- Date on market: 8/14/2026
- Cumulative days on market: 67 days
- Listing agreement: Exclusive Right To Sell
Estimated market value
$1,351,700
$1.28M - $1.42M
$5,531/mo
Price history
| Date | Event | Price |
|---|---|---|
| 9/16/2026 | Price change | $1,390,000-11.7%$234/sqft |
Source:  MGMLS #185551 Report a problem MGMLS #185551 Report a problem | ||
| 8/21/2026 | Price change | $1,575,000-6%$265/sqft |
Source: MGMLS #185551 Report a problem | ||
| 8/14/2026 | Listed for sale | $1,675,000+857.1%$282/sqft |
Source: MGMLS #185551 Report a problem | ||
| 3/13/2021 | Listing removed | -- |
Source: Owner Report a problem | ||
| 4/8/2020 | Listing removed | $175,000$29/sqft |
Source: Owner Report a problem | ||
| 1/9/2020 | Listed for sale | $175,000+2.9%$29/sqft |
Source: Owner Report a problem | ||
| 9/13/2018 | Sold | $170,000+209.1%$29/sqft |
Source: Public Record Report a problem | ||
| 12/15/2016 | Sold | $55,000$9/sqft |
Source: MGMLS #137471 Report a problem | ||
Public tax history
| Year | Property taxes | Tax assessment |
|---|---|---|
| 2026 | -- | $583,026 +32.5% |
| 2025 | $10,503 +582.3% | $440,140 +602.7% |
| 2024 | $1,539 +13.8% | $62,640 +17.6% |
| 2023 | $1,352 +35.6% | $53,244 +84.9% |
| 2022 | $997 -8.9% | $28,800 |
| 2021 | $1,094 +17.5% | $28,800 +20% |
| 2020 | $932 -0.8% | $24,000 |
| 2019 | $939 +4.5% | $24,000 |
| 2018 | $899 -37.5% | $24,000 |
| 2017 | $1,439 +16.4% | $24,000 |
| 2016 | $1,236 -0.7% | $24,000 |
| 2015 | $1,246 +5.8% | $24,000 |
| 2014 | $1,177 | $24,000 |
| 2013 | -- | -- |
| 2012 | -- | -- |
| 2011 | -- | -- |
| 2010 | -- | -- |
| 2009 | $512 -17.1% | $45,120 +0.3% |
| 2008 | $617 -2.9% | $45,000 |
| 2007 | $635 +7.6% | $45,000 +150% |
| 2006 | $590 | $18,000 |
| 2005 | $590 | $18,000 |
| 2004 | -- | $18,000 |
| 2003 | -- | $18,000 |
| 2002 | -- | $18,000 |
Find assessor info on the county website
Monthly payment
Est. payment
Payment breakdown
Explore the cost of this home by adjusting the details. Changes won't be saved.Climate risks
Neighborhood: 31210
Nearby schools
Schools provided by the listing agent
- Elementary: Carter
- Middle: Howard Middle
- High: Howard
Source: MGMLS. This data may not be complete. We recommend contacting the local school district to confirm school assignments for this home.

Similar homes
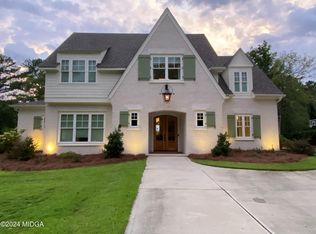
- $1,100,0005 bd5 ba4.7k sqft377 Old Club Rd S, Macon, GA 31210Active

 MLS ID #10855241, Kimbrough Donner, Fickling & Company Inc.. GAMLS
 - $1,195,0005 bd4 ba5k sqft6442 Old Forsyth Rd, Macon, GA 31210For Sale
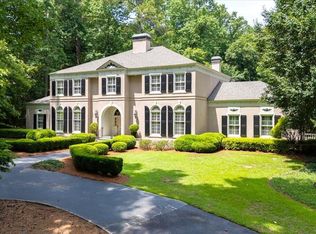
 MLS ID #184872, Denny Jones, Fickling & Company, Inc.. MGMLS
 - $995,0004 bd4 ba4.3k sqft4978 Wellington Dr, Macon, GA 31210Active
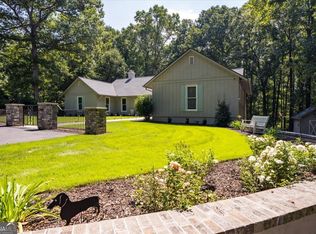 MLS ID #10840535, Joanna Jones, Sheridan Solomon & Associates. GAMLS
 - $899,9504 bd4 ba4.1k sqft4697 Brae Burn Ln, Macon, GA 31210Active
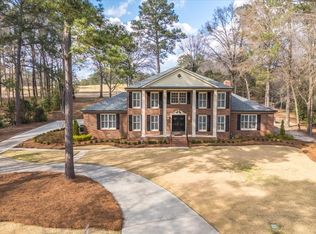 MLS ID #10857590, Kimbrough Donner, Fickling & Company Inc.. GAMLS
 - $985,0004 bd4 ba3.9k sqft102 Merion Park, Macon, GA 31210ActiveMLS ID #10799803, Joanna Jones, Sheridan Solomon & Associates. GAMLS
- $1,950,0005 bd4 ba4.7k sqft4727 Rivoli Dr, Macon, GA 31210For SaleMLS ID #184673, Denny Jones, Fickling & Company, Inc.. MGMLS
- $735,0005 bd5 ba4.8k sqft5044 Wellington Dr, Macon, GA 31210ActiveMLS ID #10737182, Peter Solomon, Sheridan Solomon & Associates. GAMLS
- $898,0005 bd5 ba4.8k sqft309 Heydon Ct, Macon, GA 31210ActiveMLS ID #10800175, Joanna Jones, Sheridan Solomon & Associates. GAMLS
- $1,398,5005 bd5 ba4.9k sqft7287 Moseley Dixon Rd, Macon, GA 31220ActiveMLS ID #10739502, Laura Bechtel, Sheridan Solomon & Associates. GAMLS
- $949,0005 bd6 ba4.4k sqft133 Lagrange Pl, Macon, GA 31210ActiveMLS ID #10803444, Kimbrough Donner, Fickling & Company Inc.. GAMLS
- $800,0005 bd5 ba5.4k sqft103 Howard Oaks Dr, Macon, GA 31210For SaleMLS ID #185219, Kason Wilkes, Rivoli Realty. MGMLS
- $825,0003 bd4 ba3.7k sqft1106 Saint Andrews Dr, Macon, GA 31210ActiveMLS ID #10739469, Cole Christie, Connie R. Ham Middle GA Realty. GAMLS
- $765,0004 bd4 ba4.3k sqft5445 Wesleyan Dr N, Macon, GA 31210ActiveMLS ID #10760458, Kerri Swearingen, Connie R. Ham Middle GA Realty. GAMLS
- $1,350,0008 bd8 ba8.1k sqft505 Bellerive Ct, Macon, GA 31216ActiveMLS ID #10793519, Jenny Howell, Fickling & Company, Inc.. GAMLS
- $1,646,0006 bd7 ba7.9k sqft727 Latrobe Way, Macon, GA 31220ActiveMLS ID #10729662, Joanna Jones, Sheridan Solomon & Associates. GAMLS
- $1,200,0004 bd3 ba4.2k sqft7560 Whittle Rd, Macon, GA 31220For SaleMLS ID #186245, Valli Berg, Sheridan, Solomon & Associates. MGMLS
- $699,9904 bd4 ba3.9k sqft25 Jennings Ln, Macon, GA 31210ActiveMLS ID #10829631, Lance Longgrear, Rivoli Realty. GAMLS
- $799,0007 bd4 ba5.9k sqft2028 Vineville Ave, Macon, GA 31204For SaleMLS ID #185092, Jenny Howell, Fickling & Company, Inc.. MGMLS
- $695,0004 bd4 ba3.4k sqft1121 S Jackson Springs Rd, Macon, GA 31211For SaleMLS ID #184513, James Webb, Sheridan, Solomon & Associates. MGMLS
- $1,190,0005 bd5 ba4k sqft1384 Hopewell Rd, Forsyth, GA 31029ActiveMLS ID #10834057, Ashley A Mullinax, Self Property Advisors. GAMLS
