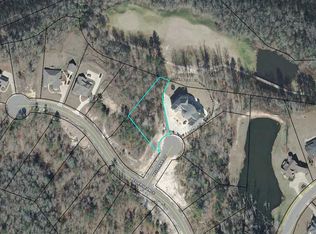
Rich architectural details and a breathtaking two-story gallery foyer create an unforgettable arrival experience in this elegant estate. Featuring eight bedrooms, including two luxurious main-level primary suites, the home is designed for both refined everyday living and effortless entertaining with an expansive open-concept kitchen, dining and great room, a sophisticated bar & lounge, private home theater, and dual terraces overlooking the lush scenery of Oak View Golf Community. Tucked away on an exclusive cul-de-sac, this exceptional residence offers the privacy, tranquility, and timeless elegance that define luxury living. Step inside and experience an interior thoughtfully designed for both grand entertaining and comfortable everyday living. The dramatic gallery foyer, framed by elegant dual staircases, creates a memorable setting for welcoming guests and celebrating life's most meaningful occasions. The open-concept kitchen, dining, and great room flow effortlessly together, offering an expansive gathering space equally suited for intimate family evenings or large holiday celebrations. The thoughtfully designed floor plan includes two luxurious main-level primary suites, providing exceptional flexibility for multigenerational living, extended guests, or a private owner's retreat. Upstairs, additional guest suites, bonus rooms, and versatile flex spaces adapt beautifully as home offices, playrooms, fitness areas, hobby rooms, or creative studios. Designed with entertaining in mind, the upper level features a beautifully appointed bar & lounge that opens directly onto a spacious walkout terrace overlooking the lush greens of Oak View Golf Community, mature trees, and the peaceful backyard. Whether enjoying morning coffee, evening sunsets, or gathering with family and friends, this seamless indoor-outdoor living space offers a truly exceptional setting. A private home theater completes the experience, creating the perfect place for movie nights, championship games, and unforgettable evenings at home. Located within the established Oak View Golf Community, this exceptional residence enjoys the privacy of an exclusive cul-de-sac while offering convenient access to both North Macon and Warner Robins. Here, timeless architecture, generous living spaces, and a peaceful setting come together to create a home designed not simply to be admired-but to be lived in and enjoyed for generations.
Active
Price cut: $150K (8/24)
$1,350,000
505 Bellerive Ct, Macon, GA 31216
8beds
8,129sqft
Single Family Residence
Built in 2011
0.99 Acres Lot
$1,280,900 Zestimate®
$166/sqft
$17/mo HOA
What's special
Timeless architectureGenerous living spacesPeaceful settingBreathtaking two-story gallery foyerRich architectural detailsSophisticated bar and loungeSeamless indoor-outdoor living space
- 116 days
- 824
- 61
Zillow last checked:
Listing updated:
Listed by:
Jenny Howell 786-449-8523,
Fickling & Company, Inc.
Source: GAMLS,MLS#: 10793519
Facts & features
Interior
Bedrooms & bathrooms
- Bedrooms: 8
- Bathrooms: 8
- Full bathrooms: 6
- 1/2 bathrooms: 2
- Main level bathrooms: 2
- Main level bedrooms: 2
Rooms
- Room types: Bonus Room, Den, Family Room, Foyer, Great Room, Laundry, Media Room, Office, Other
Dining room
- Features: Seats 12+
Kitchen
- Features: Breakfast Area, Breakfast Bar, Solid Surface Counters, Walk-in Pantry
Heating
- Electric
Cooling
- Electric
Appliances
- Included: Cooktop, Dishwasher, Microwave, Tankless Water Heater
- Laundry: In Hall, Laundry Closet
Features
- Double Vanity, High Ceilings, In-Law Floorplan, Master On Main Level, Separate Shower, Soaking Tub, Split Bedroom Plan, Split Foyer, Tray Ceiling(s), Entrance Foyer, Walk-In Closet(s), Wet Bar
- Flooring: Carpet, Stone, Tile
- Windows: Window Treatments
- Basement: None
- Number of fireplaces: 1
Interior area
- Total structure area: 8,129
- Total interior livable area: 8,129 sqft
- Finished area above ground: 8,129
- Finished area below ground: 0
Video & virtual tour
Property
Parking
- Parking features: Attached, Garage Door Opener, Parking Pad, Side/Rear Entrance, Storage
- Has attached garage: Yes
- Has uncovered spaces: Yes
Features
- Levels: Two
- Stories: 2
- Exterior features: Balcony, Garden, Veranda
- Has spa: Yes
- Spa features: Bath
Lot
- Size: 0.99 Acres
- Features: Cul-De-Sac, Private
Details
- Parcel number: N1100060
Construction
Type & style
- Home type: SingleFamily
- Architectural style: Brick 4 Side,Traditional
- Property subtype: Single Family Residence
Materials
- Brick, Other
- Roof: Composition
Condition
- Resale
- New construction: No
- Year built: 2011
Utilities & green energy
- Sewer: Public Sewer
- Water: Public
- Utilities for property: Cable Available, Electricity Available, High Speed Internet, Phone Available, Sewer Available, Water Available
Community & HOA
Community
- Features: Golf
- Subdivision: Oakview
HOA
- Has HOA: Yes
- Services included: Other
- HOA fee: $200 annually
Location
- Region: Macon
Financial & listing details
- Price per square foot: $166/sqft
- Tax assessed value: $1,565,055
- Annual tax amount: $15,180
- Date on market: 6/25/2026
- Cumulative days on market: 116 days
- Listing agreement: Exclusive Right To Sell
- Listing terms: 1031 Exchange,Cash,Conventional
- Electric utility on property: Yes
Estimated market value
$1,280,900
$1.22M - $1.34M
Not available
Price history
| Date | Event | Price |
|---|---|---|
| 8/24/2026 | Price change | $1,350,000-10%$166/sqft |
Source:  GAMLS #10793519 Report a problem GAMLS #10793519 Report a problem | ||
| 6/26/2026 | Listed for sale | $1,500,000+66.6%$185/sqft |
Source: GAMLS #10793519 Report a problem | ||
| 6/13/2020 | Listing removed | $900,500$111/sqft |
Source: KELLER WILLIAMS REALTY MIDDLE GEORGIA #196064 Report a problem | ||
| 9/30/2019 | Listed for sale | $900,500-14.3%$111/sqft |
Source: KELLER WILLIAMS REALTY MIDDLE GEORGIA #196064 Report a problem | ||
| 1/2/2017 | Listing removed | $1,051,000$129/sqft |
Source: Fickling & Company, Inc. #134701 Report a problem | ||
| 4/5/2016 | Listed for sale | $1,051,000+2560.8%$129/sqft |
Source: Fickling & Company, Inc. #134701 Report a problem | ||
| 2/1/2011 | Sold | $39,500$5/sqft |
Source: Public Record Report a problem | ||
Public tax history
| Year | Property taxes | Tax assessment |
|---|---|---|
| 2026 | -- | $626,022 -4.2% |
| 2025 | $15,845 +8.8% | $653,445 +10.3% |
| 2024 | $14,561 -3.2% | $592,546 |
| 2023 | $15,049 -17.5% | $592,546 +12.5% |
| 2022 | $18,232 +11.3% | $526,624 +22.2% |
| 2021 | $16,374 -2.1% | $430,901 |
| 2020 | $16,729 +13.3% | $430,901 +14.3% |
| 2019 | $14,763 +4.5% | $377,133 |
| 2018 | $14,130 -38% | $377,133 |
| 2017 | $22,789 +7.5% | $377,133 -0.4% |
| 2016 | $21,194 +7.9% | $378,533 |
| 2015 | $19,644 +7.3% | $378,533 +1.4% |
| 2014 | $18,316 | $373,440 |
| 2013 | -- | -- |
| 2012 | -- | -- |
| 2011 | -- | -- |
| 2010 | -- | -- |
| 2009 | $380 -50.1% | $33,480 -39.7% |
| 2008 | $761 | $55,500 |
Find assessor info on the county website
Monthly payment
Est. payment
Payment breakdown
Explore the cost of this home by adjusting the details. Changes won't be saved.Climate risks
Neighborhood: 31216
Nearby schools
Schools provided by the listing agent
- Elementary: Heard
- Middle: Rutland
- High: Rutland
Source: GAMLS. This data may not be complete. We recommend contacting the local school district to confirm school assignments for this home.



Similar homes
- $1,398,5005 bd5 ba4.9k sqft7287 Moseley Dixon Rd, Macon, GA 31220Active
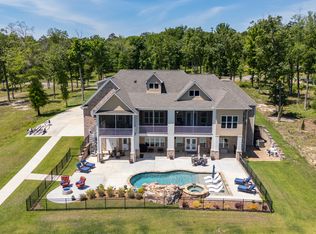
 MLS ID #10739502, Laura Bechtel, Sheridan Solomon & Associates. GAMLS
 - $1,195,0005 bd4 ba5k sqft6442 Old Forsyth Rd, Macon, GA 31210For Sale
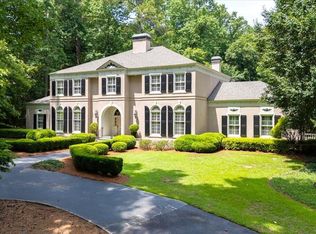
 MLS ID #184872, Denny Jones, Fickling & Company, Inc.. MGMLS
 - $1,646,0006 bd7 ba7.9k sqft727 Latrobe Way, Macon, GA 31220Active
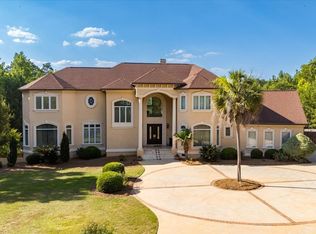 MLS ID #10729662, Joanna Jones, Sheridan Solomon & Associates. GAMLS
 - $1,390,0005 bd5 ba5.9k sqft1160 Saint Andrews Dr, Macon, GA 31210For Sale
 MLS ID #185551, Denny Jones, Fickling & Company, Inc.. MGMLS
 - $1,100,0005 bd5 ba4.7k sqft377 Old Club Rd S, Macon, GA 31210ActiveMLS ID #10855241, Kimbrough Donner, Fickling & Company Inc.. GAMLS
- $898,0005 bd5 ba4.8k sqft309 Heydon Ct, Macon, GA 31210ActiveMLS ID #10800175, Joanna Jones, Sheridan Solomon & Associates. GAMLS
- $949,0005 bd6 ba4.4k sqft133 Lagrange Pl, Macon, GA 31210ActiveMLS ID #10803444, Kimbrough Donner, Fickling & Company Inc.. GAMLS
- $799,0007 bd4 ba5.9k sqft2028 Vineville Ave, Macon, GA 31204For SaleMLS ID #185092, Jenny Howell, Fickling & Company, Inc.. MGMLS
- $800,0005 bd5 ba5.4k sqft103 Howard Oaks Dr, Macon, GA 31210For SaleMLS ID #185219, Kason Wilkes, Rivoli Realty. MGMLS
- $995,0007 bd5 ba5.9k sqft205 Walton Chase, Perry, GA 31069ActiveMLS ID #10822391, Shawn Hattaway, Southern Classic Realtors. GAMLS
- $735,0005 bd5 ba4.8k sqft5044 Wellington Dr, Macon, GA 31210ActiveMLS ID #10737182, Peter Solomon, Sheridan Solomon & Associates. GAMLS
- $1,950,0005 bd4 ba4.7k sqft4727 Rivoli Dr, Macon, GA 31210For SaleMLS ID #184673, Denny Jones, Fickling & Company, Inc.. MGMLS
- $850,0007 bd6 ba6.2k sqft2328 Gwendale Dr E, Lizella, GA 31052ActiveMLS ID #10831531, Sheila Rahim, Access Granted, LLC. GAMLS
- $899,0005 bd5 ba5.8k sqft223 Yale Cir, Bonaire, GA 31005ActiveMLS ID #10821341, Teresa Attaway, MF Real Estate Firm. GAMLS
- $980,0005 bd7 ba9.6k sqft565 Poplar St, Macon, GA 31201ActiveMLS ID #10696954, Joanna Jones, Sheridan Solomon & Associates. GAMLS
- $799,0007 bd8 ba7k sqft203 Highland Park Dr, Bonaire, GA 31005ActiveMLS ID #10795484, Monica Wilson, Real Broker, LLC. GAMLS
- $799,9006 bd4 ba4.1k sqft223 Bristleleaf Path, Kathleen, GA 31047ActiveMLS ID #10845268, Becky Smart, Landmark Realty. GAMLS
