
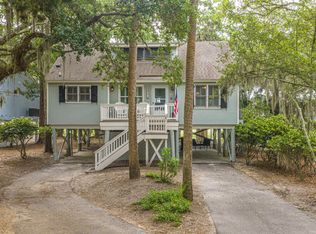
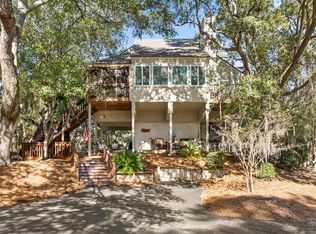
Welcome to 1165 Summer Wind lane, a renovated 3-bedroom, 3-bath beach cottage nestled in the desirable Summerwind Cottages neighborhood of Seabrook Island. Spanning 1,256 square feet on a single level, this bright and inviting retreat captures quintessential Southern coastal living with modern comfort and effortless indoor-outdoor flow. Step inside to an airy, sun-drenched living area anchored by a skylight, and newly installed luxury vinyl plank flooring. This rare summer wind layout offers three full ensuite bedrooms--providing unmatched privacy and convenience for family members, overnight guests, or vacation renters. Designed to maximize the island lifestyle, sliding glass doors open to an expansive screened porch and an extended sun deck ideal for morning coffee, outdoor grilling, andcatching ocean breezes. Below, generous storage space easily accommodates kayaks, bikes, and beach gear.Located between the lush fairways of the Crooked Oaks and Ocean Winds golf courses, this mid-island sanctuary is just a short stroll, bike ride, or golf cart trip from the Seabrook Island Beach Club, oceanfront pools, Island House dining, and pristine Atlantic shoreline. Whether you are seeking a turnkey primary residence, a peaceful Lowcountry getaway, or a proven income-producing vacation rental, 1165 Summer Wind Lane offers the best of private island living.
Active
$980,000
1165 Summer Wind Ln, Johns Island, SC 29455
3beds
1,256sqft
Single Family Residence
Built in 1979
1,306 Square Feet Lot
$742,800 Zestimate®
$780/sqft
$-- HOA
What's special
Expansive screened porchThree full ensuite bedroomsBright and inviting retreatSliding glass doors
- 14 hours
- 194
- 22
Zillow last checked:
Listing updated:
Listed by:
Akers Ellis Real Estate LLC
Source: CTMLS,MLS#: 26030560
Facts & features
Interior
Bedrooms & bathrooms
- Bedrooms: 3
- Bathrooms: 3
- Full bathrooms: 3
Heating
- Heat Pump
Cooling
- Central Air
Appliances
- Laundry: Washer Hookup, Electric Dryer Hookup
Features
- Ceiling - Smooth
- Flooring: Luxury Vinyl
- Windows: Thermal Windows/Doors, Skylight(s)
- Has fireplace: No
Interior area
- Total structure area: 1,256
- Total interior livable area: 1,256 sqft
Video & virtual tour
Property
Parking
- Total spaces: 2
- Parking features: Carport
- Carport spaces: 2
Features
- Levels: One
- Stories: 1
- Patio & porch: Deck, Patio
Lot
- Size: 1,306 Square Feet
- Features: On Golf Course
Details
- Parcel number: 1470900141
- Special conditions: Flood Insurance
- Horses can be raised: Yes
Construction
Type & style
- Home type: SingleFamily
- Architectural style: Cottage
- Property subtype: Single Family Residence
Materials
- Wood Siding
- Foundation: Raised
- Roof: Asphalt
Condition
- New construction: No
- Year built: 1979
Utilities & green energy
- Sewer: Public Sewer
- Water: Public
- Utilities for property: Berkeley Elect Co-Op
Community & HOA
Community
- Features: Clubhouse, Club Membership Available, Fitness Center, Golf, Horses OK, Pool, Tennis Court(s)
- Subdivision: Seabrook Island
Location
- Region: Johns Island
Financial & listing details
- Price per square foot: $780/sqft
- Tax assessed value: $570,000
- Annual tax amount: $5,940
- Date on market: 11/12/2026
- Listing terms: Any
Estimated market value
$742,800
$669,000 - $825,000
$3,198/mo
Price history
| Date | Event | Price |
|---|---|---|
| 11/12/2026 | Listed for sale | $980,000+171.5%$780/sqft |
Source:  CTMLS #26030560 Report a problem | ||
| 2/10/2020 | Sold | $361,000-1.4%$287/sqft |
Source: CTMLS #19026743 Report a problem | ||
| 1/4/2020 | Pending sale | $365,999$291/sqft |
Source: Pam Harrington Exclusives #19026743 Report a problem | ||
| 9/21/2019 | Listed for sale | $365,999-5.9%$291/sqft |
Source: Pam Harrington Exclusives #19026743 Report a problem | ||
| 8/20/2019 | Listing removed | $389,000$310/sqft |
Source: The Boulevard Company, LLC #19015873 Report a problem | ||
| 5/30/2019 | Listed for sale | $389,000+14.6%$310/sqft |
Source: The Boulevard Company, LLC #19015873 Report a problem | ||
| 3/14/2016 | Sold | $339,500-5.7%$270/sqft |
Source: CTMLS #15024171 Report a problem | ||
| 1/22/2013 | Listing removed | $360,000$287/sqft |
Source: Seabrook Island Real Estate #1219359 Report a problem | ||
| 8/18/2012 | Listed for sale | $360,000-24.2%$287/sqft |
Source: Seabrook Island Real Estate #1219359 Report a problem | ||
| 10/22/2011 | Listing removed | $475,000$378/sqft |
Source: Seabrook Island Real Estate #2903009 Report a problem | ||
| 3/2/2011 | Price change | $475,000+99900%$378/sqft |
Source: Seabrook Island Real Estate #2903009 Report a problem | ||
| 2/25/2011 | Listed for sale | $475-99.9% |
Source: Seabrook Island Real Estate #2903009 Report a problem | ||
| 8/26/2010 | Sold | $337,500-23.3%$269/sqft |
Source: Public Record Report a problem | ||
| 9/26/2005 | Sold | $439,900+88.2%$350/sqft |
Source: Public Record Report a problem | ||
| 4/4/2000 | Sold | $233,750$186/sqft |
Source: Public Record Report a problem | ||
Public tax history
| Year | Property taxes | Tax assessment |
|---|---|---|
| 2025 | $5,940 +10.5% | $24,910 +15% |
| 2024 | $5,374 +3.6% | $21,660 |
| 2023 | $5,189 +4.4% | $21,660 |
| 2022 | $4,969 +1.2% | $21,660 |
| 2021 | $4,912 +16.3% | $21,660 +15% |
| 2020 | $4,225 | $18,830 -7.4% |
| 2019 | $4,225 | $20,340 |
| 2017 | $4,225 -6.6% | $20,340 +19.4% |
| 2016 | $4,522 +23.7% | $17,030 |
| 2015 | $3,656 +5.4% | $17,030 |
| 2014 | $3,468 | -- |
| 2011 | $3,468 +7% | -- |
| 2010 | $3,240 -0.7% | $16,500 |
| 2009 | $3,262 +3.4% | $16,500 |
| 2008 | $3,154 +10.5% | $16,500 |
| 2006 | $2,855 +0.1% | $16,500 |
| 2005 | $2,851 +19% | $16,500 +41% |
| 2004 | $2,395 +1.3% | $11,700 |
| 2003 | $2,364 +4.4% | $11,700 |
| 2002 | $2,264 +31.1% | $11,700 +61.8% |
| 2000 | $1,728 | $7,230 |
Find assessor info on the county website
Monthly payment
Est. payment
Payment breakdown
Explore the cost of this home by adjusting the details. Changes won't be saved.Climate risks
Neighborhood: 29455
Nearby schools
Schools provided by the listing agent
- Elementary: Angel Oak ES 4K-1/Johns Island ES 2-5
- Middle: Haut Gap
- High: St. Johns
Source: CTMLS. This data may not be complete. We recommend contacting the local school district to confirm school assignments for this home.
- $595,1003 bd3 ba1.2k sqft1165 Summerwind Cottages, Seabrook Island, SC 29455Off Market

- $775,9003 bd2 ba1.2k sqft1166 Summer Wind Ln, Johns Island, SC 29455Off Market

- $---- bd-- ba-- sqft1166 Summerwind Cottages, Johns Island, SC 29455Off Market
- $714,4003 bd2 ba1.2k sqft1164 Summer Wind Ln, Johns Island, SC 29455Off Market
Similar homes
- $979,5004 bd3 ba1.6k sqft546 Cobby Creek Ln, Johns Island, SC 29455For Sale
 MLS ID #26030373, Danielle Traverse. CTMLS
- $879,0002 bd3 ba1.1k sqft1412 Dune Loft Villas, Johns Island, SC 29455For Sale
 MLS ID #26030458, Stuart Spisak. CTMLS
- $1,090,0003 bd2 ba1.5k sqft1116 Summer Wind Ln, Johns Island, SC 29455For Sale
 MLS ID #26028461, Oliver Mathewes. CTMLS
- $845,0002 bd2 ba1.2k sqft768 Spinnaker Ct, Johns Island, SC 29455For Sale
 MLS ID #26027273, Richard Mcdonald. CTMLS
- $859,0002 bd2 ba1.2k sqft929 Sealoft Villa Dr, Seabrook Island, SC 29455For SaleMLS ID #26027301, Nick Macpherson. CTMLS
- $729,0002 bd3 ba1.2k sqft1203 Creek Watch Trce, Johns Island, SC 29455For SaleMLS ID #26030524, Ryan Straup. CTMLS
- $618,0002 bd2 ba1.4k sqft624 Double Eagle Trce, Johns Island, SC 29455For SaleMLS ID #26030107, Chip Olsen. CTMLS
- $975,0002 bd2 ba1k sqft2904 Atrium Villa Unit 4, Johns Island, SC 29455For SaleMLS ID #26028519, Stuart Spisak. CTMLS
- $968,0001 bd1 ba786 sqft4306 Sea Forest Dr, Johns Island, SC 29455For SaleMLS ID #26030444, Stephanie Burr. CTMLS
- $795,0002 bd3 ba1.5k sqft1220 Creek Watch Trce, Johns Island, SC 29455For SaleMLS ID #26029743, Ingrid Phillips. CTMLS
- $825,0002 bd2 ba1k sqft2942 Atrium Villa Dr, Johns Island, SC 29455For SaleMLS ID #26026148, Amanda Benepe. CTMLS
- $699,9003 bd3 ba1.4k sqft2782 Hidden Oak Dr, Johns Island, SC 29455For SaleMLS ID #26028354, Joseph Smith. CTMLS
- $847,0002 bd2 ba972 sqft2943 Atrium Villa #43, Johns Island, SC 29455For SaleMLS ID #26004774, Adam Edwards. CTMLS
- $649,0002 bd2 ba1.1k sqft441 Double Eagle Trce, Seabrook Island, SC 29455For SaleMLS ID #26017453, Stuart Rumph. CTMLS
- $620,0003 bd2 ba1.5k sqft1537 Clark Rd, Edisto Island, SC 29438For SaleMLS ID #26030557, Aleta Riesberg. CTMLS
- $925,0004 bd3 ba1.6k sqft2039 Bentz Rd, Wadmalaw Island, SC 29487For SaleMLS ID #26022665, Heather Harwell. CTMLS
- $1,060,0003 bd2 ba1.5k sqft2760 Trucklands Rd, Johns Island, SC 29455For SaleMLS ID #26019883, Kristie Brown. CTMLS
- $575,0001 bd2 ba906 sqft1391 Pelican Watch Villas, Johns Island, SC 29455For SaleMLS ID #26029760, Michael Furlong. CTMLS
- $595,0001 bd2 ba928 sqft1360 Pelican Watch Villas, Johns Island, SC 29455For SaleMLS ID #26013922, Pam Harrington. CTMLS
- $839,0003 bd2 ba1.8k sqft3538 Johan Blvd, Johns Island, SC 29455For SaleMLS ID #26020307, Chris Facello. CTMLS
