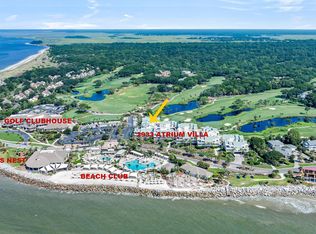
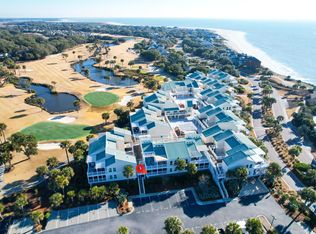
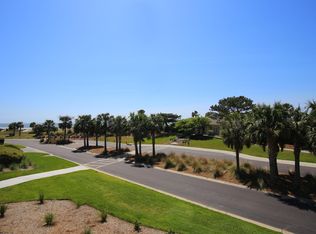
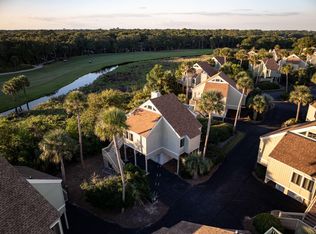
Just steps from the beach and directly across from Seabrook Island's oceanfront amenities, this top-floor Atrium Villa offers an exceptional opportunity to enjoy coastal living in one of the island's most coveted locations. From its elevated setting, beautiful ocean views are complemented by sweeping vistas across the golf course, creating a distinctive backdrop that captures both the coastal beauty and natural landscape of Seabrook Island.Offered fully furnished and truly turnkey, this two-bedroom villa makes enjoying an island home effortless from the moment you arrive. Vaulted ceilings enhance the open, airy feel of the interior, while abundant natural light and thoughtfully appointed living spaces create an inviting setting for entertaining, unwinding after a day on the beach,or simply taking in the surrounding views. The setting is among the most desirable on Seabrook Island. Just across the street, the Atlantic Ocean, Beach Club pools and oceanfront dining at the Pelican's Nest are all within an easy walk. The Island House and two championship golf courses are equally convenient, while Seabrook's renowned tennis, pickleball, fitness and equestrian amenities offer an exceptional array of ways to experience the island. Whether envisioned as a private coastal retreat, an effortless lock-and-leave vacation home, or a fully furnished property with short-term rental potential, this Atrium Villa offers remarkable versatility. With ocean views, immediate proximity to the beach and Club amenities, a desirable top-floor position and turnkey presentation, this is an opportunity to experience Seabrook Island from a truly exceptional vantage point.
Active
$825,000
2942 Atrium Villa Dr, Johns Island, SC 29455
2beds
1,080sqft
Condominium
Built in 1986
-- sqft lot
$806,000 Zestimate®
$764/sqft
$-- HOA
What's special
- 20 days
- 134
- 6
Zillow last checked:
Listing updated:
Listed by:
Seabrook Island Real Estate
Source: CTMLS,MLS#: 26026148
Facts & features
Interior
Bedrooms & bathrooms
- Bedrooms: 2
- Bathrooms: 2
- Full bathrooms: 2
Rooms
- Room types: Living/Dining Combo, Eat-In-Kitchen
Heating
- Heat Pump
Cooling
- Central Air
Features
- Ceiling - Cathedral/Vaulted, Elevator, Ceiling - Smooth, Eat-in Kitchen
- Flooring: Ceramic Tile, Carpet
- Doors: Some Storm Door(s)
- Windows: Storm Window(s), Window Treatments
- Has fireplace: No
Interior area
- Total structure area: 1,080
- Total interior livable area: 1,080 sqft
Property
Parking
- Parking features: Off Street
Features
- Levels: One
- Stories: 1
- Patio & porch: Front Porch
Lot
- Features: On Golf Course
Details
- Parcel number: 1470500180
Construction
Type & style
- Home type: Condo
- Property subtype: Condominium
- Attached to another structure: Yes
Materials
- Stucco
- Foundation: Raised
- Roof: Metal
Condition
- New construction: No
- Year built: 1986
Utilities & green energy
- Sewer: Public Sewer
- Water: Public
- Utilities for property: Berkeley Elect Co-Op
Community & HOA
Community
- Features: Boat Ramp, Clubhouse, Club Membership Available, Dock Facilities, Elevators, Equestrian Center, Fitness Center, Storage, Gated, Golf, Pool, Security, Tennis Court(s), Trash, Walk/Jog Trails
- Subdivision: Seabrook Island
Location
- Region: Johns Island
Financial & listing details
- Price per square foot: $764/sqft
- Tax assessed value: $800,000
- Annual tax amount: $11,307
- Date on market: 9/18/2026
- Listing terms: Cash,Conventional
Estimated market value
$806,000
$766,000 - $846,000
$2,344/mo
Price history
| Date | Event | Price |
|---|---|---|
| 9/21/2026 | Listed for sale | $825,000-5.7%$764/sqft |
Source:  CTMLS #26026148 Report a problem CTMLS #26026148 Report a problem | ||
| 3/18/2026 | Sold | $875,000+9.4%$810/sqft |
Source: Public Record Report a problem | ||
| 4/7/2023 | Sold | $800,000+44.1%$741/sqft |
Source: CTMLS #23007667 Report a problem | ||
| 11/8/2006 | Sold | $555,000+89.1%$514/sqft |
Source: Public Record Report a problem | ||
| 10/21/2004 | Sold | $293,500$272/sqft |
Source: Public Record Report a problem | ||
Public tax history
| Year | Property taxes | Tax assessment |
|---|---|---|
| 2025 | $11,307 -3.6% | $48,000 |
| 2024 | $11,728 +115.7% | $48,000 +111.2% |
| 2023 | $5,438 +4.4% | $22,730 |
| 2022 | $5,209 +1.2% | $22,730 |
| 2021 | $5,150 +1.4% | $22,730 |
| 2020 | $5,079 | $22,730 +15% |
| 2019 | $5,079 | $19,770 |
| 2017 | $5,079 +15.5% | $19,770 |
| 2016 | $4,398 +4% | $19,770 |
| 2015 | $4,228 +5.5% | $19,770 |
| 2014 | $4,010 | -- |
| 2011 | $4,010 +9.7% | -- |
| 2010 | $3,654 -0.6% | $18,660 |
| 2009 | $3,675 +3.4% | $18,660 |
| 2008 | $3,554 +10.5% | $18,660 |
| 2006 | $3,217 +0.1% | $18,660 |
| 2005 | $3,213 +31.8% | $18,660 +56.7% |
| 2004 | $2,437 +1.3% | $11,910 |
| 2003 | $2,405 +4.4% | $11,910 |
| 2002 | $2,303 +15.5% | $11,910 +41.6% |
| 2000 | $1,995 | $8,410 |
Find assessor info on the county website
Monthly payment
Est. payment
Payment breakdown
Explore the cost of this home by adjusting the details. Changes won't be saved.Climate risks
Neighborhood: 29455
Nearby schools
Schools provided by the listing agent
- Elementary: Angel Oak ES 4K-1/Johns Island ES 2-5
- Middle: Haut Gap
- High: St. Johns
Source: CTMLS. This data may not be complete. We recommend contacting the local school district to confirm school assignments for this home.
- $810,0002 bd2 ba1k sqft2933 Atrium Villa #33, Johns Island, SC 29455Sold
- $847,0002 bd2 ba972 sqft2943 Atrium Villa #43, Johns Island, SC 29455For Sale
- $849,0002 bd2 ba1k sqft2927 Atrium Villa #27, Johns Island, SC 29455For Sale
- $550,0002 bd2 ba1k sqft2915 Atrium Villa Dr #15, Johns Island, SC 29455Sold

Similar homes
- $849,0002 bd2 ba1k sqft2927 Atrium Villa #27, Johns Island, SC 29455For Sale
 MLS ID #26005334, Bhavna Vasudeva. CTMLS
 - $845,0002 bd2 ba1.2k sqft768 Spinnaker Ct, Johns Island, SC 29455For Sale
 MLS ID #26027273, Richard Mcdonald. CTMLS
 - $847,0002 bd2 ba972 sqft2943 Atrium Villa #43, Johns Island, SC 29455For SaleMLS ID #26004774, Adam Edwards. CTMLS
- $899,0002 bd2 ba1.2k sqft929 Sealoft Villa Dr, Seabrook Island, SC 29455For Sale
 MLS ID #26027301, Nick Macpherson. CTMLS
 - $548,0001 bd2 ba906 sqft1365 Pelican Watch Villas, Johns Island, SC 29455For SaleMLS ID #26027755, Sandy Beasley. CTMLS
- $639,0002 bd2 ba1.1k sqft2765 Hidden Oak Dr, Johns Island, SC 29455For SaleMLS ID #26025870, Bruce Glendinning. CTMLS
- $750,0002 bd2 ba1.2k sqft771 Spinnaker Beachhouses, Johns Island, SC 29455For SaleMLS ID #26013349, Amanda Benepe. CTMLS
- $638,0001 bd2 ba906 sqft1333 Pelican Watch Villas, Johns Island, SC 29455For SaleMLS ID #26024219, Marjorie Stephenson. CTMLS
- $715,0002 bd2 ba1.2k sqft803 Treeloft Trce, Johns Island, SC 29455For SaleMLS ID #26023224, Kathleen Mccormack. CTMLS
- $449,0002 bd2 ba1k sqft150 High Hammock Villas Dr, Johns Island, SC 29455For SaleMLS ID #26025044, Emery Macpherson. CTMLS
- $649,0002 bd2 ba1.1k sqft441 Double Eagle Trce, Seabrook Island, SC 29455For SaleMLS ID #26017453, Stuart Rumph. CTMLS
- $485,0002 bd2 ba1k sqft122 High Hammock Vlg, Seabrook Island, SC 29455For SaleMLS ID #26022902, Ryan Straup. CTMLS
- $795,0002 bd2 ba967 sqft5508 Green Dolphin Way, Johns Island, SC 29455For SaleMLS ID #26026045, Nancy Bryant. CTMLS
- $645,0001 bd2 ba906 sqft1304 Pelican Watch Villas #1304, Johns Island, SC 29455For SaleMLS ID #26016663, Michelle Almeyda-wiedemuth. CTMLS
- $648,0001 bd2 ba928 sqft1345 Pelican Watch Villas #1345, Johns Island, SC 29455For SaleMLS ID #26012852, Michelle Almeyda-wiedemuth. CTMLS
- $469,0002 bd2 ba1k sqft146 High Hammock Vlg #24B, Johns Island, SC 29455For SaleMLS ID #26006564, Tom Peck. CTMLS
- $455,0002 bd2 ba1k sqft111 High Hammock Vlg, Seabrook Island, SC 29455For SaleMLS ID #26017091, Bruce Glendinning. CTMLS
- $649,0001 bd2 ba906 sqft1319 Pelican Watch Villas, Johns Island, SC 29455For SaleMLS ID #25032978, Emery Macpherson. CTMLS
- $649,0002 bd3 ba1k sqft2420 Racquet Club Dr, Johns Island, SC 29455For SaleMLS ID #26020437, Jack Wilson. CTMLS
- $574,9002 bd2 ba1.1k sqft2411 Racquet Club Dr, Johns Island, SC 29455For SaleMLS ID #26025790, Stephanie Burr. CTMLS
