
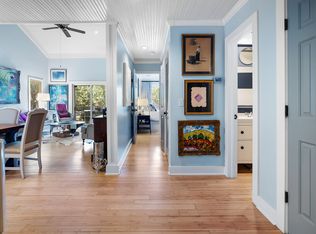
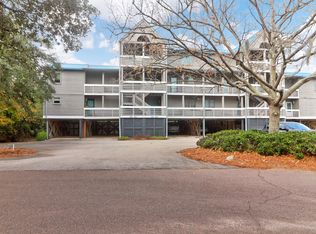
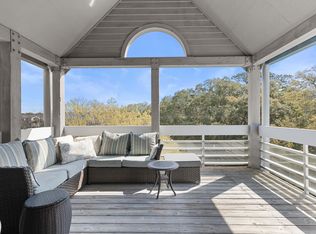
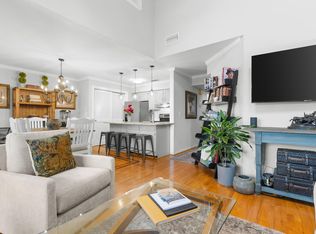
Welcome to the Seabrook Island Villa you've been waiting for-a completely renovated retreat where every detail has been professionally designed with exceptional quality. This turnkey 2-bedroom, 2.5-bathRacquet Club Villa offers peaceful marsh views from both levels and is ready for you to move in and enjoy the Seabrook lifestyle. From themoment you step inside, you'll appreciate the bright, open interiors, wide-plank luxury vinyl flooring, smooth ceilings, fresh paint colors,stylish light fixtures and impeccable craftsmanship throughout. The stunning kitchen is both beautiful and functional, featuring quartz countertops, custom cabinetry with soft-close drawers & doors, stainless steel appliances, a striking herringbone ceramic tile backsplash, and a convenient pass-through tothe living areas perfect for entertaining family and friends. The spacious living room is anchored by a spectacular custom media wall with an electric fireplace & built-in space for a 65-inch television w/ soundbar, attractive new lighting, and custom finishes that create a warm yet sophisticated gathering space. A sliding door opens to a large screened porch overlooking the tranquil marsh beneath majestic live oaks, offering the perfect setting for morning coffee or al fresco dining. A beautifully renovated powder room completes the first floor. Upstairs, both generously sized bedrooms feature smooth soaring vaulted ceilings, professionally designed closets, and luxurious ensuite baths. The primary suite includes dual custom closets and opens onto its own private covered veranda. The spa-inspired primary bath features a new vanity, illuminated mirror and luxurious oversized glass-enclosed shower with floor-to-ceiling tile. The guest suite is equally impressive, offering plantation shutters, an expansive custom closet, and an expanded ensuite bath finished to the same exceptional standard as the primary suite. A full-size front-loading washer and dryer are included for added convenience. Outside, the entire building was just repainted, adding to the home's outstanding curb appeal and value. There's covered parking and your own dedicated storage room plus an in-ground private pool just for this HOA. Having sold numerous Racquet Club Villas over the years, I can confidently say this is one of the finest renovations I've seen. The quality, attention to detail, and timeless design set it apart from the the rest. A complete list of improvements is available under the Documents section. This is a rare opportunity to own your own turnkey luxury villa on Seabrook Island. Racquet Club Villas are conveniently located near the the Equestrian Center, Racquet Club (tennis & pickleball courts) and the Lake House with an outstanding workout facility including indoor and outdoor pools & more.
Active
$649,000
2420 Racquet Club Dr, Johns Island, SC 29455
2beds
1,092sqft
Condominium
Built in 1986
-- sqft lot
$633,200 Zestimate®
$594/sqft
$-- HOA
What's special
Stylish light fixturesBright open interiorsImpeccable craftsmanship throughoutStunning kitchenBeautifully renovated powder roomStainless steel appliancesCovered parking
- 73 days
- 169
- 9
Zillow last checked:
Listing updated:
Listed by:
Dunes Properties of Charleston Inc
Source: CTMLS,MLS#: 26020437
Facts & features
Interior
Bedrooms & bathrooms
- Bedrooms: 2
- Bathrooms: 3
- Full bathrooms: 2
- 1/2 bathrooms: 1
Rooms
- Room types: Living/Dining Combo, Living/Dining Combo
Heating
- Heat Pump
Cooling
- Central Air
Features
- Ceiling - Cathedral/Vaulted, Ceiling - Smooth
- Flooring: Luxury Vinyl
- Doors: Storm Door(s)
- Windows: Thermal Windows/Doors, Window Treatments
- Has fireplace: Yes
- Fireplace features: Living Room, Other
Interior area
- Total structure area: 1,092
- Total interior livable area: 1,092 sqft
Property
Parking
- Parking features: Off Street, Other
Features
- Levels: Two
- Stories: 1
- Exterior features: Balcony
- On waterfront: Yes
- Waterfront features: Marshfront
Lot
- Features: Wooded
Details
- Additional structures: Storage
- Parcel number: 1490100237
Construction
Type & style
- Home type: Condo
- Property subtype: Condominium
- Attached to another structure: Yes
Materials
- Wood Siding
- Foundation: Raised
- Roof: Asphalt
Condition
- New construction: No
- Year built: 1986
Utilities & green energy
- Sewer: Public Sewer
- Water: Public
- Utilities for property: Berkeley Elect Co-Op, John IS Water Co
Community & HOA
Community
- Features: Clubhouse, Club Membership Available, Equestrian Center, Fitness Center, Gated, Golf, Pool, RV Parking, Security, Storage, Tennis Court(s), Trash, Walk/Jog Trails
- Subdivision: Seabrook Island
Location
- Region: Johns Island
Financial & listing details
- Price per square foot: $594/sqft
- Tax assessed value: $500,000
- Annual tax amount: $7,123
- Date on market: 7/17/2026
- Listing terms: Cash,Conventional
Estimated market value
$633,200
$602,000 - $665,000
$2,314/mo
Price history
| Date | Event | Price |
|---|---|---|
| 7/17/2026 | Listed for sale | $649,000+29.8%$594/sqft |
Source:  CTMLS #26020437 Report a problem CTMLS #26020437 Report a problem | ||
| 12/27/2023 | Sold | $500,000-5.7%$458/sqft |
Source: CTMLS #23026458 Report a problem | ||
| 12/4/2023 | Contingent | $530,000$485/sqft |
Source: CTMLS #23026458 Report a problem | ||
| 11/21/2023 | Listed for sale | $530,000-3.6%$485/sqft |
Source: CTMLS #23026458 Report a problem | ||
| 9/3/2023 | Listing removed | -- |
Source: CTMLS #23015888 Report a problem | ||
| 8/31/2023 | Price change | $550,000-2%$504/sqft |
Source: CTMLS #23015888 Report a problem | ||
| 8/21/2023 | Price change | $561,000-0.7%$514/sqft |
Source: CTMLS #23015888 Report a problem | ||
| 8/16/2023 | Price change | $564,9900%$517/sqft |
Source: CTMLS #23015888 Report a problem | ||
| 8/15/2023 | Price change | $564,9910%$517/sqft |
Source: CTMLS #23015888 Report a problem | ||
| 8/13/2023 | Price change | $564,9920%$517/sqft |
Source: CTMLS #23015888 Report a problem | ||
| 8/12/2023 | Price change | $564,9930%$517/sqft |
Source: CTMLS #23015888 Report a problem | ||
| 8/11/2023 | Price change | $564,9940%$517/sqft |
Source: CTMLS #23015888 Report a problem | ||
| 8/8/2023 | Price change | $564,9970%$517/sqft |
Source: CTMLS #23015888 Report a problem | ||
| 8/7/2023 | Price change | $564,9980%$517/sqft |
Source: CTMLS #23015888 Report a problem | ||
| 8/6/2023 | Price change | $564,9990%$517/sqft |
Source: CTMLS #23015888 Report a problem | ||
| 8/1/2023 | Price change | $565,000-0.9%$517/sqft |
Source: CTMLS #23015888 Report a problem | ||
| 7/19/2023 | Listed for sale | $569,900$522/sqft |
Source: CTMLS #23015888 Report a problem | ||
| 7/18/2023 | Contingent | $569,900$522/sqft |
Source: CTMLS #23015888 Report a problem | ||
| 7/14/2023 | Price change | $569,900-0.7%$522/sqft |
Source: CTMLS #23015888 Report a problem | ||
| 7/5/2023 | Price change | $574,000-1%$526/sqft |
Source: CTMLS #23012785 Report a problem | ||
| 7/3/2023 | Price change | $580,000-2.5%$531/sqft |
Source: CTMLS #23012785 Report a problem | ||
| 6/26/2023 | Listed for sale | $595,000-0.8%$545/sqft |
Source: CTMLS #23012785 Report a problem | ||
| 6/17/2023 | Listing removed | -- |
Source: CTMLS #23012785 Report a problem | ||
| 6/7/2023 | Listed for sale | $600,000+242.9%$549/sqft |
Source: CTMLS #23012785 Report a problem | ||
| 3/24/2021 | Sold | $175,000+8%$160/sqft |
Source: Public Record Report a problem | ||
| 6/29/2004 | Sold | $162,000$148/sqft |
Source: Public Record Report a problem | ||
Public tax history
| Year | Property taxes | Tax assessment |
|---|---|---|
| 2025 | $7,123 -3.6% | $30,000 |
| 2024 | $7,386 +889.1% | $30,000 +328.6% |
| 2023 | $747 +6.8% | $7,000 |
| 2022 | $699 -71.2% | $7,000 -33.3% |
| 2021 | $2,432 -0.9% | $10,500 -2.3% |
| 2020 | $2,454 | $10,750 +12% |
| 2019 | $2,454 | $9,600 |
| 2017 | $2,454 +12.3% | $9,600 |
| 2016 | $2,186 +3.9% | $9,600 |
| 2015 | $2,104 +5.3% | $9,600 |
| 2014 | $1,998 | -- |
| 2011 | $1,998 +3.7% | -- |
| 2010 | $1,927 -1.2% | $9,660 |
| 2009 | $1,950 +3.3% | $9,660 |
| 2008 | $1,888 +10.5% | $9,660 |
| 2006 | $1,708 +0.1% | $9,660 |
| 2005 | $1,706 +18.2% | $9,660 +40.6% |
| 2004 | $1,443 +1.3% | $6,870 |
| 2003 | $1,425 +4.3% | $6,870 |
| 2002 | $1,366 +98.8% | $6,870 +160.2% |
| 2000 | $687 | $2,640 |
Find assessor info on the county website
Monthly payment
Est. payment
Payment breakdown
Explore the cost of this home by adjusting the details. Changes won't be saved.Climate risks
Neighborhood: 29455
Nearby schools
Schools provided by the listing agent
- Elementary: Angel Oak ES 4K-1/Johns Island ES 2-5
- Middle: Haut Gap
- High: St. Johns
Source: CTMLS. This data may not be complete. We recommend contacting the local school district to confirm school assignments for this home.

Similar homes
- $648,0002 bd3 ba1.1k sqft2402 Racquet Club Dr, Johns Island, SC 29455For Sale
 MLS ID #26006995, Stuart Rumph. CTMLS
 - $574,9002 bd2 ba1.1k sqft2411 Racquet Club Dr, Johns Island, SC 29455For Sale
 MLS ID #26025790, Stephanie Burr. CTMLS
 - $639,0002 bd2 ba1.1k sqft2765 Hidden Oak Dr, Johns Island, SC 29455For Sale
 MLS ID #26025870, Bruce Glendinning. CTMLS
 - $499,0002 bd2 ba970 sqft1604 Live Oak Park, Seabrook Island, SC 29455For Sale
 MLS ID #26025013, Stuart Rumph. CTMLS
 - $609,0002 bd3 ba1.2k sqft1723 Live Oak Park, Johns Island, SC 29455For SaleMLS ID #26006196, Emery Macpherson. CTMLS
- $559,0001 bd2 ba855 sqft1913 Marsh Oak Ln, Seabrook Island, SC 29455For SaleMLS ID #26026675, Bruce Glendinning. CTMLS
- $559,0002 bd3 ba1.2k sqft1721 Live Oak Park, Seabrook Island, SC 29455For SaleMLS ID #26016611, Ryan Straup. CTMLS
- $469,0002 bd3 ba1k sqft2472 Racquet Club Dr, Seabrook Island, SC 29455For SaleMLS ID #25022809, Amanda Benepe. CTMLS
- $464,0002 bd2 ba970 sqft1621 Live Oak Park, Johns Island, SC 29455For SaleMLS ID #26009031, Emery Macpherson. CTMLS
- $649,0002 bd2 ba1.1k sqft441 Double Eagle Trce, Seabrook Island, SC 29455For SaleMLS ID #26017453, Stuart Rumph. CTMLS
- $638,0001 bd2 ba906 sqft1333 Pelican Watch Villas, Johns Island, SC 29455For SaleMLS ID #26024219, Marjorie Stephenson. CTMLS
- $648,0001 bd2 ba928 sqft1345 Pelican Watch Villas #1345, Johns Island, SC 29455For SaleMLS ID #26012852, Michelle Almeyda-wiedemuth. CTMLS
- $449,0002 bd2 ba1k sqft1638 Live Oak Park, Johns Island, SC 29455For SaleMLS ID #25006912, Natasha Stevens. CTMLS
- $645,0001 bd2 ba906 sqft1304 Pelican Watch Villas #1304, Johns Island, SC 29455For SaleMLS ID #26016663, Michelle Almeyda-wiedemuth. CTMLS
- $649,0001 bd2 ba906 sqft1319 Pelican Watch Villas, Johns Island, SC 29455For SaleMLS ID #25032978, Emery Macpherson. CTMLS
- $825,0002 bd2 ba1k sqft2942 Atrium Villa Dr, Johns Island, SC 29455For SaleMLS ID #26026148, Amanda Benepe. CTMLS
- $649,0001 bd2 ba906 sqft13106 Pelican Watch Villas #13106, Johns Island, SC 29455For SaleMLS ID #25027953, Mary Ann Lloyd. CTMLS
- $715,0002 bd2 ba1.2k sqft803 Treeloft Trce, Johns Island, SC 29455For SaleMLS ID #26023224, Kathleen Mccormack. CTMLS
- $669,0001 bd1 ba580 sqft3577 Shipwatch Rd, Johns Island, SC 29455For SaleMLS ID #26026223, James Badia. CTMLS
- $620,0002 bd2 ba1.3k sqft624 Double Eagle Trce, Johns Island, SC 29455For SaleMLS ID #26015147, Marjorie Stephenson. CTMLS
