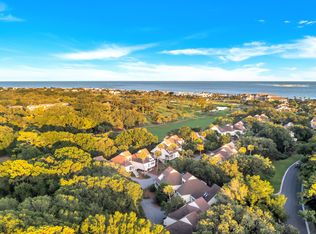
Welcome to a rare blend of vintage charm and modern refinement in this beautifully reimagined beach villa, Thoughtfully renovated with a nod to 1970s California style, this fully furnished townhome is as stylish as it is inviting -- and perfectly located just a short walk to the beach and only a block from the Beach Club, pools, and oceanfront dining. This villa offers peace of mind with a new roof (2025), fully renovated decks, newer HVAC (2023), and nwater heater, offering the perfect balance of beauty and dependability and transferrable short-term rental permit and glowing 5 star reviews! A proven performer in the rental market with this property is consistently a guest favorite while still offering meaningful upside and room to generate even greater income with less blackout dateStep inside and you'll be greeted by a curated mix of textures, tones, and natural light. Vaulted ceilings and walls of windows bring the outdoors in with serene views of moss-draped live oals and lush island greenery overlooking Crooked Oaks Golf course. The open-concept living area is anchored by a warm leather sofa and woven accents, framed by bold wallpaper and mid-century design touches that elevate the retro aesthetic with contemporary refinement. A playful bar setup with vintage-inspired signage, colorful glassware, and layered décor sets the tone for laid-back entertaining with a perfect nod to the villa's coastal-chic personality. The dining space feels like a treehouse retreat, wrapped in glass and surrounded by nature with a chic glass-top table, rattan chairs, and designer lighting. Just steps away, the thoughtfully updated kitchen continues the California-cool aesthetic with granite countertops, fresh cabinetry, and a gleaming backsplash that brings subtle texture and depth. Paired with stainless steel appliances and sleek fixtures, it's a space that's as functional as it is effortlessly stylish. Enjoy al fresco meals or evening cocktails on the expansive front deck, complete with lounge chairs, a dining set, and a grill for easy entertaining. Inside, the main-floor guest bedroom channels a coastal cabana with twin queen beds, breezy textures, and access to a full bath with playful pops of color and custom tile work. Upstairs, the primary suite offers a peaceful, light-filled sanctuary with a king bed, writing nook, and private balcony. The en-suite bath is chic and spa-inspired, featuring a stunning walk-in shower with geometric tile detailing and a modern vanity that ties seamlessly into the home's California-casual aesthetic. Every detail of this villa has been thoughtfully curated from furnishings to finishes to capture the essence of laid-back luxury. Whether you're looking for a dreamy beach getaway or an income-generating investment, this one-of-a-kind home is designed to inspire, relax, and impress.
Active
$760,000
771 Spinnaker Beachhouses, Johns Island, SC 29455
2beds
1,208sqft
:
Get pre-qualified$4,402/mo
Townhouse
Built in 1978
1,306 Square Feet Lot
$733,200 Zestimate®
$629/sqft
$-- HOA
What's special
New roofSleek fixturesFully furnished townhomeNewer hvacStainless steel appliancesGleaming backsplashWoven accents
- 82 days |
- 651 |
- 32 |
Zillow last checked:
Listing updated:
Listed by:
Seabrook Island Real Estate
Source: CTMLS,MLS#: 26013349
Facts & features
Interior
Bedrooms & bathrooms
- Bedrooms: 2
- Bathrooms: 2
- Full bathrooms: 2
Rooms
- Room types: Living/Dining Combo, Living/Dining Combo
Heating
- Heat Pump
Cooling
- Central Air
Features
- Ceiling - Cathedral/Vaulted, Ceiling - Smooth, High Ceilings, Ceiling Fan(s)
- Flooring: Ceramic Tile, Luxury Vinyl
- Windows: Window Treatments
- Has fireplace: No
Interior area
- Total structure area: 1,208
- Total interior livable area: 1,208 sqft
Property
Parking
- Total spaces: 1
- Parking features: Carport, Off Street
- Carport spaces: 1
Features
- Levels: Two
- Stories: 2
- Patio & porch: Front Porch
- Waterfront features: Beach Access
Lot
- Size: 1,306 Square Feet
- Features: 0 - .5 Acre
Details
- Additional structures: Storage
- Special conditions: Flood Insurance
Construction
Type & style
- Home type: Townhouse
- Property subtype: Townhouse
- Attached to another structure: Yes
Materials
- Wood Siding
- Foundation: Raised
- Roof: Asphalt
Condition
- New construction: No
- Year built: 1978
Utilities & green energy
- Sewer: Public Sewer
- Water: Public
- Utilities for property: Berkeley Elect Co-Op, SI W/S Comm
Community & HOA
Community
- Features: Boat Ramp, Club Membership Available, Equestrian Center, Fitness Center, Gated, Golf, Lawn Maint Incl, Marina, Pool, RV / Boat Storage, Trash, Walk/Jog Trails
- Subdivision: Seabrook Island
Location
- Region: Johns Island
Financial & listing details
- Price per square foot: $629/sqft
- Date on market: 5/8/2026
- Listing terms: Any
Estimated market value
$733,200
$697,000 - $770,000
$3,497/mo
Price history
| Date | Event | Price |
|---|---|---|
| 5/8/2026 | Listed for sale | $760,000-3.2%$629/sqft |
Source:  CTMLS #26013349 Report a problem CTMLS #26013349 Report a problem | ||
| 5/8/2026 | Listing removed | $785,000$650/sqft |
Source: CTMLS #25023852 Report a problem | ||
| 4/20/2026 | Price change | $785,000-1.3%$650/sqft |
Source: CTMLS #25023852 Report a problem | ||
| 11/19/2025 | Price change | $795,000-3.6%$658/sqft |
Source: CTMLS #25023852 Report a problem | ||
| 10/11/2025 | Price change | $825,000-5.7%$683/sqft |
Source: CTMLS #25023852 Report a problem | ||
| 8/30/2025 | Listed for sale | $875,000$724/sqft |
Source: CTMLS #25023852 Report a problem | ||
Public tax history
Tax history is unavailable.
Monthly payment
Est. payment
Payment breakdown
Explore the cost of this home by adjusting the details. Changes won't be saved.Climate risks
Neighborhood: 29455
Nearby schools
GreatSchools rating
- 8/10Mt. Zion Elementary SchoolGrades: PK-5Distance: 11 mi
- 7/10Haut Gap Middle SchoolGrades: 6-8Distance: 12.3 mi
- 2/10St. Johns High SchoolGrades: 9-12Distance: 12 mi
Schools provided by the listing agent
- Elementary: Angel Oak ES 4K-1/Johns Island ES 2-5
- Middle: Haut Gap
- High: St. Johns
Source: CTMLS. This data may not be complete. We recommend contacting the local school district to confirm school assignments for this home.
- $655,0002 bd2 ba1.2k sqft771 Spinnaker Beachhouse Vl, Seabrook Island, SC 29455Sold
- $801,1002 bd2 ba1.2k sqft770 Spinnaker Beachhouse Vl, Seabrook Island, SC 29455Off Market
- $915,8003 bd2 ba1.5k sqft772 Spinnaker Beachhouse Vl, Seabrook Island, SC 29455Off Market
- $766,9002 bd2 ba1.2k sqft766 Spinnaker Beachhouse Vl, Seabrook Island, SC 29455Off Market
- $830,0002 bd2 ba1.3k sqft767 Spinnaker Beachhouse Vl, Seabrook Island, SC 29455Off Market
- $736,8002 bd2 ba1.2k sqft765 Spinnaker Beachhouse Vl, Seabrook Island, SC 29455Off Market
- $755,0002 bd2 ba1.2k sqft768 Spinnaker Beachhouse Vl, Johns Island, SC 29455Off Market
- $697,6002 bd2 ba1.2k sqft779 Spinnaker Bch, House Seabrook Island, SC 29455Off Market
A local agent can set up tours, give advice and negotiate with sellers.
Similar homes
- $649,0002 bd2 ba1.1k sqft441 Double Eagle Trce, Seabrook Island, SC 29455For Sale
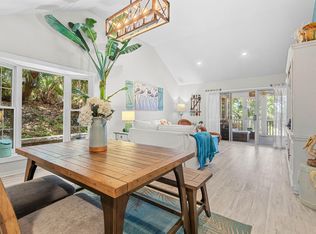
 MLS ID #26017453, Stuart Rumph. CTMLS
 - $759,5002 bd2 ba1.1k sqft516 Cobby Creek Ln, Johns Island, SC 29455For Sale
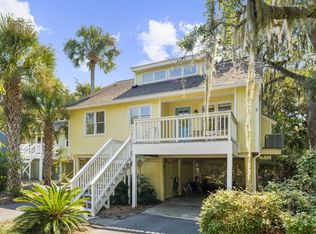 MLS ID #25026310, Courtney Delfino. CTMLS
 - $749,0003 bd3 ba1.4k sqft2782 Hidden Oak Dr, Johns Island, SC 29455For Sale
 MLS ID #26018184, Emery Macpherson. CTMLS
 - $799,0002 bd2 ba1.3k sqft3014 Ocean Winds Dr, Johns Island, SC 29455For Sale
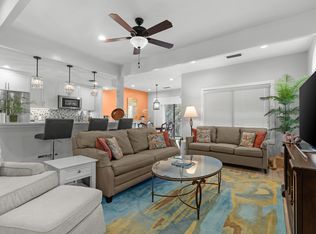 MLS ID #26008900, Chip Olsen. CTMLS
 - $750,0002 bd2 ba1.2k sqft2771 Hidden Oak Dr, Johns Island, SC 29455For SaleMLS ID #26016324, Teresa Cooper. CTMLS
- $859,0002 bd2 ba1.3k sqft1512 Marsh Hvn, Seabrook Island, SC 29455For SaleMLS ID #26015565, Chip Olsen. CTMLS
- $679,0002 bd2 ba1.3k sqft2783 Hidden Oak Dr, Johns Island, SC 29455For SaleMLS ID #26017962, Kathleen Mccormack. CTMLS
- $625,0002 bd2 ba1.3k sqft624 Double Eagle Trce, Johns Island, SC 29455For SaleMLS ID #26015147, Marjorie Stephenson. CTMLS
- $595,0002 bd3 ba1.2k sqft1721 Live Oak Park, Seabrook Island, SC 29455For SaleMLS ID #26016611, Ryan Straup. CTMLS
- $648,0001 bd2 ba928 sqft1345 Pelican Watch Villas #1345, Johns Island, SC 29455For SaleMLS ID #26012852, Michelle Almeyda-wiedemuth. CTMLS
- $645,0001 bd2 ba906 sqft1304 Pelican Watch Villas #1304, Johns Island, SC 29455For SaleMLS ID #26016663, Michelle Almeyda-wiedemuth. CTMLS
- $505,0002 bd2 ba1k sqft146 High Hammock Vlg #24B, Johns Island, SC 29455For SaleMLS ID #26006564, Tom Peck. CTMLS
- $615,0002 bd3 ba1.2k sqft1723 Live Oak Park, Johns Island, SC 29455For SaleMLS ID #26006196, Emery Macpherson. CTMLS
- $649,0001 bd2 ba906 sqft13106 Pelican Watch Villas #13106, Johns Island, SC 29455For SaleMLS ID #25027953, Mary Ann Lloyd. CTMLS
- $599,0001 bd2 ba906 sqft1391 Pelican Watch Villas, Johns Island, SC 29455For SaleMLS ID #26019982, Michael Furlong. CTMLS
- $424,9002 bd2 ba1k sqft157 High Hammock Vlg, Johns Island, SC 29455For SaleMLS ID #26018481, Ryan Straup. CTMLS
- $455,0002 bd2 ba1k sqft111 High Hammock Vlg, Seabrook Island, SC 29455For SaleMLS ID #26017091, Bruce Glendinning. CTMLS
- $679,5002 bd3 ba1.1k sqft2402 Racquet Club Dr, Johns Island, SC 29455For SaleMLS ID #26006995, Stuart Rumph. CTMLS
- $955,0002 bd3 ba1.5k sqft1912 Marsh Oak Ln, Seabrook Island, SC 29455For SaleMLS ID #26015327, Emery Macpherson. CTMLS
- $750,0002 bd2 ba1k sqft5535 Green Dolphin Way, Johns Island, SC 29455For SaleKiawah Island Real Estate
