Skip main navigation
Active
  • Price cut: $34K (7/17)
    $955,000

    1912 Marsh Oak Ln, Seabrook Island, SC 29455

    2beds
    1,538sqft
    : 
    Loading
    Get pre-qualified
    Townhouse
    Built in 1981
    -- sqft lot
    $937,100 Zestimate®
    $621/sqft
    $-- HOA

    What's special

    Front porch accessLight and bright kitchenAntique heart pine flooringWine refrigeratorUnder cabinet lightingGranite tile backsplashGranite countertops
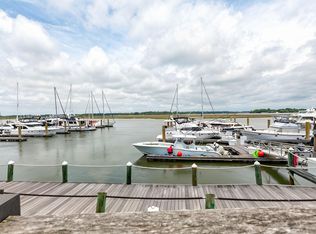
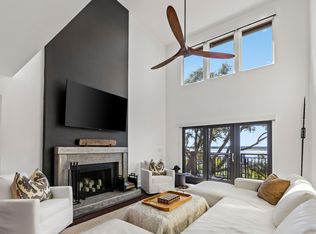
    Classic two bedroom townhome overlooking Bohicket Creek and it's epic marshes and sunsets. Enjoy year-round outdoor living with decks in the front and back, both with amazing views. This lowcountry townhome has antique heart pine flooring, an open floor plan on the first floor, with the living and dining areas overlooking the views. The living area has a woodburning fireplace with a beautifully white washed brick surround, and custom, traditional mantel. The light and bright kitchen has granite countertops, granite tile backsplash, under cabinet lighting, wine refrigerator, full pantry, and front porch access. The primary and guest bedrooms are upstairs along with a conveniently located laundry room. The primary bedroom has a large bay window overlooking the spectacular views. The...primary bath is spacious and has a one sink lavatory with vanity space and ceramic tiled shower. The guest bedroom has pretty marsh views to the front of the property and has an en suite bathroom with ceramic tiled shower and vanity. The covered, private back deck has the most amazing views and has direct access to the common backyard, boardwalk, and docks. This townhouse has a garage space, covered parking, off-street parking, and an additional room and full bathroom that is heated and cooled, that is currently being used as a bedroom/flex space. This flex space is uninsurable and not included in the total square footage, but is so nice to have and should serve many purposes. This room also has an exterior door to access the covered back patio, common backyard, boardwalk, and marina. Bohicket Marina Village is a private, gated community and has a private pool overlooking the marsh. Bohicket Marina Village owners have access to Seabrook Island beaches and the POA amenities. Bohicket Marina Village owners have the opportunity to join the Seabrook Island Club, but it is not required.
    53 days
    |
    382
    |
    17
    |

    Zillow last checked:

    Listing updated:

    Listed by:

    Akers Ellis Real Estate LLC

    Source: CTMLS,MLS#: 26015327MLS Logo

    Loading...

      Facts & features

      Interior

      Bedrooms & bathrooms
      • Bedrooms: 2
      • Bathrooms: 3
      • Full bathrooms: 2
      • 1/2 bathrooms: 1
      Rooms
      • Room types: Living/Dining Combo, Foyer, Laundry, Pantry
      Heating
      • Electric, Heat Pump
      Cooling
      • Central Air
      Appliances
      • Laundry: Laundry Room
      Features
      • Ceiling - Cathedral/Vaulted, Ceiling - Smooth, High Ceilings, Ceiling Fan(s), Entrance Foyer, Pantry
      • Flooring: Carpet, Ceramic Tile, Wood
      • Windows: Thermal Windows/Doors, Window Treatments
      • Number of fireplaces: 1
      • Fireplace features: Living Room, One, Wood Burning
      Interior area
      • Total structure area: 1,538
      • Total interior livable area: 1,538 sqft

      Property

      Parking
      • Total spaces: 1
      • Parking features: Carport, Converted Garage
      • Carport spaces: 1
      Features
      • Levels: Two
      • Stories: 2
      • Patio & porch: Deck, Patio, Front Porch
      • On waterfront: Yes
      • Waterfront features: Marshfront, River Access, River Front, Waterfront
      Lot
      • Features: 0 - .5 Acre, Cul-De-Sac, High
      Details
      • Additional structures: Storage, Workshop
      • Parcel number: 2040000045
      • Special conditions: Flood Insurance

      Construction

      Type & style
      • Home type: Townhouse
      • Property subtype: Townhouse
      • Attached to another structure: Yes
      Materials
      • Stucco, Wood Siding
      • Foundation: Raised
      • Roof: Architectural,Asphalt
      Condition
      • New construction: No
      • Year built: 1981

      Utilities & green energy

      • Sewer: Public Sewer
      • Water: Public
      • Utilities for property: Berkeley Elect Co-Op, SI W/S Comm

      Community & HOA

      Community
      • Features: Clubhouse, Club Membership Available, Dock Facilities, Equestrian Center, Fitness Center, Gated, Golf, Lawn Maint Incl, Marina, Park, Pool, RV / Boat Storage, Security, Storage, Tennis Court(s), Trash, Walk/Jog Trails
      • Subdivision: Bohicket Marina Village
      Location
      • Region: Seabrook Island

      Financial & listing details

      • Price per square foot: $621/sqft
      • Tax assessed value: $788,000
      • Annual tax amount: $1,638
      • Date on market: 5/27/2026
      • Listing terms: Any

        Estimated market value

        $937,100

        $890,000 - $984,000

        $2,872/mo

        Price history

        DateEventPrice
        7/17/2026Price change$955,000-3.4%$621/sqft
        Source: CTMLS #26015327 Report a problem
        5/27/2026Listed for sale$989,000+128.4%$643/sqft
        Source: CTMLS #26015327 Report a problem
        5/7/2019Sold$433,000-7.9%$282/sqft
        Source: CTMLS #18025542 Report a problem
        3/20/2019Pending sale$469,900$306/sqft
        Source: NV Realty Group #18025542 Report a problem
        3/13/2019Price change$469,900-1%$306/sqft
        Source: NV Realty Group #18025542 Report a problem
        12/21/2018Price change$474,500-3.1%$309/sqft
        Source: NV Realty Group #18025542 Report a problem
        11/27/2018Price change$489,500-1.7%$318/sqft
        Source: NV Realty Group #18025542 Report a problem
        10/23/2018Price change$498,000-6%$324/sqft
        Source: NV Realty Group #18025542 Report a problem
        10/1/2018Price change$529,900-3.6%$345/sqft
        Source: NV Realty Group #18025542 Report a problem
        9/17/2018Listed for sale$549,500+103.5%$357/sqft
        Source: NV Realty Group #18025542 Report a problem
        10/20/1999Sold$270,000$176/sqft
        Source: Public Record Report a problem

        Public tax history

        YearProperty taxesTax assessment
        2025$1,638 +8.8%$19,910 +30%
        2024$1,506 +3.4%$15,320
        2023$1,456 +3.1%$15,320
        2022$1,413 -5.6%$15,320
        2021$1,497 -13.5%$15,320 -11.5%
        2020$1,731 -70.1%$17,320 +8.1%
        2019$5,791 $16,020 -33.3%
        2017$5,791 +8.8%$24,030
        2016$5,324 +4%$24,030
        2015$5,118 +5.5%$24,030
        2014$4,852 --
        2011$4,852 +21%--
        2010$4,011 -0.5%$20,520
        2009$4,032 +3.4%$20,520
        2008$3,899 +10.5%$20,520
        2006$3,529 +0.1%$20,520
        2005$3,524 +7.2%$20,520 +26.5%
        2004$3,286 +1.4%$16,220
        2003$3,243 +4.4%$16,220
        2002$3,105 +36.7%$16,220 +68.4%
        2000$2,271 $9,630
        Find assessor info on the county website

        Monthly payment

        Est. payment

        Payment breakdown

        Explore the cost of this home by adjusting the details. Changes won't be saved.
        All calculations are estimates and provided by Zillow, Inc. for informational purposes only. Actual amounts may vary.
        HOA fees may include property taxes on listings classified as Co-Ops. Contact the listing agent and/or owner for fee details.
        Mortgage interest rates are dependent on a number of factors, including credit score, down payment, and repayment length. Interest rate data provided by Zillow Group Marketplace, Inc. as of 1/1/1970 from various mortgage lenders with which we have lead or other similar arrangements; the Estimated Payment is an average of those rates.
        See how much you could borrow to make a competitive offer.

        Climate risks

        Neighborhood: 29455

        Getting around

        29 / 100
        Car-Dependent
        32 / 100
        Somewhat Bikeable

        Nearby schools

        GreatSchools rating
        Schools provided by the listing agent
        • Elementary: Angel Oak ES 4K-1/Johns Island ES 2-5
        • Middle: Haut Gap
        • High: St. Johns

        Source: CTMLS. This data may not be complete. We recommend contacting the local school district to confirm school assignments for this home.

        A local agent can set up tours, give advice and negotiate with sellers.

        A local lender can help you make sure your offer is ready when you are.

        Browse local experts

        Similar homes