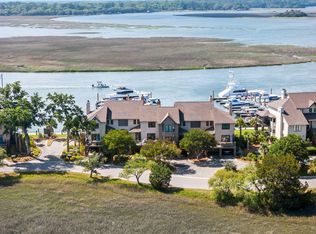
1970 Marsh Oak Lane is a one-of-a-kind, contemporary coastal villa with spectacular 270-degree multi-faceted views and breathtaking sunsets. Meticulously renovated in 2023, this premier property in Bohicket Marina Village with 2 ensuite bedrooms, bonus loft, 2 laundries, and 2 porches is a private, end unit with unsurpassed, sweeping views of Bohicket Creek, Bohicket Marina, and marsh as far as the eye can see. Enjoy nightly jaw-dropping sunsets from this luxury lock & leave waterfront home. The living room features a 20-foot ceiling with two stories of wall-to-wall windows and French doors that captivate as soon as you walk in the front door, flooding the room with natural light and water views. The centerpiece of the space is a wood-burning fireplace, anchored by custom concretemantel and dramatic floor to ceiling overmantel that transforms the hearth into a visual masterpiece. Modern steel cable stair railings with wood handrails, sculptural ceiling fan, and richly refinished Brazilian cherry wood floors add warmth and show-stopping appeal. Walk out the French doors (with slider) of the living room to the first of two porches to watch dolphins at play, sea birds diving for their dinner, and boats making their way into and out of the marina. Gorgeous is the chef's kitchen which has been thoughtfully redesigned with sleek black cabinetry, upscale hardware, white quartz countertops, high-end Kitchen Aid appliances, undercabinet lighting, and generous center island with waterfall edge and seating. Top if off with tons of storage that makes this kitchen both stunning and functional. Don't miss the panoramic marsh view above the sink...wow! A bank of French doors in the kitchen leads to a second outdoor area. The wraparound screened-in porch is large enough for a dining table and separate seating area to entertain family and friends, or relax quietly with a glass of wine while taking in expansive views of the marsh that change with every tide. Two spacious ensuite bedrooms are peaceful retreats and offer the option of first or second-story luxury living. Each bedroom enjoys its own incredible view, curated spa-inspired bathroom and plenty of closet space. Upstairs, a bonus loft with water view is ideal as additional living area, office, home gym, or bonus sleep space for extra overnight guests. Thoughtful details are evident throughout the villa and make for easy, elevated living such as room darkening solar shades in every room with electric solar-efficient shades in living room, dual laundry areas, touch-light bathroom mirrors, upscale hardware and finishes, soft-close drawers and cabinet doors in kitchen, lighting dimmers, and brand new two-zone HVAC installed in 2025. Did we mention that most of the the beautiful and carefully selected furniture not only adds to the comfort, warmth, and style of this property, but is included in the sale (see Documents for details)? 1970 Marsh Oak Lane is a short walk to Bohicket Marina (full-service marina with 200 wet slips and 114 dry storage slips) offering dining options and seasonal live entertainment, sporting events, firepits, and family fun. A walking and biking path (or a 5-minute drive) connects you to the conveniences of Freshfields Village which offers upscale dining and shopping, medical offices, hair and nail salons, and a boutique hotel. Owners at Bohicket Marina Village enjoy access to the BMV community pool (just steps from 1970) as well as Seabrook Island's beaches and Lake House community center where you can take advantage of indoor and outdoor pools, extensive fitness center and classes, massage therapy and more. Seabrook Island Club membership is available (see Documents) but not mandatory for BMV owners. Situated adjacent to the beaches of Kiawah and Seabrook Island and only 30 minutes from downtown Charleston, Bohicket Marina Village offer the best of all worlds - panoramic water views and stunning sunsets, pristine beaches, and convenient access to shopping, dining, and world-class amenities. Don't miss this opportunity to experience the best of lowcountry livin'! Buyer to pay a contribution to capital of 1/2 of 1% of purchase price + $250 transfer fee to Seabrook Island Property Owners' Association at closing. See Documents for regime information.
Closed
Zillow last checked:
Listing updated:
Bought with:
Seabrook Island Real Estate
Source: CTMLS,MLS#: 25028778
Price history
| Date | Event | Price |
|---|---|---|
| 12/3/2025 | Sold | $1,395,000-0.4%$814/sqft |
Source:  CTMLS #25028778 Report a problem CTMLS #25028778 Report a problem | ||
| 10/24/2025 | Listed for sale | $1,400,000+52.2%$817/sqft |
Source: CTMLS #25028778 Report a problem | ||
| 6/16/2023 | Sold | $920,000+2.3%$537/sqft |
Source: CTMLS #23008265 Report a problem | ||
| 4/16/2023 | Contingent | $899,000$525/sqft |
Source: CTMLS #23008265 Report a problem | ||
| 4/14/2023 | Listed for sale | $899,000+119.3%$525/sqft |
Source: CTMLS #23008265 Report a problem | ||
| 8/2/2001 | Sold | $410,000$239/sqft |
Source: Public Record Report a problem | ||
Nearby homes



Get a cash offer in 3 minutes
Find out how much your home could sell for in as little as 3 minutes with a no-obligation cash offer.
Estimated market value
$1,425,400
