Skip main navigation
Closed
  • Tax assessed value
    $920,000

    1928 Marsh Oak Ln, Johns Island, SC 29455

    2beds
    1,660sqft
    Townhouse
    Built in 1982
    -- sqft lot
    $1,043,100 Zestimate®
    $554/sqft
    $2,868 Estimated rent

    Home value

    $1,043,100

    $960,000 - $1.14M

    $2,868/mo

    Zestimate® history
    Loading
    Loading...

    Owner options

    List your home for rent

    $2,868/mo

    Rent Zestimate®

    Find your next renter with Zillow Rental Manager. Plus, with online applications, you can quickly screen prospective tenants – for free.

    Learn more

    $2,868/mo

    Rent Zestimate®

    Refinance and save

    $5,153/mo

    Est. payment

    Refinancing to a lower rate could help reduce your monthly payments and save thousands over the life of the loan.

    See today's rates

    $5,153/mo

    Est. payment

    Explore your selling options

    Work with a Zillow partner agent

    Leverage their expertise and Zillow's premium Showcase listings to get your home seen by more buyers.

    Get started

    List with your own agent

    Get your home in front of millions of buyers by listing it on Zillow.

    Learn how to do it

    Sell it yourself

    Take full control of how buyers see your home on Zillow by listing For Sale by Owner (FSBO).

    List your home

    What's special

    Ocean windsOutdoor recreational poolPrivate poolMagnificent beach clubBohicket marina villageIndoor lap poolEquestrian center
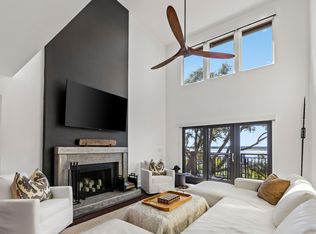
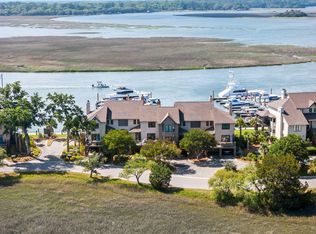
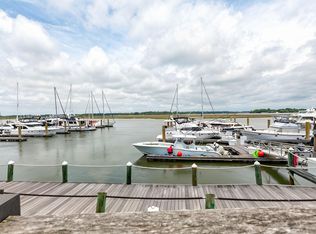
    Amazing opportunity to own a beautifully appointed waterfront town home with expansive panoramic marsh and river views located within the Bohicket Marina Village just outside the gates of Seabrook and Kiawah Island. Enjoy spectacular sunsets over the marina while sipping your favorite evening beverage of choice on your back deck. The stunning 2 bed 2.5 bath home comes equipped with top-of-the-line selections including Quartz Countertops, Thermador Appliances, Subzero Undercounter Beverage Refrigerators, and a built in Jenn Aire coffee maker. 7'' wide French Oak Toast wood flooring shine throughout the entire home. The layout of this plan features an owner's suite on each floor with spectacular bathroom finishes. The entire unit was gutted to the studs three years ago.Structural changes include removing the divider wall from Kitchen to Living room and extending the upstairs loft an additional 2' to provide ample room for an office, second living room, or flex space. A custom tempered illuminated glass picture wall was added to the loft. Bohicket Marina Village has its own private pool within the complex. Purchaser will have access to the Seabrook Island Property Owners Association, which includes the Lake House featuring a state-of-the-art fitness center, library, indoor lap pool, outdoor recreational pool, and 4 miles of secluded private beaches. Membership to the Seabrook Island Club is not required however it is optional at all 3 levels, which includes access to 2 Private Golf Courses, Ocean Winds and Crooked Oaks, the Racquet Club, Equestrian Center, the magnificent Beach Club, and Island House. In addition, 5 world class resort golf courses are just a short drive away at Kiawah Island. Easily bike, walk, or take your golf cart over to Freshfileds Village for all shopping, dining, and grocery needs. Historic Charleston is just a short 30-minute drive away to one of the best culinary cities in the country.

    Zillow last checked:

    Listing updated:

    Listed by:

    Seabrook Island Real Estate

    Bought with:

    Pam Harrington Exclusives

    Source: CTMLS,MLS#: 23017732MLS Logo

    Facts & features

    Interior

    Bedrooms & bathrooms
    • Bedrooms: 2
    • Bathrooms: 3
    • Full bathrooms: 2
    • 1/2 bathrooms: 1
    Rooms
    • Room types: Family Room, Living/Dining Combo, Loft, Office, Eat-In-Kitchen, Family, Laundry
    Heating
    • Electric, Forced Air
    Cooling
    • Central Air
    Appliances
    • Laundry: Laundry Room
    Features
    • Ceiling - Cathedral/Vaulted, Ceiling - Smooth, High Ceilings, Kitchen Island, Walk-In Closet(s), Ceiling Fan(s), Eat-in Kitchen
    • Flooring: Wood
    • Windows: Window Treatments
    • Number of fireplaces: 1
    • Fireplace features: Bedroom, One
    Interior area
    • Total structure area: 1,660
    • Total interior livable area: 1,660 sqft

    Property

    Parking
    • Parking features: Off Street
    Features
    • Levels: Two
    • Stories: 2
    • Patio & porch: Deck
    • Exterior features: Balcony, Dock
    • Has private pool: Yes
    • Pool features: In Ground
    • On waterfront: Yes
    • Waterfront features: Marshfront, River Access, River Front, Tidal Creek, Waterfront
    Lot
    • Features: 0 - .5 Acre
    Details
    • Parcel number: 2040000063
    • Special conditions: Flood Insurance

    Construction

    Type & style
    • Home type: Townhouse
    • Property subtype: Townhouse
    • Attached to another structure: Yes
    Materials
    • Stucco, Wood Siding
    • Roof: Architectural
    Condition
    • New construction: No
    • Year built: 1982

    Utilities & green energy

    • Sewer: Public Sewer
    • Water: Private
    • Utilities for property: Berkeley Elect Co-Op, SI W/S Comm

    Community & HOA

    Community
    • Features: Boat Ramp, Clubhouse, Club Membership Available, Dock Facilities, Equestrian Center, Fitness Center, Gated, Golf, Lawn Maint Incl, Marina, Pool, Security, Tennis Court(s), Trash
    • Subdivision: Seabrook Island
    Location
    • Region: Johns Island

    Financial & listing details

    • Price per square foot: $554/sqft
    • Tax assessed value: $920,000
    • Annual tax amount: $11,216
    • Date on market: 8/4/2023
    • Listing terms: Any

    Price history

    DateEventPrice
    10/17/2023Sold$920,000-7.9%$554/sqft
    Source: CTMLS #23017732 Report a problem
    9/12/2023Contingent$998,500$602/sqft
    Source: CTMLS #23017732 Report a problem
    9/3/2023Price change$998,500-2.6%$602/sqft
    Source: CTMLS #23017732 Report a problem
    8/4/2023Listed for sale$1,025,000+63%$617/sqft
    Source: CTMLS #23017732 Report a problem
    3/16/2020Listing removed$629,000$379/sqft
    Source: Pam Harrington Exclusives #19029860 Report a problem
    10/24/2019Listed for sale$629,000+116.9%$379/sqft
    Source: Pam Harrington Exclusives #19029860 Report a problem
    9/6/2016Sold$290,000$175/sqft
    Source: Public Record Report a problem

    Public tax history

    YearProperty taxesTax assessment
    2025$11,216 -16.7%$47,610 -13.8%
    2024$13,464 +80.9%$55,200 +76.1%
    2023$7,443 +4.1%$31,350
    2022$7,147 +1.2%$31,350
    2021$7,065 +1.4%$31,350
    2020$6,968 $31,350 +4.5%
    2019$6,968 $30,000 +72.4%
    2017$6,968 +79.5%$17,400 -14.7%
    2016$3,882 -11%$20,400
    2015$4,360 -10.3%$20,400
    2014$4,862 --
    2011$4,862 +29.8%--
    2010$3,746 -0.6%$19,140
    2009$3,768 +3.4%$19,140
    2008$3,643 +10.5%$19,140
    2006$3,297 +0.1%$19,140
    2005$3,293 +14.6%$19,140 +35.6%
    2004$2,872 +1.3%$14,120
    2003$2,834 +4.4%$14,120
    2002$2,714 +11.2%$14,120 +36%
    2000$2,441 $10,380
    Find assessor info on the county website

    Neighborhood: 29455

    Nearby schools

    GreatSchools rating
    Schools provided by the listing agent
    • Elementary: Mt. Zion
    • Middle: Haut Gap
    • High: St. Johns

    Source: CTMLS. This data may not be complete. We recommend contacting the local school district to confirm school assignments for this home.

    Get a cash offer in 3 minutes
    Find out how much your home could sell for in as little as 3 minutes with a no-obligation cash offer.
    Estimated market value
    $1,043,100
    Get a cash offer in 3 minutes
    Find out how much your home could sell for in as little as 3 minutes with a no-obligation cash offer.
    Estimated market value
    $1,043,100