Welcome to this inviting 5 bedroom, 3 full bath home nestled on a quiet, secluded city street boasting not one, but three zero-stair entrances, ensuring seamless accessibility for all. Perfectly situated for convenience, it's just minutes from Restaurants, JMU, and interstate 81. Enjoy the regraded backyard where you can embrace the serene garden space, perfect for green thumbs or peaceful relaxation. Enjoy the benefits of a well-equipped home that anticipates your needs, from efficient gutter management to spacious accommodations like the expansive rear deck, ideal for gatherings and relaxation. The wrap around driveway ensures ample parking, while the quiet setting provides tranquility. Inside, discover a well equipped kitchen featuring a double sink, glass top cooktop and plenty of cabinet space. A whole house fan keeps the air fresh year-round, complemented by a cedar closet that adds practical storage solutions, and a radon system was installed for peace of mind. The basement bedrooms include en suite facilities, offering privacy and comfort, and whether you're seeking a dedicated laundry space or a room that caters to multifunctional needs, the oversized laundry room is sure to impress, completing this charming family home.
Closed
$434,900
1165 Westmoreland Dr, Harrisonburg, VA 22801
5beds
2,292sqft
Single Family Residence
Built in 1962
0.75 Acres Lot
$470,900 Zestimate®
$190/sqft
$2,336 Estimated rent
Home value
$470,900
$447,000 - $494,000
$2,336/mo
Zestimate® history
Owner options
List your home for rent
$2,336/mo
Rent Zestimate®
Find your next renter with Zillow Rental Manager. Plus, with online applications, you can quickly screen prospective tenants – for free.
$2,336/mo
Rent Zestimate®
Refinance and save
$2,651/mo
Est. payment
Refinancing to a lower rate could help reduce your monthly payments and save thousands over the life of the loan.
$2,651/mo
Est. payment
Explore your selling options
Work with a Zillow partner agent
Leverage their expertise and Zillow's premium Showcase listings to get your home seen by more buyers.
Get startedList with your own agent
Get your home in front of millions of buyers by listing it on Zillow.
Learn how to do itSell it yourself
Take full control of how buyers see your home on Zillow by listing For Sale by Owner (FSBO).
List your homeWhat's special
Zillow last checked:
Listing updated:
Listed by:
Travis Bowman 540-830-1027,
Old Dominion Realty Inc
Bought with:
Juan Martinez, 0225236358
Valley Realty Associates
Source: CAAR,MLS#: 654038 Originating MLS: Harrisonburg-Rockingham Area Association of REALTORS
Originating MLS: Harrisonburg-Rockingham Area Association of REALTORSFacts & features
Interior
Bedrooms & bathrooms
- Bedrooms: 5
- Bathrooms: 3
- Full bathrooms: 3
Heating
- Baseboard, Heat Pump, Oil
Cooling
- Heat Pump
Appliances
- Included: Dishwasher, Electric Range, Microwave, Refrigerator
- Laundry: Washer Hookup, Dryer Hookup
Features
- Primary Downstairs
- Flooring: Carpet, Ceramic Tile, Hardwood, Vinyl
- Basement: Full
- Number of fireplaces: 2
- Fireplace features: Two
Interior area
- Total structure area: 3,119
- Total interior livable area: 2,292 sqft
- Finished area above ground: 1,372
- Finished area below ground: 920
Property
Parking
- Total spaces: 1
- Parking features: Attached, Garage
- Attached garage spaces: 1
Features
- Levels: One
- Stories: 1
Lot
- Size: 0.75 Acres
Details
- Parcel number: 087 I 9
- Zoning description: R-1 Single Family Residential
Construction
Type & style
- Home type: SingleFamily
- Architectural style: Ranch
- Property subtype: Single Family Residence
Materials
- Brick, Stick Built, Vinyl Siding
- Foundation: Brick/Mortar
- Roof: Composition,Shingle
Condition
- New construction: No
- Year built: 1962
Utilities & green energy
- Sewer: Public Sewer
- Water: Public
- Utilities for property: Cable Available
Community & HOA
Community
- Subdivision: ASHBY HEIGHTS
HOA
- Has HOA: No
Location
- Region: Harrisonburg
Financial & listing details
- Price per square foot: $190/sqft
- Tax assessed value: $351,700
- Annual tax amount: $3,156
- Date on market: 6/14/2024
- Cumulative days on market: 5 days
Price history
| Date | Event | Price |
|---|---|---|
| 8/9/2024 | Sold | $434,900$190/sqft |
Source:  CAAR #654038 Report a problem CAAR #654038 Report a problem | ||
| 6/19/2024 | Pending sale | $434,900$190/sqft |
Source: HRAR #654038 Report a problem | ||
| 6/14/2024 | Listed for sale | $434,900+19.2%$190/sqft |
Source: HRAR #654038 Report a problem | ||
| 5/15/2021 | Sold | $365,000-1.3%$159/sqft |
Source: HRAR #615538 Report a problem | ||
| 4/15/2021 | Pending sale | $369,900$161/sqft |
Source: CAAR #615538 Report a problem | ||
| 4/15/2021 | Contingent | $369,900$161/sqft |
Source:  Bright MLS #VAHC100132 Report a problem Bright MLS #VAHC100132 Report a problem | ||
| 4/1/2021 | Listed for sale | $369,900+89.7%$161/sqft |
Source: Bright MLS #VAHC100132 Report a problem | ||
| 6/12/2020 | Sold | $195,000$85/sqft |
Source: Public Record Report a problem | ||
Public tax history
| Year | Property taxes | Tax assessment |
|---|---|---|
| 2025 | -- | $351,700 +2.5% |
| 2024 | $3,464 +9.8% | $343,000 +4.3% |
| 2023 | $3,156 +15% | $328,800 +11.4% |
| 2022 | $2,745 +36.4% | $295,200 +32% |
| 2021 | $2,012 | $223,600 +7.6% |
| 2020 | -- | $207,800 +0.3% |
| 2019 | $1,781 | $207,100 +1.9% |
| 2018 | -- | $203,300 +3.3% |
| 2017 | $1,389 | $196,900 +2.1% |
| 2016 | $1,389 | $192,900 |
| 2015 | $1,389 | $192,900 |
| 2014 | -- | $192,900 -4.2% |
| 2012 | -- | $201,300 -5.7% |
| 2011 | -- | $213,500 |
| 2010 | -- | $213,500 -2.6% |
| 2009 | -- | $219,100 -0.1% |
| 2008 | -- | $219,300 +3.2% |
| 2007 | -- | $212,400 |
Find assessor info on the county website
Neighborhood: 22801
Nearby homes
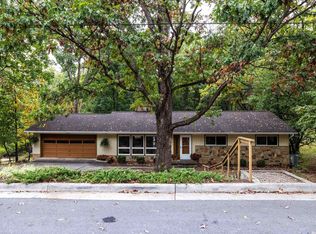
- $489,5005 bd3 ba2.7k sqft1167 Westmoreland Dr, Harrisonburg, VA 22801Sold
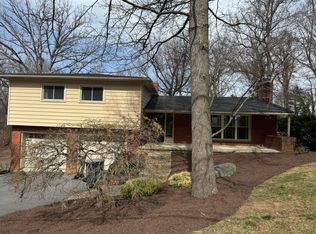
- $450,5003 bd3 ba2.8k sqft1163 Westmoreland Dr, Harrisonburg, VA 22801Off Market
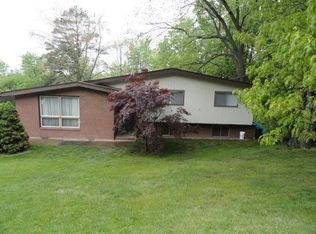
- $330,0004 bd2 ba1.9k sqft1169 Westmoreland Dr, Harrisonburg, VA 22801Sold
- $290,2003 bd2 ba851 sqft1180B Westmoreland Dr, Harrisonburg, VA 22801Off Market
- $387,6003 bd2 ba1.8k sqft1182 Westmoreland Dr, Harrisonburg, VA 22801Off Market
- $440,3004 bd3 ba2.9k sqft1178 Westmoreland Dr, Harrisonburg, VA 22801Off Market
- $383,9004 bd3 ba1.4k sqft1161 Westmoreland Dr, Harrisonburg, VA 22801Off Market
- $349,5003 bd2 ba1.5k sqft1171 Westmoreland Dr, Harrisonburg, VA 22801Off Market
Nearby schools
GreatSchools rating
- 1/10Stone Spring Elementary SchoolGrades: PK-5Distance: 0.8 mi
- 2/10Skyline Middle SchoolGrades: 6-8Distance: 1.9 mi
- 2/10Harrisonburg High SchoolGrades: 9-12Distance: 3 mi
Schools provided by the listing agent
- Elementary: Stone Spring
- Middle: Skyline
- High: Harrisonburg
Source: CAAR. This data may not be complete. We recommend contacting the local school district to confirm school assignments for this home.


Get pre-qualified for a loan
At Zillow Home Loans, we can pre-qualify you in as little as 5 minutes with no impact to your credit score.An equal housing lender. NMLS #10287.
Sell for more on Zillow
Get a Zillow Showcase℠ listing at no additional cost and you could sell for .
$470,900
2% more
+$9,418
With Zillow Showcase(estimated)
$480,318
- Virginia
- Harrisonburg City
- Harrisonburg
- 22801
- 1165 Westmoreland Dr
Nearby cities
Nearby neighborhoods
Nearby zip codes
Other Harrisonburg Topics
