Welcome to this thoughtfully updated ranch, in the desirable location of Ashby Heights. Designed for seamless living and entertaining, this home blends timeless character with modern updates. The main level offers an updated kitchen with stainless steel appliances, tile floors, granite countertops and an eat-in kitchen bar, which opens up to a spacious dining room with fireplace. The living room has custom built-ins, refinished wood floors, and large windows to display the wooded surroundings. Just down the hall is a primary suite, two additional bedrooms, and a full bathroom. The basement is full of options for multigenerational living, potential guest suite, or future rental possibilities. It boasts a large living room with built-in bar and gas fireplace, 2 bedrooms, full bathroom, and large laundry area. Light and park like views stream in the basement's generous sized windows. The nearly half acre lot is lined with mature trees, and the large, layered deck is a showstopper, providing many areas to entertain and enjoy the beautiful outdoor setting, both under roof and in the sun. Enjoy a short wooded walk out the back to A Dream Come True Park and just a short drive to many JMU events. This home is a true gem!
Closed
$489,500
1167 Westmoreland Dr, Harrisonburg, VA 22801
5beds
2,702sqft
Single Family Residence
Built in 1960
0.48 Acres Lot
$509,300 Zestimate®
$181/sqft
$2,390 Estimated rent
Home value
$509,300
$433,000 - $601,000
$2,390/mo
Zestimate® history
Owner options
List your home for rent
$2,390/mo
Rent Zestimate®
Find your next renter with Zillow Rental Manager. Plus, with online applications, you can quickly screen prospective tenants – for free.
$2,390/mo
Rent Zestimate®
Refinance and save
$2,978/mo
Est. payment
Refinancing to a lower rate could help reduce your monthly payments and save thousands over the life of the loan.
$2,978/mo
Est. payment
Explore your selling options
Work with a Zillow partner agent
Leverage their expertise and Zillow's premium Showcase listings to get your home seen by more buyers.
Get startedList with your own agent
Get your home in front of millions of buyers by listing it on Zillow.
Learn how to do itSell it yourself
Take full control of how buyers see your home on Zillow by listing For Sale by Owner (FSBO).
List your homeWhat's special
Granite countertopsCustom built-insMature treesRefinished wood floorsSpacious dining roomLarge windowsLarge layered deck
Zillow last checked:
Listing updated:
Listed by:
Kelsey Swartzentruber 540-705-4363,
Funkhouser Real Estate Group
Bought with:
Kelly Breeden, 0225245157
Nest Realty Harrisonburg
Source: CAAR,MLS#: 670114 Originating MLS: Harrisonburg-Rockingham Area Association of REALTORS
Originating MLS: Harrisonburg-Rockingham Area Association of REALTORSFacts & features
Interior
Bedrooms & bathrooms
- Bedrooms: 5
- Bathrooms: 3
- Full bathrooms: 3
Heating
- Heat Pump
Cooling
- Heat Pump
Appliances
- Included: Dishwasher, Gas Range, Microwave, Refrigerator, Dryer, Washer
Features
- Primary Downstairs
- Flooring: Wood
- Basement: Exterior Entry,Full,Finished,Heated,Walk-Out Access
- Has fireplace: Yes
- Fireplace features: Gas, Masonry, Wood Burning
Interior area
- Total structure area: 3,368
- Total interior livable area: 2,702 sqft
- Finished area above ground: 1,456
- Finished area below ground: 1,246
Property
Parking
- Total spaces: 2
- Parking features: Attached, Garage Faces Front, Garage
- Attached garage spaces: 2
Features
- Levels: One
- Stories: 1
- Patio & porch: Deck
Lot
- Size: 0.48 Acres
- Features: Wooded
Details
- Parcel number: 087 I 8
- Zoning description: R-1 Single Family Residential
Construction
Type & style
- Home type: SingleFamily
- Architectural style: Ranch
- Property subtype: Single Family Residence
Materials
- Stick Built, Stone, Wood Siding
- Foundation: Block
- Roof: Composition,Shingle
Condition
- New construction: No
- Year built: 1960
Utilities & green energy
- Sewer: Public Sewer
- Water: Public
- Utilities for property: Cable Available, Fiber Optic Available
Community & HOA
Community
- Subdivision: ASHBY HEIGHTS
HOA
- Has HOA: No
Location
- Region: Harrisonburg
Financial & listing details
- Price per square foot: $181/sqft
- Tax assessed value: $366,700
- Annual tax amount: $3,703
- Date on market: 10/15/2025
- Cumulative days on market: 2 days
Price history
| Date | Event | Price |
|---|---|---|
| 11/14/2025 | Sold | $489,500$181/sqft |
Source:  CAAR #670114 Report a problem CAAR #670114 Report a problem | ||
| 10/20/2025 | Pending sale | $489,500$181/sqft |
Source: CAAR #670114 Report a problem | ||
| 10/15/2025 | Listed for sale | $489,500+11.3%$181/sqft |
Source: CAAR #670114 Report a problem | ||
| 6/27/2022 | Sold | $440,000+7.3%$163/sqft |
Source: HRAR #630300 Report a problem | ||
| 5/16/2022 | Pending sale | $410,000$152/sqft |
Source: CAAR #630300 Report a problem | ||
| 5/13/2022 | Listed for sale | $410,000+24.2%$152/sqft |
Source: CAAR #630300 Report a problem | ||
| 6/14/2016 | Sold | $330,000-4.3%$122/sqft |
Source: Public Record Report a problem | ||
| 4/16/2016 | Pending sale | $345,000$128/sqft |
Source: RE/MAX Performance Realty #545447 Report a problem | ||
| 4/12/2016 | Listed for sale | $345,000+153.9%$128/sqft |
Source: RE/MAX Performance Realty #545447 Report a problem | ||
| 6/4/2015 | Sold | $135,900$50/sqft |
Source: Agent Provided Report a problem | ||
Public tax history
| Year | Property taxes | Tax assessment |
|---|---|---|
| 2025 | -- | $366,700 +1.1% |
| 2024 | $3,663 +11.4% | $362,700 +5.9% |
| 2023 | $3,288 +26.9% | $342,500 +22.9% |
| 2022 | $2,591 +13% | $278,600 +9.4% |
| 2021 | $2,292 | $254,700 +0.4% |
| 2020 | -- | $253,600 +1.6% |
| 2019 | $2,147 +4% | $249,700 +2.8% |
| 2018 | $2,066 +50.4% | $243,000 +4.2% |
| 2017 | $1,373 | $233,300 +50.9% |
| 2016 | $1,373 | $154,600 -18.9% |
| 2015 | $1,373 | $190,700 |
| 2014 | -- | $190,700 -6% |
| 2012 | -- | $202,900 -5% |
| 2011 | -- | $213,600 |
| 2010 | -- | $213,600 +0.3% |
| 2009 | -- | $213,000 |
| 2008 | -- | $213,000 +2% |
| 2007 | -- | $208,900 |
Find assessor info on the county website
Neighborhood: 22801
Nearby homes
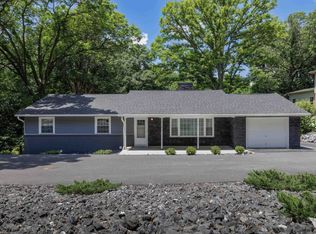
- $434,9005 bd3 ba2.2k sqft1165 Westmoreland Dr, Harrisonburg, VA 22801Sold
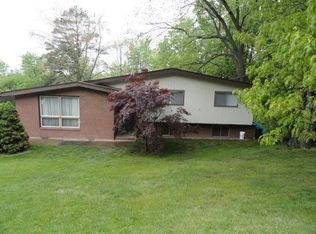
- $330,0004 bd2 ba1.9k sqft1169 Westmoreland Dr, Harrisonburg, VA 22801Sold
- $292,4003 bd2 ba851 sqft1180B Westmoreland Dr, Harrisonburg, VA 22801Off Market
- $385,2003 bd2 ba1.8k sqft1182 Westmoreland Dr, Harrisonburg, VA 22801Off Market
- $349,5003 bd2 ba1.5k sqft1171 Westmoreland Dr, Harrisonburg, VA 22801Off Market
- $447,3003 bd3 ba2.8k sqft1163 Westmoreland Dr, Harrisonburg, VA 22801Off Market
- $437,7004 bd3 ba2.9k sqft1178 Westmoreland Dr, Harrisonburg, VA 22801Off Market
- $369,1003 bd2 ba1.6k sqft1173 Westmoreland Dr, Harrisonburg, VA 22801Off Market
Nearby schools
GreatSchools rating
- 1/10Stone Spring Elementary SchoolGrades: PK-5Distance: 0.8 mi
- 2/10Skyline Middle SchoolGrades: 6-8Distance: 1.9 mi
- 2/10Harrisonburg High SchoolGrades: 9-12Distance: 3 mi
Schools provided by the listing agent
- Elementary: Stone Spring
- Middle: Skyline
- High: Harrisonburg
Source: CAAR. This data may not be complete. We recommend contacting the local school district to confirm school assignments for this home.


Get pre-qualified for a loan
At Zillow Home Loans, we can pre-qualify you in as little as 5 minutes with no impact to your credit score.An equal housing lender. NMLS #10287.
Sell for more on Zillow
Get a Zillow Showcase℠ listing at no additional cost and you could sell for .
$509,300
2% more
+$10,186
With Zillow Showcase(estimated)
$519,486
- Virginia
- Harrisonburg City
- Harrisonburg
- 22801
- 1167 Westmoreland Dr
Nearby cities
Nearby neighborhoods
Nearby zip codes
Other Harrisonburg Topics
