Are you a lover of nature yet yearn for the reduced maintenance condo lifestyle? Check out this inviting 1,415 sq. ft. ranch condo in the heart of Merriman Valley! Enjoy the ease of 1st-floor living with an open floor plan that radiates warmth and charm. The spacious living area flows seamlessly into a roomy eat-in kitchen equipped with newer appliances, perfect for cooking and entertaining. Relax in your primary suite, featuring a private bathroom and a generous walk-in closet—your personal oasis awaits! With a full basement offering endless storage possibilities or the chance to create additional living space, this home offers versatility to suite your living style. Nestled just a short drive from the stunning numerous Metro Parks and Cuyahoga Valley National Park, outdoor enthusiasts will love the nearby nature trails. Plus, you’re minutes away from vibrant downtown Akron and the shopping and amenities of Fairlawn. Stove, dishwasher, microwave, washer & dryer, hot water tank, and roof all been replaced within the last 3 years. Living Room, Kitchen, Primary Bedroom & Suite, & Sun Room all were given a fresh coat of paint in January 2025. Let's get you set up for a tour today!
Closed
$190,000
1165 Wild Brook Dr, Akron, OH 44313
2beds
1,415sqft
Condominium
Built in 2001
-- sqft lot
$201,900 Zestimate®
$134/sqft
$1,738 Estimated rent
Home value
$201,900
$180,000 - $226,000
$1,738/mo
Zestimate® history
Owner options
List your home for rent
$1,738/mo
Rent Zestimate®
Find your next renter with Zillow Rental Manager. Plus, with online applications, you can quickly screen prospective tenants – for free.
$1,738/mo
Rent Zestimate®
Refinance and save
$1,657/mo
Est. payment
Refinancing to a lower rate could help reduce your monthly payments and save thousands over the life of the loan.
$1,657/mo
Est. payment
Explore your selling options
Work with a Zillow partner agent
Leverage their expertise and Zillow's premium Showcase listings to get your home seen by more buyers.
Get startedList with your own agent
Get your home in front of millions of buyers by listing it on Zillow.
Learn how to do itSell it yourself
Take full control of how buyers see your home on Zillow by listing For Sale by Owner (FSBO).
List your homeWhat's special
Open floor planPrimary suiteFull basementNewer appliancesGenerous walk-in closetPrivate bathroomEndless storage possibilities
Zillow last checked:
Listing updated:
Listed by:
Walter Cerrato wcerrato@dehoff.com330-844-8427,
DeHOFF REALTORS
Bought with:
Charles Santamaria Jr., 2024004273
RE/MAX Above & Beyond
Source: MLS Now,MLS#: 5074766 Originating MLS: Stark Trumbull Area REALTORS
Originating MLS: Stark Trumbull Area REALTORSFacts & features
Interior
Bedrooms & bathrooms
- Bedrooms: 2
- Bathrooms: 2
- Full bathrooms: 2
- Main level bathrooms: 2
- Main level bedrooms: 2
Primary bedroom
- Description: Flooring: Carpet
- Level: First
- Dimensions: 13 x 13
Bedroom
- Description: Flooring: Carpet
- Features: Vaulted Ceiling(s)
- Level: First
- Dimensions: 14 x 11
Primary bathroom
- Description: Flooring: Carpet,Ceramic Tile
- Features: Walk-In Closet(s)
- Level: First
Bathroom
- Description: Flooring: Ceramic Tile
- Level: First
Eat in kitchen
- Description: Flooring: Ceramic Tile
- Features: Laminate Counters
- Level: First
- Dimensions: 21 x 9
Great room
- Description: Flooring: Luxury Vinyl Tile
- Level: First
- Dimensions: 28 x 13
Laundry
- Description: Flooring: Ceramic Tile
- Level: First
Living room
- Description: Flooring: Luxury Vinyl Tile
- Features: Window Treatments
- Level: First
- Dimensions: 13 x 12
Heating
- Forced Air, Gas
Cooling
- Central Air
Appliances
- Included: Dryer, Dishwasher, Microwave, Range, Refrigerator, Washer
- Laundry: Electric Dryer Hookup, Main Level, Laundry Room
Features
- Ceiling Fan(s), Eat-in Kitchen, Laminate Counters, Open Floorplan, Storage, Vaulted Ceiling(s), Walk-In Closet(s)
- Basement: Crawl Space,Full,Storage Space,Sump Pump
- Number of fireplaces: 1
- Fireplace features: Electric, Great Room
Interior area
- Total structure area: 1,415
- Total interior livable area: 1,415 sqft
- Finished area above ground: 1,415
Property
Parking
- Total spaces: 2
- Parking features: Driveway, Electricity, Garage Faces Front, Water Available
- Garage spaces: 2
Features
- Levels: One
- Stories: 1
- Patio & porch: Patio
Lot
- Size: 1,415 Square Feet
Details
- Parcel number: 6859852
Construction
Type & style
- Home type: Condo
- Architectural style: Ranch
- Property subtype: Condominium
Materials
- Brick, Vinyl Siding
- Foundation: Block
- Roof: Asphalt,Fiberglass
Condition
- Year built: 2001
Utilities & green energy
- Sewer: Public Sewer
- Water: Public
Community & HOA
Community
- Subdivision: One River Bend Condo
HOA
- Has HOA: No
- Services included: Association Management, Insurance, Maintenance Grounds, Maintenance Structure, Reserve Fund, Snow Removal, Trash
- HOA fee: $315 monthly
Location
- Region: Akron
Financial & listing details
- Price per square foot: $134/sqft
- Annual tax amount: $3,210
- Date on market: 10/3/2024
- Cumulative days on market: 120 days
- Listing terms: Cash,Conventional,FHA,VA Loan
Price history
| Date | Event | Price |
|---|---|---|
| 2/14/2025 | Sold | $190,000-9.5%$134/sqft |
Source:  MLS Now #5074766 Report a problem MLS Now #5074766 Report a problem | ||
| 1/30/2025 | Pending sale | $209,900$148/sqft |
Source: MLS Now #5074766 Report a problem | ||
| 1/24/2025 | Price change | $209,900-1.2%$148/sqft |
Source: MLS Now #5074766 Report a problem | ||
| 11/14/2024 | Price change | $212,500-3.4%$150/sqft |
Source: MLS Now #5074766 Report a problem | ||
| 10/15/2024 | Price change | $219,900-2.2%$155/sqft |
Source: MLS Now #5074766 Report a problem | ||
| 10/3/2024 | Listed for sale | $224,900+57.3%$159/sqft |
Source: MLS Now #5074766 Report a problem | ||
| 7/22/2020 | Sold | $143,000$101/sqft |
Source: MLS Now #4180805 Report a problem | ||
Public tax history
Tax history is unavailable.
Neighborhood: Merriman Valley
Nearby homes
- $190,0002 bd2 ba1.4k sqft1165 Wild Brook Blg Dr #3, Akron, OH 44313Sold

- $205,2002 bd2 ba1.4k sqft1167 Wild Brook Blg Dr #3, Akron, OH 44313Off Market
- $224,0002 bd2 ba1.2k sqft1484 Waters Edge Dr, Akron, OH 44313Sold
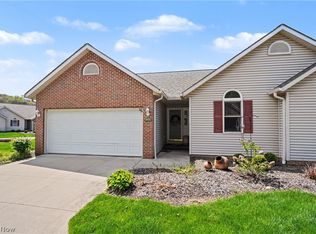
- $224,0002 bd2 ba1.3k sqft1488 Waters Edge Dr, Akron, OH 44313Pending

- $167,3002 bd2 ba-- sqft1488 Waters Edge, Akron, OH 44313Off Market
- $189,9002 bd2 ba1.2k sqft1335 Waters Edge Dr #C, Akron, OH 44313Off Market
- $188,6002 bd2 ba1.1k sqft1333 Waters Edge Dr #B, Akron, OH 44313Off Market
- $200,9002 bd2 ba1.3k sqft1331 Waters Edge Dr #A, Akron, OH 44313Off Market
Nearby schools
GreatSchools rating
- 6/10King Community Learning CenterGrades: K-5Distance: 2 mi
- 4/10Litchfield Community Learning CenterGrades: 6-8Distance: 1.5 mi
- 6/10Firestone High SchoolGrades: 9-12Distance: 1.5 mi
Schools provided by the listing agent
- District: Akron CSD - 7701
Source: MLS Now. This data may not be complete. We recommend contacting the local school district to confirm school assignments for this home.
Get a cash offer in 3 minutes
Find out how much your home could sell for in as little as 3 minutes with a no-obligation cash offer.
Estimated market value
$201,900
Get a cash offer in 3 minutes
Find out how much your home could sell for in as little as 3 minutes with a no-obligation cash offer.
Estimated market value
$201,900
- Ohio
- Summit County
- Akron
- 44313
- Merriman Valley
- 1165 Wild Brook Dr
Nearby cities
Nearby neighborhoods
Nearby zip codes
Other Akron Topics
