Skip main navigation
Pending
  • Price cut: $5.9K (7/6)
    $224,000

    1488 Waters Edge Dr, Akron, OH 44313

    2beds
    1,396sqft
    : 
    Loading
    Get pre-qualified
    Condominium
    Built in 2003
    -- sqft lot
    $-- Zestimate®
    $160/sqft
    $350/mo HOA

    What's special

    Generous master suiteNewer composite deckCozy fireplaceSun-drenched four-season sunroomWalk-in closetPrivate en suite bathSpacious great room
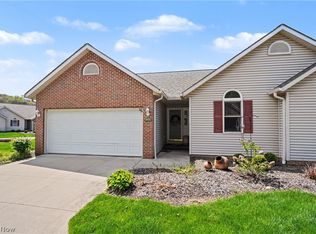
    Welcome to effortless one-floor living in the sought-after One River Bend Condo community! This beautifully maintained 2-bedroom, 2-bath ranch-style condo offers the perfect blend of comfort, convenience, and low-maintenance lifestyle. Step inside to a spacious great room featuring a cozy fireplace, ideal for relaxing evenings at home. The open eat-in kitchen and dining area provide plenty of room for everyday meals and entertaining alike. A sun-drenched four-season sunroom adds versatile bonus living space you'll enjoy year-round. The generous master suite is a true retreat, complete with a private en suite bath and a walk-in closet. A second bedroom and full bath offer flexibility for guests, a home office, or hobbies. Main-level laundry adds everyday convenience. Need storage? The full unfinished basement delivers exceptional storage space, or the opportunity to finish it to your taste and truly make it your own. Step outside to the newer composite deck, perfect for morning coffee or summer entertaining. The attached 2-car garage features direct kitchen-level access, making grocery runs a breeze. All appliances included! The HOA covers landscaping, snow removal, pest control, roof, and common area maintenance, so you can simply lock up and go. Don't miss this move-in-ready gem!
    41 days
    |
    795
    |
    20
    |

    Zillow last checked:

    Listing updated:

    Listed by:

    Abigail M Smith 330-573-8142 AbbySmithRE@gmail.com,

    Key Realty,

    Jessica Isakov 330-612-6240,

    Key Realty

    Source: MLS Now,MLS#: 5215296MLS LogoOriginating MLS: Akron Cleveland Association of REALTORS

      Facts & features

      Interior

      Bedrooms & bathrooms
      • Bedrooms: 2
      • Bathrooms: 2
      • Full bathrooms: 2
      • Main level bathrooms: 2
      • Main level bedrooms: 2
      Bedroom
      • Description: Flooring: Carpet
      • Level: First
      • Dimensions: 13 x 11
      Primary bathroom
      • Description: Flooring: Carpet
      • Level: First
      • Dimensions: 13 x 13
      Eat in kitchen
      • Description: Flooring: Ceramic Tile
      • Level: First
      • Dimensions: 21 x 9
      Great room
      • Description: Flooring: Carpet
      • Features: Fireplace
      • Level: First
      • Dimensions: 28 x 13
      Laundry
      • Description: Flooring: Ceramic Tile
      • Level: First
      • Dimensions: 9 x 6
      Sunroom
      • Description: Flooring: Carpet
      • Level: First
      • Dimensions: 14 x 12
      Heating
      • Gas
      Cooling
      • Central Air
      Appliances
      • Included: Dryer, Dishwasher, Range, Refrigerator, Washer
      • Laundry: Main Level, Laundry Room
      Features
      • Eat-in Kitchen, Walk-In Closet(s)
      • Basement: Full,Unfinished
      • Number of fireplaces: 1
      Interior area
      • Total structure area: 1,396
      • Total interior livable area: 1,396 sqft
      • Finished area above ground: 1,396
      Video & virtual tour

      Property

      Parking
      • Total spaces: 2
      • Parking features: Attached, Concrete, Direct Access, Driveway, Electricity, Garage Faces Front, Garage, Garage Door Opener, Kitchen Level, Lighted, On Site
      • Attached garage spaces: 2
      Features
      • Levels: One
      • Stories: 1
      • Patio & porch: Deck
      Lot
      • Size: 1,393 Square Feet
      Details
      • Parcel number: 6860332
      • Special conditions: Standard

      Construction

      Type & style
      • Home type: Condo
      • Architectural style: Ranch
      • Property subtype: Condominium
      Materials
      • Brick, Vinyl Siding
      • Roof: Asphalt,Fiberglass
      Condition
      • Year built: 2003

      Utilities & green energy

      • Sewer: Public Sewer
      • Water: Public

      Community & HOA

      Community
      • Subdivision: One River Bend Condos
      HOA
      • Has HOA: Yes
      • Services included: Common Area Maintenance, Maintenance Grounds, Pest Control, Roof, Snow Removal
      • HOA fee: $350 monthly
      • HOA name: Waters Edge Condominiums
      Location
      • Region: Akron

      Financial & listing details

      • Price per square foot: $160/sqft
      • Tax assessed value: $180,200
      • Annual tax amount: $3,291
      • Date on market: 6/4/2026
      • Cumulative days on market: 42 days
      • Listing terms: Cash,Conventional

        Estimated market value

        Not available

        Estimated sales range

        Not available

        Not available

        Price history

        DateEventPrice
        7/14/2026Pending sale$224,000$160/sqft
        Source: MLS Now #5215296 Report a problem
        7/6/2026Price change$224,000-2.6%$160/sqft
        Source: MLS Now #5215296 Report a problem
        6/4/2026Listed for sale$229,900+81%$165/sqft
        Source: MLS Now #5215296 Report a problem
        11/1/2015Listing removed$127,000$91/sqft
        Source: Keller Williams - KW Chervenic Realty #3718750 Report a problem
        9/19/2015Price change$127,000-2.3%$91/sqft
        Source: Keller Williams - KW Chervenic Realty #3718750 Report a problem
        6/11/2015Listed for sale$130,000-9.3%$93/sqft
        Source: Keller Williams - KW Chervenic Realty #3718750 Report a problem
        6/30/2008Sold$143,400$103/sqft
        Source: Public Record Report a problem
        3/19/2004Sold$143,400$103/sqft
        Source: Public Record Report a problem

        Public tax history

        YearProperty taxesTax assessment
        2025$3,291 -0.5%$63,070
        2024$3,308 +20%$63,070
        2023$2,757 +24.1%$63,070 +47%
        2022$2,222 -0.1%$42,907
        2021$2,224 $42,907
        2020-- $42,907 +3.3%
        2019$2,313 +1.4%$41,528 0%
        2018$2,281 +6.9%$41,530
        2017$2,133 $41,530 +6.8%
        2016$2,133 $38,900
        2015$2,133 +0.8%$38,900
        2014$2,115 -9%$38,900 -8.7%
        2013$2,324 +0.1%$42,610
        2012$2,321 +11.5%$42,610 +0%
        2011$2,082 -4.4%$42,603 -7.3%
        2010$2,179 $45,935
        2009-- $45,935
        2008$2,680 -1.2%$45,935 -5.6%
        2007$2,712 +0.6%$48,647
        2006$2,695 +19.2%$48,647
        2005$2,261 $48,647
        2004-- --
        Find assessor info on the county website

        Monthly payment

        Est. payment

        Payment breakdown

        Explore the cost of this home by adjusting the details. Changes won't be saved.
        All calculations are estimates and provided by Zillow, Inc. for informational purposes only. Actual amounts may vary.
        HOA fees may include property taxes on listings classified as Co-Ops. Contact the listing agent and/or owner for fee details.
        Mortgage interest rates are dependent on a number of factors, including credit score, down payment, and repayment length. Interest rate data provided by Zillow Group Marketplace, Inc. as of 1/1/1970 from various mortgage lenders with which we have lead or other similar arrangements; the Estimated Payment is an average of those rates.
        See how much you could borrow to make a competitive offer.

        Climate risks

        Neighborhood: Merriman Valley

        Getting around

        52 / 100
        Somewhat Walkable
        18 / 100
        Minimal Transit
        61 / 100
        Bikeable

        Nearby schools

        GreatSchools rating
        Schools provided by the listing agent
        • District: Akron CSD - 7701

        Source: MLS Now. This data may not be complete. We recommend contacting the local school district to confirm school assignments for this home.

        A local agent can set up tours, give advice and negotiate with sellers.

        Browse local experts

        Similar homes