Welcome to 11650 128th st. Newly Renovated 3 bedrooms and 2 bathrooms.
Beautiful wood floors throughout and a basement to create your own space.
New Ductless heating and cooling units in each room.
Cozy home that fits all your needs, with parking in a shared driveway.
Pending
Price cut: $21K (7/1)
$619,000
11650 128th Street, South Ozone Park, NY 11420
3beds
924sqft
Single Family Residence, Residential
Built in 1920
2,000 Square Feet Lot
$-- Zestimate®
$670/sqft
$-- HOA
What's special
- 277 days |
- 518 |
- 19 |
Zillow last checked:
Listing updated:
Listed by:
EXP Realty 888-276-0630,
Keith McLaurin Jr 718-288-9454
Source: OneKey® MLS as distributed by MLS GRID,MLS#: 935274
Facts & features
Interior
Bedrooms & bathrooms
- Bedrooms: 3
- Bathrooms: 2
- Full bathrooms: 2
Heating
- Electric
Cooling
- Ductless, Electric
Appliances
- Included: Gas Range
Features
- First Floor Bedroom
- Basement: Full
- Attic: Storage
Interior area
- Total structure area: 924
- Total interior livable area: 924 sqft
Property
Parking
- Total spaces: 1
- Parking features: Driveway
- Garage spaces: 1
- Has uncovered spaces: Yes
Lot
- Size: 2,000 Square Feet
Details
- Parcel number: 116840029
- Special conditions: None
Construction
Type & style
- Home type: SingleFamily
- Architectural style: Traditional
- Property subtype: Single Family Residence, Residential
Materials
- Vinyl Siding
Condition
- Year built: 1920
Utilities & green energy
- Sewer: Public Sewer
- Water: Public
- Utilities for property: Electricity Available
Community & HOA
HOA
- Has HOA: No
Location
- Region: South Ozone Park
Financial & listing details
- Price per square foot: $670/sqft
- Tax assessed value: $36,900
- Annual tax amount: $4,144
- Date on market: 11/12/2025
- Cumulative days on market: 272 days
- Listing agreement: Exclusive Right To Sell
- Electric utility on property: Yes
Estimated market value
Not available
Estimated sales range
Not available
Not available
Price history
| Date | Event | Price |
|---|---|---|
| 7/30/2026 | Pending sale | $619,000$670/sqft |
Source:  OneKey® MLS as distributed by MLS GRID #935274 Report a problem OneKey® MLS as distributed by MLS GRID #935274 Report a problem | ||
| 7/1/2026 | Price change | $619,000-3.3%$670/sqft |
Source: OneKey® MLS as distributed by MLS GRID #935274 Report a problem | ||
| 5/16/2026 | Price change | $640,000-3%$693/sqft |
Source: eXp Realty #935274 Report a problem | ||
| 1/20/2026 | Price change | $659,999-2.2%$714/sqft |
Source: OneKey® MLS as distributed by MLS GRID #935274 Report a problem | ||
| 12/5/2025 | Price change | $674,999-2%$731/sqft |
Source: OneKey® MLS as distributed by MLS GRID #935274 Report a problem | ||
| 11/13/2025 | Listed for sale | $689,000+99.7%$746/sqft |
Source: OneKey® MLS as distributed by MLS GRID #935274 Report a problem | ||
| 5/14/2015 | Listing removed | $345,000$373/sqft |
Source: Fairway Homes, Inc #2683068 Report a problem | ||
| 6/18/2014 | Listed for sale | $345,000+182.8%$373/sqft |
Source: Fairway Homes, Inc #2683068 Report a problem | ||
| 11/9/1999 | Sold | $122,000$132/sqft |
Source: Public Record Report a problem | ||
Public tax history
| Year | Property taxes | Tax assessment |
|---|---|---|
| 2025 | -- | $36,900 +11.8% |
| 2024 | -- | $33,000 +3.6% |
| 2023 | -- | $31,860 +5.6% |
| 2022 | -- | $30,180 +8.6% |
| 2021 | -- | $27,780 +3.8% |
| 2020 | $3,817 +4.9% | $26,760 -9.2% |
| 2019 | $3,640 +5.6% | $29,460 +78.8% |
| 2018 | $3,447 +7.3% | $16,478 +4.5% |
| 2017 | $3,213 +9.2% | $15,763 +4.8% |
| 2016 | $2,942 | $15,045 +0.1% |
| 2015 | $2,942 +64% | $15,027 +4.9% |
| 2014 | $1,794 | $14,330 +4.4% |
| 2013 | -- | $13,732 +4.5% |
| 2012 | -- | $13,136 +4.8% |
| 2011 | -- | $12,538 +0.1% |
| 2010 | -- | $12,523 +4.9% |
| 2009 | -- | $11,942 +4.4% |
| 2008 | -- | $11,444 |
Find assessor info on the county website
Monthly payment
Climate risks
Neighborhood: South Ozone Park
Nearby schools
GreatSchools rating
- 7/10Ps 155Grades: PK-5Distance: 0.2 mi
- 7/10Hawtree Creek Middle SchoolGrades: 6-8Distance: 0.3 mi
- 4/10John Adams High SchoolGrades: 9-12Distance: 1.4 mi
Schools provided by the listing agent
- Elementary: Contact Agent
- Middle: Jhs 226 Virgil I Grisson
- High: John Adams High School
Source: OneKey® MLS as distributed by MLS GRID. This data may not be complete. We recommend contacting the local school district to confirm school assignments for this home.
- $10-- bd-- ba1k sqft11649 128th St, South Ozone Park, NY 11420Sold
- $638,200-- bd-- ba924 sqft11648 128th St, South Ozone Park, NY 11420Off Market
- $643,800-- bd-- ba924 sqft11644 128th St, South Ozone Park, NY 11420Off Market
- $774,400-- bd-- ba1.4k sqft11643 128th St, South Ozone Park, NY 11420Off Market
- $--1 bd1 ba1.2k sqft11650 128th St #STUDIO, Jamaica, NY 11420Off Market
- $700,0003 bd1 ba700 sqft11646 128th St, Jamaica, NY 11420Sold
- $796,5003 bd2 ba1.7k sqft11640 128th St, South Ozone Park, NY 11420Off Market
- $664,6003 bd2 ba924 sqft11642 128th St, Jamaica, NY 11420Off Market
A local agent can set up tours, give advice and negotiate with sellers.
Similar homes
- $599,0003 bd2 ba576 sqft111-40 114th Street, South Ozone Park, NY 11420For Sale

 MLS ID #1018878, Nari Deo, Listing by: Partners A N Inc. OneKey® MLS as distributed by MLS GRID
 - $789,0003 bd3 ba812 sqft12933 135th Place, South Ozone Park, NY 11420For Sale
 MLS ID #1012898, Irene J. Biasi, Listing by: JB & Associates Corp. OneKey® MLS as distributed by MLS GRID
 - $649,0004 bd2 ba608 sqft99-77 163rd Road, Howard Beach, NY 11414For Sale
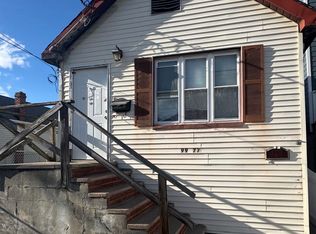 MLS ID #972957, Adan Islam, Listing by: Exit Realty Prime. OneKey® MLS as distributed by MLS GRID
 - $699,0003 bd2 ba704 sqft12704 97th Avenue, Richmond Hill S., NY 11419For Sale
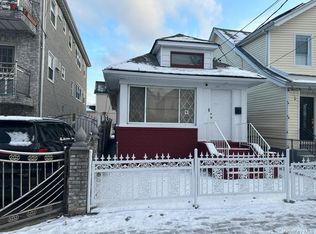 MLS ID #970718, Gurdeep Singh CBR, Listing by: LAFFEY REAL ESTATE. OneKey® MLS as distributed by MLS GRID
 - $699,9003 bd2 ba728 sqft11824 236th Street, Cambria Heights, NY 11411For SaleMLS ID #1037272, Dexter Laughton, Listing by: Dexter A Laughton. OneKey® MLS as distributed by MLS GRID
- $779,0004 bd3 ba1k sqft117-21 201st Place, Saint Albans, NY 11412For SaleMLS ID #1037597, Shital Biswas, Listing by: Winzone Realty Inc. OneKey® MLS as distributed by MLS GRID
- $725,0003 bd2 ba1k sqft11124 170th Street, Jamaica, NY 11433For SaleMLS ID #1006764, Christopher Webb, Listing by: Keller Williams NYC. OneKey® MLS as distributed by MLS GRID
- $669,0003 bd1 ba1.1k sqft8058 88th Road, Woodhaven, NY 11421For SaleMLS ID #997998, Violeta Y. Castillo CBR, Listing by: Exit Realty Achieve. OneKey® MLS as distributed by MLS GRID
- $725,0003 bd2 ba1k sqft111-24 170th St #1, Jamaica, NY 11433ActiveMLS ID #S1831089, Christopher Webb, Listing by: Keller Williams NYC. StreetEasy
- $729,0003 bd2 ba1.1k sqft322 Wortman Avenue, Brooklyn, NY 11207For SaleMLS ID #1032870, Aneil Gir, Listing by: Nathan Ethan Realty LLC. OneKey® MLS as distributed by MLS GRID
- $759,0003 bd3 ba1.1k sqft16543 144th Terrace, Springfield Gardens, NY 11434For SaleMLS ID #1019168, Aneil Gir, Listing by: Nathan Ethan Realty LLC. OneKey® MLS as distributed by MLS GRID
- $679,0004 bd4 ba1k sqft629 E 89th Street, Brooklyn, NY 11236For SaleMLS ID #1012583, Linda D. Thomas, Listing by: Landmark Elite Homes Corp. OneKey® MLS as distributed by MLS GRID
- $889,0004 bd3 ba1.2k sqft107-29 118th Street, Richmond Hill S., NY 11419For SaleMLS ID #1024538, Muhammad Bajwa, Listing by: Baring Homes Corp. OneKey® MLS as distributed by MLS GRID
- $699,9994 bd1 ba1k sqft11474 225th Street, Cambria Heights, NY 11411For SaleMLS ID #995032, James B. Reimers CBR, Listing by: Charles Rutenberg Realty Inc. OneKey® MLS as distributed by MLS GRID
- $785,0003 bd3 ba1.1k sqft8936 90th Street, Woodhaven, NY 11421For SaleMLS ID #972268, Sau Lam Chan, Listing by: Royalux Realty LLC. OneKey® MLS as distributed by MLS GRID
- $925,0004 bd3 ba1.3k sqft17205 89th Avenue, Jamaica, NY 11432For SaleMLS ID #1036269, Rachel Ohayon, Listing by: Getmore Realty Inc. OneKey® MLS as distributed by MLS GRID
- $758,0003 bd2 ba1.2k sqft137-10 64th Road, Flushing, NY 11367For SaleMLS ID #1024996, Maureen Ramsbottom, Listing by: Maureen Folan R E Group LLC. OneKey® MLS as distributed by MLS GRID
- $575,0002 bd2 ba1.1k sqft570 Christopher Avenue, Brooklyn, NY 11212For SaleMLS ID #981044, Errol W. Lewis, Listing by: Keller Williams Realty NYC Grp. OneKey® MLS as distributed by MLS GRID
- $560,0002 bd1 ba753 sqft70-43 Park Drive East B, Kew Garden Hills, NY 11367For SaleMLS ID #1037304, Alan Z. Mei, Listing by: SpaceMax Realty Inc. OneKey® MLS as distributed by MLS GRID
- $849,0005 bd2 ba1.1k sqft10980 141st Street, Jamaica, NY 11435For SaleMLS ID #1036121, Nitin K. Gadura, Listing by: Gadura Real Estate LLC. OneKey® MLS as distributed by MLS GRID
