Nestled on nearly a half acre in the beloved Applewood neighborhood, this 2017 custom-built residence offers a rare balance of warmth + refinement. The first floor features 9-ft ceilings, rich wood flooring, + an open-concept layout filled with natural light. The kitchen with its classic white cabinets, quartz countertops, charming butler’s pantry + generous island is designed for both intimate mornings + lively entertaining. The dining room is ideally positioned just off of the kitchen, creating a natural extension of the main living space. The great room is anchored by a cozy fireplace + framed by expansive windows showcasing the special lot. A main floor office offers versatility as a potential bedroom w/convenient access to a nearby 3/4 bath. Upstairs, the primary suite is quietly set apart, and includes a spa-inspired bathroom (w/soaking tub, separate shower, + a dual vanity), walk-in closet, private balcony + MOUNTAIN VIEWS! Two additional bedrooms, a 2nd bath + a laundry room complete the level. Downstairs, the basement consists of a large family room (w/bonus space for a work-out area or play-zone for children), a guest bedroom, a full bath + a substantial storage area. Egress windows + 8ft ceilings help create an atmosphere that is open, bright + more akin to above-grade living space. Outside, the pergola, shed, raised garden beds + cedar play set are all included. Beyond the rear fence line, additional space offers potential for a pool, RV parking, putting green, urban garden or future ADU. A+++ location. Walk or pedal to Graham Park, Crown Hill Lake, Gold’s Marketplace featuring Queen City Coffee, Em’s Ice Cream, Ester’s Pub & Pizza, Applewood Village w/First Watch, Ziggi’s Coffee + more. Take in a concert @ Red Rocks. Only 15 minutes to DTD + CO mountains. EZ access to The Highlands, Tennyson Street, Golden + Olde Town Arvada. Ask About The Preferred Lender Incentives On This House Worth Up To $19,000!!!
Sold for $1,205,000
Street View
$1,205,000
11650 W 20th Avenue, Lakewood, CO 80215
5beds
3,319sqft
Single Family Residence
Built in 2017
0.48 Acres Lot
$1,192,300 Zestimate®
$363/sqft
$4,531 Estimated rent
Home value
$1,192,300
$1.12M - $1.26M
$4,531/mo
Zestimate® history
Owner options
List your home for rent
$4,531/mo
Rent Zestimate®
Find your next renter with Zillow Rental Manager. Plus, with online applications, you can quickly screen prospective tenants – for free.
$4,531/mo
Rent Zestimate®
Refinance and save
$5,606/mo
Est. payment
Refinancing to a lower rate could help reduce your monthly payments and save thousands over the life of the loan.
$5,606/mo
Est. payment
Explore your selling options
Work with a Zillow partner agent
Leverage their expertise and Zillow's premium Showcase listings to get your home seen by more buyers.
Get startedList with your own agent
Get your home in front of millions of buyers by listing it on Zillow.
Learn how to do itSell it yourself
Take full control of how buyers see your home on Zillow by listing For Sale by Owner (FSBO).
List your homeWhat's special
Zillow last checked:
Listing updated:
Listed by:
Rebecca Jones Egloff 720-818-1155 rjones-egloff@livsothebysrealty.com,
LIV Sotheby's International Realty
Bought with:
Tamara Heuckroth, 100087092
Your Castle Real Estate Inc
Source: REcolorado as distributed by MLS GRID,MLS#: 4959370
Facts & features
Interior
Bedrooms & bathrooms
- Bedrooms: 5
- Bathrooms: 4
- Full bathrooms: 3
- 3/4 bathrooms: 1
- Main level bathrooms: 1
- Main level bedrooms: 1
Bedroom
- Description: Boasts Mountain Views + Private Deck
- Level: Upper
- Area: 224 Square Feet
- Dimensions: 14 x 16
Bedroom
- Features: Primary Suite
- Level: Upper
- Area: 140 Square Feet
- Dimensions: 10 x 14
Bedroom
- Features: Primary Suite
- Level: Upper
- Area: 110 Square Feet
- Dimensions: 10 x 11
Bedroom
- Description: Large Guest Bedroom / Playroom / 2nd Home Office
- Level: Basement
- Area: 117 Square Feet
- Dimensions: 9 x 13
Bedroom
- Description: Sunny Main Floor Bedroom Or Home Office (See Above)
- Features: Primary Suite
- Level: Main
- Area: 121 Square Feet
- Dimensions: 11 x 11
Bathroom
- Description: Main Floor Bath With Shower
- Level: Main
- Area: 36 Square Feet
- Dimensions: 6 x 6
Bathroom
- Description: 5-Piece Bath W/ Spa-Like Soaking Tub, Double Vanity And Walk-In Closet
- Level: Upper
- Area: 140 Square Feet
- Dimensions: 14 x 10
Bathroom
- Description: Hall Bath With Double Vanity + Tub/Shower Combination
- Features: En Suite Bathroom, Primary Suite
- Level: Upper
- Area: 50 Square Feet
- Dimensions: 10 x 5
Bathroom
- Description: Full Guest Bathroom
- Features: En Suite Bathroom, Primary Suite
- Level: Basement
- Area: 45 Square Feet
- Dimensions: 9 x 5
Bonus room
- Description: Adjoins Large Family Room - Could Be Game Area, Home Gym, Play Space
- Level: Basement
Dining room
- Description: Light-Filled W/Easy Access To Kitchen + Butler's Pantry
- Level: Main
- Area: 99 Square Feet
- Dimensions: 9 x 11
Family room
- Description: The Perfect Spot To Catch A Game Or Host Movie Night
- Level: Basement
- Area: 357 Square Feet
- Dimensions: 21 x 17
Kitchen
- Description: Open-Concept With Large Island, Stainless Steel Appliances, Quartz Counters, Classic White Cabinetry + Charming Butlers Pantry
- Level: Main
- Area: 90 Square Feet
- Dimensions: 6 x 15
Laundry
- Description: Conveniently Located On The 2nd Floor Near Bedrooms
- Level: Upper
- Area: 49 Square Feet
- Dimensions: 7 x 7
Living room
- Description: Sun-Drenched Living Room With Cozy Fireplace + Large Window Looking Out To Private Backyard
- Level: Main
- Area: 221 Square Feet
- Dimensions: 13 x 17
Mud room
- Description: Convenient Drop-Zone As You Enter From The Garage
- Level: Main
- Area: 25 Square Feet
- Dimensions: 5 x 5
Office
- Description: Sunny Home Office Or Main Floor Bedroom
- Level: Main
- Area: 121 Square Feet
- Dimensions: 11 x 11
Utility room
- Description: Storage Galore!!!
- Level: Basement
- Area: 255 Square Feet
- Dimensions: 15 x 17
Heating
- Forced Air, Natural Gas, Solar
Cooling
- Air Conditioning-Room, Attic Fan
Appliances
- Included: Dishwasher, Dryer, Microwave, Oven, Range, Range Hood, Refrigerator, Washer
- Laundry: In Unit, Laundry Closet
Features
- Ceiling Fan(s), Eat-in Kitchen, Five Piece Bath, High Ceilings, Kitchen Island, Open Floorplan, Primary Suite, Quartz Counters, Radon Mitigation System, Smoke Free, Walk-In Closet(s)
- Flooring: Carpet, Tile, Wood
- Windows: Double Pane Windows
- Basement: Full
- Number of fireplaces: 1
- Fireplace features: Living Room
Interior area
- Total structure area: 3,319
- Total interior livable area: 3,319 sqft
- Finished area above ground: 2,244
- Finished area below ground: 1,075
Property
Parking
- Total spaces: 10
- Parking features: Concrete, Dry Walled, Insulated Garage
- Attached garage spaces: 2
- Details: Off Street Spaces: 8
Features
- Levels: Two
- Stories: 2
- Entry location: Ground
- Patio & porch: Covered, Patio
- Exterior features: Balcony, Barbecue, Fire Pit, Garden, Gas Grill, Gas Valve, Playground, Private Yard, Rain Gutters
Lot
- Size: 0.48 Acres
Details
- Parcel number: 215881
- Special conditions: Standard
Construction
Type & style
- Home type: SingleFamily
- Architectural style: Contemporary
- Property subtype: Single Family Residence
Materials
- Cement Siding, Frame, Vinyl Siding
- Foundation: Concrete Perimeter
Condition
- Year built: 2017
Utilities & green energy
- Sewer: Public Sewer
- Water: Public
Community & HOA
Community
- Security: Carbon Monoxide Detector(s), Smoke Detector(s)
- Subdivision: Applewood
HOA
- Has HOA: No
Location
- Region: Lakewood
Financial & listing details
- Price per square foot: $363/sqft
- Tax assessed value: $1,069,781
- Annual tax amount: $620
- Date on market: 3/20/2026
- Listing terms: Cash,Conventional,FHA,Jumbo,VA Loan
- Exclusions: Sellers Personal Property And Staging Materials
- Ownership: Individual
Price history
| Date | Event | Price |
|---|---|---|
| 6/5/2026 | Sold | $1,205,000-3.6%$363/sqft |
Source:  REcolorado as distributed by MLS GRID #4959370 Report a problem REcolorado as distributed by MLS GRID #4959370 Report a problem | ||
| 5/8/2026 | Pending sale | $1,250,000$377/sqft |
Source: REcolorado as distributed by MLS GRID #4959370 Report a problem | ||
| 4/16/2026 | Price change | $1,250,000-3.8%$377/sqft |
Source: REcolorado as distributed by MLS GRID #4959370 Report a problem | ||
| 3/20/2026 | Listed for sale | $1,300,000+12.1%$392/sqft |
Source: REcolorado as distributed by MLS GRID #4959370 Report a problem | ||
| 8/28/2023 | Sold | $1,160,000+497.9%$350/sqft |
Source: Public Record Report a problem | ||
| 6/8/2015 | Sold | $194,000+13.1%$58/sqft |
Source: Public Record Report a problem | ||
| 6/18/2014 | Sold | $171,500$52/sqft |
Source: Public Record Report a problem | ||
Public tax history
| Year | Property taxes | Tax assessment |
|---|---|---|
| 2025 | $5,482 +0.7% | $66,861 +17.8% |
| 2024 | $5,443 +3% | $56,778 |
| 2023 | $5,285 -0.8% | $56,778 +5.9% |
| 2022 | $5,330 +5.7% | $53,620 -2.8% |
| 2021 | $5,044 | $55,163 +5.7% |
| 2020 | $5,044 +1.3% | $52,210 |
| 2019 | $4,979 +11.6% | $52,210 +14.5% |
| 2018 | $4,462 | $45,595 +28.8% |
| 2017 | $4,462 +50.9% | $35,403 +13.5% |
| 2016 | $2,956 +100% | $31,190 |
| 2015 | $1,478 | $31,190 |
Find assessor info on the county website
Neighborhood: Applewood Valley
Nearby homes
- $115,580-- bd-- ba-- sqft11650 W 20th Ave, Denver, CO 80215Off Market
- $850,0004 bd3 ba2.3k sqft11660 W 20th Ave, Lakewood, CO 80215Sold
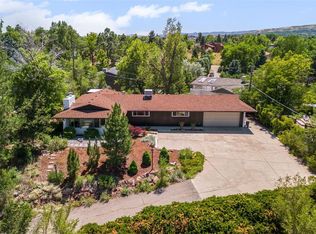
- $1,269,4004 bd3 ba2.3k sqft1930 Tabor St, Lakewood, CO 80215Off Market
- $1,396,8004 bd3 ba2.4k sqft1960 Tabor St, Lakewood, CO 80215Off Market
- $778,3003 bd2 ba1.3k sqft1985 Simms St, Lakewood, CO 80215Off Market
- $813,2003 bd2 ba2.4k sqft1995 Simms St, Lakewood, CO 80215Off Market
- $916,3003 bd2 ba2.3k sqft1990 Tabor St, Lakewood, CO 80215Off Market
- $800,0004 bd2 ba2.2k sqft11691 W 20th Ave, Lakewood, CO 80215Sold
Nearby schools
GreatSchools rating
- 9/10Stober Elementary SchoolGrades: K-5Distance: 0.4 mi
- 5/10Everitt Middle SchoolGrades: 6-8Distance: 2.1 mi
- 7/10Wheat Ridge High SchoolGrades: 9-12Distance: 1.8 mi
Schools provided by the listing agent
- Elementary: Stober
- Middle: Everitt
- High: Wheat Ridge
- District: Jefferson County R-1
Source: REcolorado as distributed by MLS GRID. This data may not be complete. We recommend contacting the local school district to confirm school assignments for this home.
Get a cash offer in 3 minutes
Find out how much your home could sell for in as little as 3 minutes with a no-obligation cash offer.
Estimated market value
$1,192,300
Get a cash offer in 3 minutes
Find out how much your home could sell for in as little as 3 minutes with a no-obligation cash offer.
Estimated market value
$1,192,300
- Colorado
- Jefferson County
- Lakewood
- 80215
- Applewood Valley
- 11650 W 20th Avenue
Nearby cities
Nearby neighborhoods
Nearby zip codes
Other Lakewood Topics
