This contemporary home in Applewood feels like secluded mountain living in the heart of the city! The private, .38-acre lot is lined with mature trees and landscaping and has a 29’ x 16’ deck to relax or grill on. Walk through the front door and the first thing you’ll notice is the open floor plan! The main level has an updated modern kitchen with sleek white cabinetry, granite countertops, and stainless-steel appliances, the dining room, and a loft that overlooks the living room below. The upper level features the primary bedroom with a vaulted ceiling and clerestory windows that allow natural light to pour in and opens to a 12’ x 8’ private deck with french doors, perfect for enjoying your morning coffee! The primary bedroom and the second bedroom share a Jack & Jill full bath with updated dual vanities. On the lower levels, you will find the 2-story vaulted living room with walnut wall panels, 2 additional bedrooms, a 3/4 bath with double sinks, and the laundry with washer & dryer. Contemporary, on-trend cable railing. New carpet and entryway flooring. New front fence. New water heater. Newer evaporative cooler, roof, and gutters. Gas hot water heat. 2-car attached garage. Experience all that Applewood has to offer! Shop and dine in Gold’s Marketplace, Applewood Village, Colorado Mills, and Denver West. Enjoy indoor recreational activities at the Wheat Ridge Recreation Center. Spend time outdoors at nearby Crown Hill Park, Lake & Wildlife Sanctuary, and Applewood Golf Course. Clear Creek Crossing will be the home of the new Lutheran Hospital and Lifetime Fitness. Great Jeffco schools. Commuting is easy with nearby light rail stations and convenient highway access.
Sold for $800,000
$800,000
11691 W 20th Avenue, Lakewood, CO 80215
4beds
2,208sqft
Single Family Residence
Built in 1972
0.38 Acres Lot
$794,700 Zestimate®
$362/sqft
$3,146 Estimated rent
Home value
$794,700
$755,000 - $834,000
$3,146/mo
Zestimate® history
Owner options
List your home for rent
$3,146/mo
Rent Zestimate®
Find your next renter with Zillow Rental Manager. Plus, with online applications, you can quickly screen prospective tenants – for free.
$3,146/mo
Rent Zestimate®
Refinance and save
$4,635/mo
Est. payment
Refinancing to a lower rate could help reduce your monthly payments and save thousands over the life of the loan.
$4,635/mo
Est. payment
Explore your selling options
Work with a Zillow partner agent
Leverage their expertise and Zillow's premium Showcase listings to get your home seen by more buyers.
Get startedList with your own agent
Get your home in front of millions of buyers by listing it on Zillow.
Learn how to do itSell it yourself
Take full control of how buyers see your home on Zillow by listing For Sale by Owner (FSBO).
List your homeWhat's special
Zillow last checked:
Listing updated:
Listed by:
Terry Utzinger 303-888-9555 Terry@UtzingerGroup.com,
RE/MAX Alliance
Bought with:
Preston Gaspar, 100087939
Coldwell Banker Global Luxury Denver
Source: REcolorado as distributed by MLS GRID,MLS#: 4222439
Facts & features
Interior
Bedrooms & bathrooms
- Bedrooms: 4
- Bathrooms: 2
- Full bathrooms: 1
- 3/4 bathrooms: 1
Primary bedroom
- Level: Upper
- Area: 224 Square Feet
- Dimensions: 14 x 16
Bedroom
- Level: Upper
- Area: 160 Square Feet
- Dimensions: 10 x 16
Bedroom
- Level: Lower
- Area: 169 Square Feet
- Dimensions: 13 x 13
Bedroom
- Level: Lower
- Area: 90 Square Feet
- Dimensions: 9 x 10
Bathroom
- Level: Upper
- Area: 90 Square Feet
- Dimensions: 9 x 10
Bathroom
- Level: Lower
- Area: 100 Square Feet
- Dimensions: 10 x 10
Dining room
- Level: Main
- Area: 121 Square Feet
- Dimensions: 11 x 11
Kitchen
- Level: Main
- Area: 132 Square Feet
- Dimensions: 11 x 12
Laundry
- Level: Lower
- Area: 35 Square Feet
- Dimensions: 5 x 7
Living room
- Level: Lower
- Area: 324 Square Feet
- Dimensions: 18 x 18
Loft
- Level: Main
- Area: 88 Square Feet
- Dimensions: 8 x 11
Heating
- Hot Water
Cooling
- Evaporative Cooling
Appliances
- Included: Dishwasher, Dryer, Microwave, Range, Refrigerator, Washer
Features
- Granite Counters, Jack & Jill Bathroom, Open Floorplan, Vaulted Ceiling(s)
- Flooring: Carpet, Laminate, Tile
- Windows: Window Coverings
- Has basement: No
Interior area
- Total structure area: 2,208
- Total interior livable area: 2,208 sqft
- Finished area above ground: 2,208
Property
Parking
- Total spaces: 2
- Parking features: Garage - Attached
- Attached garage spaces: 2
Features
- Levels: Multi/Split
- Patio & porch: Deck, Patio
- Fencing: Partial
Lot
- Size: 0.38 Acres
Details
- Parcel number: 030880
- Special conditions: Standard
Construction
Type & style
- Home type: SingleFamily
- Architectural style: Contemporary
- Property subtype: Single Family Residence
Materials
- Wood Siding
- Roof: Composition
Condition
- Updated/Remodeled
- Year built: 1972
Utilities & green energy
- Sewer: Public Sewer
- Water: Public
Community & HOA
Community
- Subdivision: Rolott
HOA
- Has HOA: No
Location
- Region: Lakewood
Financial & listing details
- Price per square foot: $362/sqft
- Tax assessed value: $653,667
- Annual tax amount: $3,517
- Date on market: 4/25/2024
- Listing terms: Cash,Conventional,VA Loan
- Exclusions: All Staging Items And The Simplisafe Security System And Components.
- Ownership: Individual
Price history
| Date | Event | Price |
|---|---|---|
| 7/29/2024 | Sold | $800,000-5.9%$362/sqft |
Source:  REcolorado as distributed by MLS GRID #4222439 Report a problem REcolorado as distributed by MLS GRID #4222439 Report a problem | ||
| 7/15/2024 | Pending sale | $850,000$385/sqft |
Source: REcolorado as distributed by MLS GRID #4222439 Report a problem | ||
| 6/25/2024 | Price change | $850,000-2.3%$385/sqft |
Source: REcolorado as distributed by MLS GRID #4222439 Report a problem | ||
| 6/7/2024 | Price change | $870,000-2.2%$394/sqft |
Source: REcolorado as distributed by MLS GRID #4222439 Report a problem | ||
| 5/30/2024 | Price change | $890,000-1.1%$403/sqft |
Source: REcolorado as distributed by MLS GRID #4222439 Report a problem | ||
| 5/6/2024 | Pending sale | $900,000$408/sqft |
Source: REcolorado as distributed by MLS GRID #4222439 Report a problem | ||
| 4/25/2024 | Listed for sale | $900,000+205.1%$408/sqft |
Source: REcolorado as distributed by MLS GRID #4222439 Report a problem | ||
| 11/30/2007 | Listing removed | $295,000$134/sqft |
Source: Obeo #789171 Report a problem | ||
| 11/14/2007 | Listed for sale | $295,000-10.6%$134/sqft |
Source: Obeo #789171 Report a problem | ||
| 4/30/2007 | Sold | $330,000+24.5%$149/sqft |
Source: Public Record Report a problem | ||
| 4/18/2003 | Sold | $265,000+17.8%$120/sqft |
Source: Public Record Report a problem | ||
| 1/18/2002 | Sold | $225,000$102/sqft |
Source: Public Record Report a problem | ||
Public tax history
| Year | Property taxes | Tax assessment |
|---|---|---|
| 2025 | $3,542 +0.7% | $40,854 +11.4% |
| 2024 | $3,517 +11.5% | $36,686 |
| 2023 | $3,153 -0.8% | $36,686 +14.7% |
| 2022 | $3,179 +7.4% | $31,988 -2.8% |
| 2021 | $2,960 | $32,907 +7.4% |
| 2020 | $2,960 +1.3% | $30,643 |
| 2019 | $2,922 +6.8% | $30,643 +9.6% |
| 2018 | $2,736 | $27,959 |
| 2017 | $2,736 +15.7% | $27,959 +12.1% |
| 2016 | $2,365 | $24,950 |
| 2015 | $2,365 +28.8% | $24,950 +39.6% |
| 2014 | $1,836 -4.2% | $17,877 |
| 2013 | $1,917 +1.7% | $17,877 -5.2% |
| 2012 | $1,885 -3.8% | $18,859 |
| 2011 | $1,960 +0.4% | $18,859 -4.4% |
| 2010 | $1,951 -13.4% | $19,720 |
| 2009 | $2,254 +0.3% | $19,720 -13% |
| 2008 | $2,247 +18% | $22,660 |
| 2007 | $1,905 +2.2% | $22,660 +19% |
| 2006 | $1,864 -7% | $19,050 -5% |
| 2005 | $2,005 +8.7% | $20,060 |
| 2004 | $1,845 +20.3% | $20,060 |
| 2003 | $1,533 +2.3% | $20,060 +21.6% |
| 2002 | $1,499 -6.4% | $16,500 +2.7% |
| 2001 | $1,601 -0.7% | $16,070 |
| 2000 | $1,612 | $16,070 |
Find assessor info on the county website
Neighborhood: Applewood Valley
Nearby homes
- $656,3004 bd2 ba1.2k sqft11689 W 20th Ave, Lakewood, CO 80215Off Market
- $869,0004 bd3 ba2.5k sqft11715 W 20th Ave, Lakewood, CO 80215Off Market
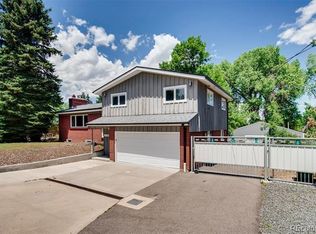
- $115,580-- bd-- ba-- sqft11650 W 20th Ave, Denver, CO 80215Off Market
- $850,0004 bd3 ba2.3k sqft11660 W 20th Ave, Lakewood, CO 80215Sold
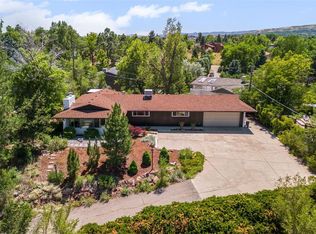
- $1,205,0005 bd4 ba3.3k sqft11650 W 20th Ave, Lakewood, CO 80215Sold
- $788,3003 bd3 ba1.8k sqft2025 Simms St, Lakewood, CO 80215Off Market
- $919,7003 bd2 ba2.3k sqft1990 Tabor St, Lakewood, CO 80215Off Market
- $817,3003 bd3 ba2.7k sqft11725 W 20th Ave, Lakewood, CO 80215Off Market
Nearby schools
GreatSchools rating
- 9/10Stober Elementary SchoolGrades: K-5Distance: 0.3 mi
- 4/10Everitt Middle SchoolGrades: 6-8Distance: 2 mi
- 6/10Wheat Ridge High SchoolGrades: 9-12Distance: 1.8 mi
Schools provided by the listing agent
- Elementary: Stober
- Middle: Everitt
- High: Wheat Ridge
- District: Jefferson County R-1
Source: REcolorado as distributed by MLS GRID. This data may not be complete. We recommend contacting the local school district to confirm school assignments for this home.
Get a cash offer in 3 minutes
Find out how much your home could sell for in as little as 3 minutes with a no-obligation cash offer.
Estimated market value
$794,700
Get a cash offer in 3 minutes
Find out how much your home could sell for in as little as 3 minutes with a no-obligation cash offer.
Estimated market value
$794,700
- Colorado
- Jefferson County
- Lakewood
- 80215
- Applewood Valley
- 11691 W 20th Avenue
Nearby cities
Nearby neighborhoods
Nearby zip codes
Other Lakewood Topics
