Skip main navigation
Off market
  • $608,200

    11652 Linnet Ct, Penn Valley, CA 95946

    4beds
    2,318sqft
    SingleFamily
    Built in 1981
    0.37 Acres Lot
    $608,200 Zestimate®
    $262/sqft
    $3,465 Estimated rent

    Home value

    $608,200

    $572,000 - $651,000

    $3,465/mo

    Zestimate® history
    Loading
    Loading...

    Owner options

    List your home for rent

    $3,465/mo

    Rent Zestimate®

    Find your next renter with Zillow Rental Manager. Plus, with online applications, you can quickly screen prospective tenants – for free.

    Learn more

    $3,465/mo

    Rent Zestimate®

    Refinance and save

    $4,019/mo

    Est. payment

    Refinancing to a lower rate could help reduce your monthly payments and save thousands over the life of the loan.

    See today's rates

    $4,019/mo

    Est. payment

    Explore your selling options

    Work with a Zillow partner agent

    Leverage their expertise and Zillow's premium Showcase listings to get your home seen by more buyers.

    Get started

    List with your own agent

    Get your home in front of millions of buyers by listing it on Zillow.

    Learn how to do it

    Sell it yourself

    Take full control of how buyers see your home on Zillow by listing For Sale by Owner (FSBO).

    List your home

    What's special

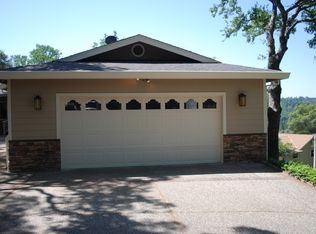


    Beautifully updated single story custom home on a quiet cul-de-sac location featuring 4 bedrooms/ 2.5 baths plus a dedicated office. Enter the home through the impressive custom front door to find vaulted ceilings in the great room featuring a stack stone wood stove surround. A window wall leads you to the expansive deck where you can take in the stunning sunsets and local views. New waterproof vinyl plank flooring in all main living areas. New carpet in all bedrooms. Newly remodeled kitchen with granite counter tops and large walk in pantry opens to the dining/great room. The Master Bedroom features a large sliding door which leads you out onto the deck and a new master bath with a double marble top vanity and custom shower. Secondary bedrooms feature oversize closets and window nooks. The attached oversize garage has ample storage and deep enough for boat parking. Recently added solar and Millard windows throughout

    This property is not currently displayed as for sale or rent on Zillow. This may be different from what's on other websites or public sources.
    Facts & features

    Interior

    Bedrooms & bathrooms
    • Bedrooms: 4
    • Bathrooms: 3
    • Full bathrooms: 2
    • 1/2 bathrooms: 1
    Heating
    • Heat pump, Electric
    Cooling
    • Central, Solar
    Appliances
    • Included: Range / Oven
    Features
    • Flooring: Other, Carpet
    • Has fireplace: Yes
    Interior area
    • Total interior livable area: 2,318 sqft

    Property

    Parking
    • Parking features: Garage - Attached
    Features
    • Exterior features: Wood
    • Has view: Yes
    • View description: Territorial
    Lot
    • Size: 0.37 Acres
    Details
    • Parcel number: 033410008000
    • Zoning: R-1

    Construction

    Type & style
    • Home type: SingleFamily
    Condition
    • Year built: 1981

    Utilities & green energy

    • Sewer: Public Sewer
    • Utilities for property: All Public, Underground Utilities

    Community & HOA

    Community
    • Security: Security Patrol
    HOA
    • Has HOA: Yes
    • HOA fee: $214 monthly
    Location
    • Region: Penn Valley

    Financial & listing details

    • Price per square foot: $262/sqft
    • Tax assessed value: $557,472

    Price history

    DateEventPrice
    4/9/2019Sold$490,000-2%$211/sqft
    Source: MetroList Services of CA #19600632 Report a problem
    2/14/2019Listed for sale$499,950+122.2%$216/sqft
    Source: GATEWAY WILDWOOD WEST #20190415 Report a problem
    11/5/2010Sold$225,000-51.1%$97/sqft
    Source: Public Record Report a problem
    8/15/2007Listing removed$460,000$198/sqft
    Source: Owner Report a problem
    8/5/2007Price change$460,000-10.5%$198/sqft
    Source: Owner Report a problem
    4/2/2007Listed for sale$514,000$222/sqft
    Source: Owner Report a problem

    Public tax history

    YearProperty taxesTax assessment
    2026-- $557,472 +2%
    2025$7,490 +2.4%$546,542 +2%
    2024$7,317 +2.1%$535,827 +2%
    2023$7,165 +3.9%$525,322 +2%
    2022$6,895 +4.2%$515,023 +2%
    2021$6,615 +2%$504,926 +1%
    2020$6,486 +67.5%$499,749 +93.4%
    2019$3,873 +1.5%$258,407 +2%
    2018$3,816 +1.5%$253,342 +2%
    2017$3,760 +2.7%$248,376 +2%
    2016$3,660 +1.1%$243,507 +1.5%
    2015$3,622 +1.2%$239,850 +2%
    2014$3,579 $235,152 +0.5%
    2013-- $234,090 +2%
    2012-- $229,500 +2%
    2011-- $225,000 -28.2%
    2010-- $313,548 -0.2%
    2009-- $314,294 +2%
    2008-- $308,132 +2%
    2007-- $302,091 +2%
    2006-- $296,169 +2%
    2005-- $290,362 +2%
    2004-- $284,669 +1.9%
    2003-- $279,453 +2%
    2002$242 $273,975 +2%
    2001$242 $268,604
    Find assessor info on the county website

    Neighborhood: 95946

    Nearby schools

    GreatSchools rating
    Schools provided by the listing agent
    • High: Njusd/Nevada Union

    Source: The MLS. This data may not be complete. We recommend contacting the local school district to confirm school assignments for this home.

    Get a cash offer in 3 minutes
    Find out how much your home could sell for in as little as 3 minutes with a no-obligation cash offer.
    Estimated market value
    $608,200
    Get a cash offer in 3 minutes
    Find out how much your home could sell for in as little as 3 minutes with a no-obligation cash offer.
    Estimated market value
    $608,200