If Privacy Is What You Are Looking For...This Is It! Charming ~ Squeaky Clean ~ Living Room w/Vaulted Ceiling ~ Cozy Ornate Wood Burning Stove & Hearth ~ Sitting Area/Office With Tree Views ~ Beautifully Updated Kitchen ~ Butcher Block Center Island ~ Propane Cook-Top ~ Stunning Custom Stone Counter Tops ~ Breakfast Nook ~ Large Dining Room ~ 2 Pantries' ~ Large Laundry room w/Sink & Cabinets.. Sought After Split Floorplan ~ Awesome Primary Suite w/Deck access ~ Vaulted Wood Ceiling & Views ~ Remodeled Gorgeous Primary Bath Area + Soaking Tub ~ Dual Sinks + Large Walk-In Shower ++ You Will Love The HUGE Walk-in Closet! 2nd & 3rd Bedrooms On Opposite Side Of Home For Privacy ~ One Accessing The Deck + Beautiful Updated 2nd Bath! Lower Area (not permitted) Is Great For Extra Guest ~ Full Bath ~ Possibility Of A Small Kitchenette ~ Sitting Area/Bedroom ~ Tons Of Storage! Great Fenced Dog Run Area With Artificial Turf & Small Storage Shed. Lots Of Parking On The Unique Piece Of Property With Colorful Rock Wall! Lake Wildwood Is A Beautiful All Age Gated Community Located In The Serene Sierra Foothills Just Over 1 Hr From Tahoe Ski Resorts or Sacramento Airport. Members Enjoy a Championship Golf Course ~ Pro Shop ~ Clubhouse ~ Restaurant ~ 19th Hole ~ 8 Dedicated Pickleball Courts ~ Volleyball ~ Tennis Center ~ Bocce ~ 320 Ac. Private Ski Lake ~ Slalom Course ~ Marina ~ 5 Beautifully Maintained Lakeside Parks ~ Summer Concerts In The Park ~ Lots Of Great Music At The 19th Hole ~ Fishing ~ Community Center ~ Pool + Activities & Clubs...It Feels Like You Are Always On Vacation! You Will Wish You Had Moved Here Years Ago!!
Closed
$549,000
18167 Deer Run, Penn Valley, CA 95946
3beds
2,225sqft
Single Family Residence
Built in 1987
0.53 Acres Lot
$556,600 Zestimate®
$247/sqft
$2,907 Estimated rent
Home value
$556,600
$495,000 - $629,000
$2,907/mo
Zestimate® history
Owner options
List your home for rent
$2,907/mo
Rent Zestimate®
Find your next renter with Zillow Rental Manager. Plus, with online applications, you can quickly screen prospective tenants – for free.
$2,907/mo
Rent Zestimate®
Refinance and save
$7,309/mo
Est. payment
Refinancing to a lower rate could help reduce your monthly payments and save thousands over the life of the loan.
$7,309/mo
Est. payment
Explore your selling options
Work with a Zillow partner agent
Leverage their expertise and Zillow's premium Showcase listings to get your home seen by more buyers.
Get startedList with your own agent
Get your home in front of millions of buyers by listing it on Zillow.
Learn how to do itSell it yourself
Take full control of how buyers see your home on Zillow by listing For Sale by Owner (FSBO).
List your homeWhat's special
Butcher block center islandHuge walk-in closetLarge dining roomBeautifully updated kitchenSought after split floorplanBreakfast nookPropane cook-top
Zillow last checked:
Listing updated:
Listed by:
Pamela Sikes DRE #01235772 530-263-1178,
Sikes Realty,
Eve Kliever-Jones DRE #00468303 408-202-6251,
Sikes Realty
Bought with:
Wendy Newman, DRE #02159040
Wesely & Associates
Source: MetroList Services of CA,MLS#: 226027988Originating MLS: MetroList Services, Inc.
Facts & features
Interior
Bedrooms & bathrooms
- Bedrooms: 3
- Bathrooms: 2
- Full bathrooms: 2
Rooms
- Room types: Bonus Room, Dining Room, Guest Quarters, Kitchen, Laundry, Living Room, Storage, Sun Room
Primary bedroom
- Features: Closet, Ground Floor, Walk-In Closet, Outside Access
Primary bathroom
- Features: Shower Stall(s), Double Vanity, Tile, Marble, Tub
Dining room
- Features: Breakfast Nook, Formal Room, Space in Kitchen
Kitchen
- Features: Breakfast Area, Butcher Block Counters, Pantry Cabinet, Pantry Closet, Quartz Counter, Skylight(s), Kitchen Island
Heating
- Central, Wood Stove
Cooling
- Ceiling Fan(s), Central Air
Appliances
- Included: Built-In Electric Oven, Gas Cooktop, Trash Compactor, Dishwasher, Disposal, Microwave, Plumbed For Ice Maker, Self Cleaning Oven
- Laundry: Laundry Room, Cabinets, Laundry Closet, Sink, Hookups Only, Inside Room
Features
- Central Vacuum
- Flooring: Carpet, Simulated Wood, Tile, Vinyl
- Windows: Skylight(s)
- Number of fireplaces: 1
- Fireplace features: Living Room, Wood Burning
Interior area
- Total structure area: 0
- Total interior livable area: 2,225 sqft
Property
Parking
- Total spaces: 2
- Parking features: Attached, Enclosed, Garage Faces Front, Uncovered Parking Spaces 2+, Guest, Driveway, Level Driveway/Sidewalks
- Attached garage spaces: 2
- Has uncovered spaces: Yes
Features
- Exterior features: Dog Run
- Fencing: Partial
Lot
- Size: 0.53 Acres
- Features: Cul-De-Sac, Private, Secluded, Landscaped
- Topography: Snow Line Above,Level,Snow Line Above,Level
Details
- Additional structures: Shed(s), Storage, Workshop
- Parcel number: 033320010000
- Zoning: R1 PUD
- Special conditions: Standard
Construction
Type & style
- Home type: SingleFamily
- Architectural style: Traditional
- Property subtype: Single Family Residence
Materials
- Wood Siding
- Foundation: Combination
- Roof: Composition
Condition
- Year built: 1987
Utilities & green energy
- Electric: 220 Volts, 220 Volts in Kitchen
- Sewer: Public Sewer
- Water: Public
- Utilities for property: Cable Available, Public, Electric, Sewer In & Connected, Propane, Propane Tank Leased
Community & HOA
Community
- Features: Gated
- Subdivision: Lake Wildwood
HOA
- Has HOA: Yes
- Amenities included: Barbecue, Playground, Pool, Clubhouse, Putting Green(s), Sport Court, Recreation Facilities, Fitness Center, Game Court Exterior, Golf Course, Tennis Court(s), Greenbelt, Trail(s), Lake, Park
- Services included: Organized Activities, Common Areas, Pool, Recreation Facility, Security, Maintenance Grounds, Management
- HOA fee: $3,628 annually
Location
- Region: Penn Valley
Financial & listing details
- Price per square foot: $247/sqft
- Tax assessed value: $473,321
- Price range: $549K - $549K
- Date on market: 9/20/2026
- Road surface type: Asphalt, Paved
Price history
| Date | Event | Price |
|---|---|---|
| 4/17/2026 | Sold | $549,000$247/sqft |
Source: MetroList Services of CA #226027988 Report a problem | ||
| 3/18/2026 | Pending sale | $549,000$247/sqft |
Source: MetroList Services of CA #226027988 Report a problem | ||
| 3/12/2026 | Listed for sale | $549,000+40.1%$247/sqft |
Source: MetroList Services of CA #226027988 Report a problem | ||
| 7/31/2015 | Sold | $392,000-5.4%$176/sqft |
Source: MetroList Services of CA #15602872 Report a problem | ||
| 5/22/2015 | Listed for sale | $414,500$186/sqft |
Source: Visual Tour #21051616 Report a problem | ||
Public tax history
| Year | Property taxes | Tax assessment |
|---|---|---|
| 2026 | -- | $473,321 +2% |
| 2025 | $6,627 +2.4% | $464,041 +2% |
| 2024 | $6,473 +2.2% | $454,943 +2% |
| 2023 | $6,336 +4.1% | $446,023 +2% |
| 2022 | $6,084 +4.5% | $437,279 +2% |
| 2021 | $5,822 +2.3% | $428,706 +1% |
| 2020 | $5,694 +1.7% | $424,311 +2% |
| 2019 | $5,599 +1.6% | $415,992 +2% |
| 2018 | $5,510 +1.6% | $407,836 +2% |
| 2017 | $5,424 +3% | $399,840 +2% |
| 2016 | $5,264 +30.4% | $392,000 +40% |
| 2015 | $4,036 +3.2% | $280,000 +4.9% |
| 2014 | $3,909 | $267,000 +10.8% |
| 2013 | -- | $241,000 |
| 2012 | -- | $241,000 -14.7% |
| 2011 | -- | $282,500 -24.3% |
| 2010 | -- | $373,407 -0.2% |
| 2009 | -- | $374,295 +2% |
| 2008 | -- | $366,957 +2% |
| 2007 | -- | $359,763 +2% |
| 2006 | -- | $352,710 +2% |
| 2005 | -- | $345,795 +2% |
| 2004 | -- | $339,016 +1.9% |
| 2003 | -- | $332,804 +2% |
| 2002 | -- | $326,280 +21.3% |
| 2001 | -- | $269,000 |
Find assessor info on the county website
Neighborhood: 95946
Nearby homes
- $472,1004 bd3 ba2.4k sqft18185 Hummingbird Dr, Penn Valley, CA 95946Off Market
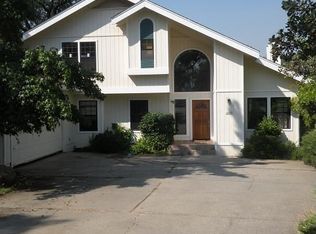
- $621,9004 bd4 ba3k sqft18159 Deer Run, Penn Valley, CA 95946Off Market
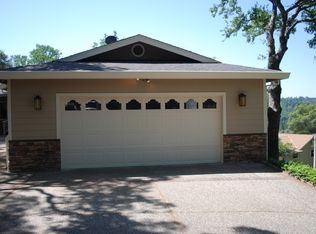
- $471,1003 bd2 ba1.7k sqft18173 Hummingbird Dr, Penn Valley, CA 95946Off Market
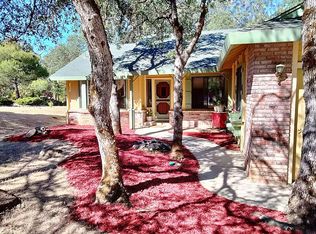
- $451,4004 bd3 ba2.1k sqft18197 Hummingbird Dr, Penn Valley, CA 95946Off Market
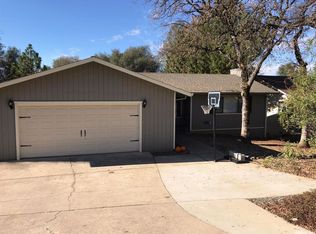
- $424,400-- bd-- ba-- sqft18165 Deer Run #RYN, Penn Valley, CA 95946Off Market
- $439,5003 bd3 ba1.9k sqft18165 Deer Run, Penn Valley, CA 95946Off Market
- $71,170-- bd-- ba-- sqft18169 Deer Run, Penn Valley, CA 95946Off Market
- $598,4004 bd3 ba2.3k sqft11652 Linnet Ct, Penn Valley, CA 95946Off Market
Nearby schools
GreatSchools rating
- 7/10Williams Ranch Elementary SchoolGrades: K-3Distance: 1.9 mi
- 5/10Ready Springs ElementaryGrades: 4-8Distance: 2.4 mi
- 7/10Nevada Union High SchoolGrades: 9-12Distance: 7.6 mi


Get pre-qualified for a loan
At Zillow Home Loans, we can pre-qualify you in as little as 5 minutes with no impact to your credit score.An equal housing lender. NMLS #10287.
- California
- Nevada County
- Penn Valley
- 95946
- 18167 Deer Run
