Skip main navigation
Sold for $255,000
  • Listing Provided by: RE/MAX FREEDOM
    Bought with: RE/MAX FREEDOM
    $255,000

    11653 Pepper Ln, Apple Valley, CA 92308

    2beds
    986sqft
    Single Family Residence
    Built in 1986
    2,380 Square Feet Lot
    $251,500 Zestimate®
    $259/sqft
    $1,761 Estimated rent

    Home value

    $251,500

    $226,000 - $279,000

    $1,761/mo

    Zestimate® history
    Loading
    Loading...

    Owner options

    List your home for rent

    $1,761/mo

    Rent Zestimate®

    Find your next renter with Zillow Rental Manager. Plus, with online applications, you can quickly screen prospective tenants – for free.

    Learn more

    $1,761/mo

    Rent Zestimate®

    Refinance and save

    $1,836/mo

    Est. payment

    Refinancing to a lower rate could help reduce your monthly payments and save thousands over the life of the loan.

    See today's rates

    $1,836/mo

    Est. payment

    Explore your selling options

    Work with a Zillow partner agent

    Leverage their expertise and Zillow's premium Showcase listings to get your home seen by more buyers.

    Get started

    List with your own agent

    Get your home in front of millions of buyers by listing it on Zillow.

    Learn how to do it

    Sell it yourself

    Take full control of how buyers see your home on Zillow by listing For Sale by Owner (FSBO).

    List your home

    What's special

    Working spaceHalf bathroomOpen raftersPrimary suiteTile flooringGlass sliding doorCeiling fan
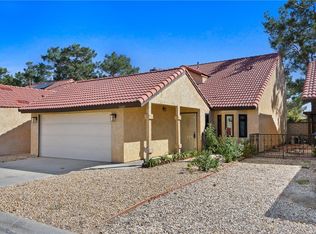
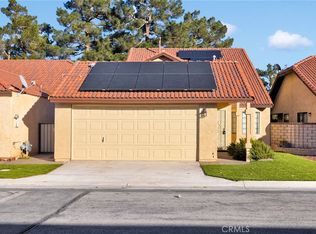
    Welcome Home! Located in Apple Valley's sought after 55+ community of Jess Ranch. Lovely 2 bedroom, 1.5 bath with 2 car attached garage. Tile Flooring in main living areas. Bright and Airy Living Room with ceiling fan and light, plus a convenient glass sliding door leading to side yard. Kitchen featuring white appliances, tile counters and oak cabinets. Kitchen is open to dining area with chandelier. Half Bathroom includes tile countertops, and oak cabinets. Primary Suite is perfect size, with an additional glass sliding door, ceiling fan, walk-in closet and oak cabinetry providing extra storage. Primary Bathroom with updated vanity, and Tile Shower/Tub combanation. Second Bedroom is ideal for guests and/or office. 2 car attached garage with TONS of cabinets, working space and open rafters providing ample storage. Close to Medical Facilites, Shopping and Resturants.

    Zillow last checked:

    Listing updated:

    Listing Provided by:

    Rachel Lawler DRE #01868879 7609126730,

    RE/MAX FREEDOM

    Bought with:

    Rachel Lawler, DRE #01868879

    RE/MAX FREEDOM

    Source: CRMLS,MLS#: HD25097803MLS LogoOriginating MLS: California Regional MLS

    Facts & features

    Interior

    Bedrooms & bathrooms
    • Bedrooms: 2
    • Bathrooms: 2
    • Full bathrooms: 1
    • 1/2 bathrooms: 1
    • Main level bathrooms: 2
    • Main level bedrooms: 2
    Primary bedroom
    • Features: Primary Suite
    Bathroom
    • Features: Tub Shower
    Kitchen
    • Features: Tile Counters
    Other
    • Features: Walk-In Closet(s)
    Heating
    • Central
    Cooling
    • Central Air
    Appliances
    • Included: Dishwasher, Free-Standing Range, Disposal
    • Laundry: In Garage
    Features
    • Ceiling Fan(s), Tile Counters, Primary Suite, Walk-In Closet(s)
    • Flooring: Carpet, Tile
    • Has fireplace: No
    • Fireplace features: None
    • Common walls with other units/homes: No Common Walls
    Interior area
    • Total interior livable area: 986 sqft

    Property

    Parking
    • Total spaces: 2
    • Parking features: Garage, Storage
    • Attached garage spaces: 2
    Features
    • Levels: One
    • Stories: 1
    • Entry location: level
    • Pool features: Community, Association
    • Fencing: Block
    • Has view: Yes
    • View description: Neighborhood
    Lot
    • Size: 2,380 sqft
    • Features: Street Level
    Details
    • Parcel number: 0399291390000
    • Special conditions: Third Party Approval,Probate Listing

    Construction

    Type & style
    • Home type: SingleFamily
    • Property subtype: Single Family Residence
    Materials
    • Roof: Tile
    Condition
    • New construction: No
    • Year built: 1986

    Utilities & green energy

    • Sewer: Public Sewer
    • Water: Public

    Community & neighborhood

    Security
    • Security features: Carbon Monoxide Detector(s), Gated Community, Gated with Attendant, Smoke Detector(s)
    Community
    • Community features: Curbs, Golf, Street Lights, Gated, Pool
    Senior living
    • Senior community: Yes
    Location
    • Region: Apple Valley

    HOA & financial

    HOA
    • Has HOA: Yes
    • HOA fee: $228 monthly
    • Amenities included: Clubhouse, Controlled Access, Fitness Center, Golf Course, Pool, Pet Restrictions, Security
    • Services included: Sewer
    • Association name: Jess Ranch Master
    • Association phone: 760-961-1456

    Other

    Other facts
    • Listing terms: Cash to New Loan,Conventional,FHA,Submit,VA Loan

    Price history

    DateEventPrice
    12/16/2025Sold$255,000$259/sqft
    Source: CRMLS #HD25097803 Report a problem
    11/6/2025Pending sale$255,000$259/sqft
    Source: CRMLS #HD25097803 Report a problem
    6/30/2025Price change$255,000-1.9%$259/sqft
    Source: CRMLS #HD25097803 Report a problem
    5/3/2025Listed for sale$260,000+48.6%$264/sqft
    Source: CRMLS #HD25097803 Report a problem
    8/31/2020Sold$175,000+0.2%$177/sqft
    Source: Glendale AOR ZDD #526415 Report a problem
    7/21/2020Pending sale$174,600$177/sqft
    Source: Coldwell Banker Home Source #526415 Report a problem
    7/21/2020Listed for sale$174,600+58.7%$177/sqft
    Source: Coldwell Banker Home Source #526415 Report a problem
    7/23/2013Sold$110,000$112/sqft
    Source: Public Record Report a problem
    5/31/2013Pending sale$110,000$112/sqft
    Source: CENTURY 21 Fairway Realty #429443 Report a problem
    5/27/2013Listed for sale$110,000+57.4%$112/sqft
    Source: CENTURY 21 Fairway Realty #429443 Report a problem
    6/10/2010Listing removed$69,900$71/sqft
    Source: Shear Realty- SVL Annex #388807 Report a problem
    6/5/2010Listed for sale$69,900-18.7%$71/sqft
    Source: Shear Realty- SVL Annex #388807 Report a problem
    6/4/2002Sold$86,000$87/sqft
    Source: Public Record Report a problem

    Public tax history

    YearProperty taxesTax assessment
    2025$2,273 +2.9%$188,992 +2%
    2024$2,209 +0.9%$185,286 +2%
    2023$2,189 +1.5%$181,653 +2%
    2022$2,155 +2.3%$178,092 +2%
    2021$2,106 +33%$174,600 +41.6%
    2020$1,584 +2.8%$123,300 +2%
    2019$1,541 +2.6%$120,882 +2%
    2018$1,502 +1.5%$118,512 +2%
    2017$1,480 $116,188 +2%
    2016$1,480 +4.9%$113,909 +1.5%
    2015$1,411 -2.6%$112,198 +2%
    2014$1,449 $110,000 +21.3%
    2013-- $90,649 +2%
    2012-- $88,871 +2%
    2011-- $87,129 +0.8%
    2010-- $86,478 -0.2%
    2009-- $86,683 +2%
    2008-- $84,983 +2%
    2007-- $83,317 +2%
    2006-- $81,684 +2%
    2005-- $80,082 +2%
    2004-- $78,511 +1.9%
    2003-- $77,072 +6%
    2002-- $72,721
    2001-- $72,721
    2000-- $72,721

    Find assessor info on the county website

    Neighborhood: 92308

    Nearby schools

    GreatSchools rating
    Get pre-qualified for a loan
    At Zillow Home Loans, we can pre-qualify you in as little as 5 minutes with no impact to your credit score.

    An equal housing lender. NMLS #10287.