Welcome to your new Home! Located in the desirable Jess Ranch 55+ gated community of Apple Valley! This immaculate home offers an open floor plan with a kitchen featuring ample cabinetry and counter space, open to the dining area, living room, and family room with its own wet bar (sink and cabinet) for effortless entertainment. It also includes two spacious bedroom suites with large closets, extra storage, functional bathrooms, lots of counter space, private commodes, with a tub/shower upstairs, and a walk-in shower downstairs. Additional highlights include well-maintained flooring, ceiling fans, a charming fireplace, and an enclosed patio for added versatility.
The downstairs bedroom suite includes its own private patio, while the upstairs bedroom suite offers added privacy, a view, and two balconies (one exterior and one overlooking the living room). These features enhance the home’s open feel and provide additional spaces to relax and enjoy.
Additional highlights include a desirable finished two-car garage and driveway roomy enough for two SUVs or similar vehicles. Recent improvements include double-pane windows, furnace, and new low-maintenance landscaping.
Residents enjoy a walkable neighborhood with sidewalks, streetlights, and access to a brand-new clubhouse completed in 2025, featuring a pool, spa, gym, and more. This home is a wonderful opportunity to enjoy comfort, convenience, and an active lifestyle in an established community.
For sale
Listed by: TLC Realty • Tiffany Bailey • Contact: 7602201819
Price cut: $1.6K (9/11)
$315,900
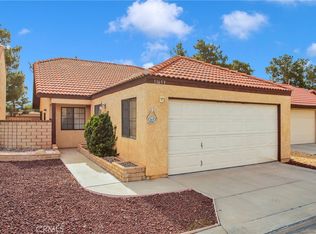
11647 Pepper Ln, Apple Valley, CA 92308
2beds
1,457sqft
Single Family Residence
Built in 1986
2,850 Square Feet Lot
$-- Zestimate®
$217/sqft
$228/mo HOA
What's special
- 83 days
- 284
- 11
Zillow last checked:
Listing updated:
Listed by:
Tiffany Bailey DRE #01455223 7602201819,
TLC Realty
Source: CRMLS,MLS#: HD26152982 Originating MLS: California Regional MLS
Originating MLS: California Regional MLSFacts & features
Interior
Bedrooms & bathrooms
- Bedrooms: 2
- Bathrooms: 2
- Full bathrooms: 2
- Main level bathrooms: 1
- Main level bedrooms: 1
Rooms
- Room types: Bedroom, Family Room, Kitchen, Living Room, Primary Bathroom, Primary Bedroom, Other, Sunroom
Primary bedroom
- Features: Primary Suite
Primary bedroom
- Features: Main Level Primary
Primary bedroom
- Features: Multiple Primary Suites
Bedroom
- Features: Bedroom on Main Level
Bathroom
- Features: Full Bath on Main Level, Separate Shower, Tub Shower, Vanity, Walk-In Shower
Kitchen
- Features: Kitchen/Family Room Combo
Heating
- Central, Forced Air
Cooling
- Central Air
Appliances
- Included: Electric Range, Free-Standing Range, Disposal, Microwave, Water Heater
- Laundry: In Garage
Features
- Breakfast Area, Ceiling Fan(s), Eat-in Kitchen, High Ceilings, Open Floorplan, Bedroom on Main Level, Main Level Primary, Multiple Primary Suites, Primary Suite
- Flooring: Carpet, Laminate
- Windows: Double Pane Windows
- Has fireplace: Yes
- Fireplace features: Living Room
- Common walls with other units/homes: 1 Common Wall
Interior area
- Total interior livable area: 1,457 sqft
Property
Parking
- Total spaces: 4
- Parking features: Garage Faces Front, Garage
- Attached garage spaces: 2
- Uncovered spaces: 2
Accessibility
- Accessibility features: Safe Emergency Egress from Home
Features
- Levels: Two
- Stories: 2
- Entry location: 1
- Patio & porch: Enclosed, Patio
- Exterior features: Lighting
- Pool features: Association
- Spa features: None
- Fencing: Block,Partial
- Has view: Yes
- View description: Neighborhood, Trees/Woods
Lot
- Size: 2,850 Square Feet
- Features: 0-1 Unit/Acre, Close to Clubhouse, Front Yard, Landscaped
Details
- Parcel number: 0399291400000
- Special conditions: Standard
Construction
Type & style
- Home type: SingleFamily
- Property subtype: Single Family Residence
- Attached to another structure: Yes
Materials
- Roof: Tile
Condition
- Turnkey
- New construction: No
- Year built: 1986
Utilities & green energy
- Sewer: Public Sewer
- Water: Public
- Utilities for property: Cable Available, Electricity Connected, Natural Gas Connected, Sewer Connected, Water Connected
Community & HOA
Community
- Features: Biking, Curbs, Street Lights, Gated
- Security: Carbon Monoxide Detector(s), Gated Community, Key Card Entry, Smoke Detector(s)
- Senior community: Yes
HOA
- Has HOA: Yes
- Amenities included: Clubhouse, Pool, Pet Restrictions, Pets Allowed, Security
- HOA fee: $228 monthly
- HOA name: Jess Ranch Master
- HOA phone: 626-967-7921
Location
- Region: Apple Valley
Financial & listing details
- Price per square foot: $217/sqft
- Tax assessed value: $293,393
- Date on market: 7/23/2026
- Cumulative days on market: 84 days
- Listing terms: Cash,Cash to New Loan,Conventional,Submit
- Inclusions: TV in living room
- Exclusions: Washer and dryer.
- Road surface type: Paved
Estimated market value
Not available
Estimated sales range
Not available
$1,949/mo
Price history
| Date | Event | Price |
|---|---|---|
| 9/11/2026 | Price change | $315,900-0.5%$217/sqft |
Source:  CRMLS #HD26152982 Report a problem CRMLS #HD26152982 Report a problem | ||
| 8/18/2026 | Price change | $317,4950%$218/sqft |
Source: CRMLS #HD26152982 Report a problem | ||
| 8/7/2026 | Price change | $317,4990%$218/sqft |
Source: CRMLS #HD26152982 Report a problem | ||
| 7/23/2026 | Listed for sale | $317,500+12.6%$218/sqft |
Source: CRMLS #HD26152982 Report a problem | ||
| 12/12/2023 | Sold | $282,000-2.4%$194/sqft |
Source: CRMLS #HD23191212 Report a problem | ||
| 11/17/2023 | Pending sale | $289,000$198/sqft |
Source: CRMLS #HD23191212 Report a problem | ||
| 10/13/2023 | Listed for sale | $289,000+58.1%$198/sqft |
Source: CRMLS #HD23191212 Report a problem | ||
| 8/14/2023 | Sold | $182,786-1.2%$125/sqft |
Source: Public Record Report a problem | ||
| 6/27/2018 | Listing removed | $185,000$127/sqft |
Source: Realty Masters & Associates #492498 Report a problem | ||
| 6/27/2018 | Listed for sale | $185,000+4.5%$127/sqft |
Source: Realty Masters & Associates #492498 Report a problem | ||
| 6/25/2018 | Sold | $177,000-4.3%$121/sqft |
Source: Public Record Report a problem | ||
| 5/29/2018 | Pending sale | $185,000$127/sqft |
Source: Realty Masters & Associates #OC17252316 Report a problem | ||
| 5/6/2018 | Price change | $185,000-2.1%$127/sqft |
Source: Realty Masters & Associates #492498 Report a problem | ||
| 3/23/2018 | Price change | $189,000-3.1%$130/sqft |
Source: Realty Masters & Associates #492498 Report a problem | ||
| 2/12/2018 | Price change | $195,000-2%$134/sqft |
Source: Realty Masters & Associates #492498 Report a problem | ||
| 11/6/2017 | Listed for sale | $199,000+60.5%$137/sqft |
Source: Realty One Group, Inc. #492498 Report a problem | ||
| 5/3/2013 | Sold | $124,000-1.5%$85/sqft |
Source: Public Record Report a problem | ||
| 3/17/2013 | Price change | $125,900-3.1%$86/sqft |
Source: Victor Valley Property Center #426257 Report a problem | ||
| 2/27/2013 | Listed for sale | $129,900+73.2%$89/sqft |
Source: Victor Valley Property Center #426257 Report a problem | ||
| 1/7/2013 | Sold | $75,000-5.7%$51/sqft |
Source: Public Record Report a problem | ||
| 10/30/2012 | Listed for sale | $79,500+11.2%$55/sqft |
Source: Gary Stater Realty Inc #417665 Report a problem | ||
| 9/1/2012 | Listing removed | $71,500$49/sqft |
Source: Gary Stater Realty Inc #417665 Report a problem | ||
| 8/17/2012 | Price change | $71,500-5.3%$49/sqft |
Source: Gary Stater Realty Inc #417665 Report a problem | ||
| 7/20/2012 | Price change | $75,525-5%$52/sqft |
Source: Gary Stater Realty Inc #417665 Report a problem | ||
| 6/27/2012 | Listed for sale | $79,500-6.5%$55/sqft |
Source: Gary Stater Realty Inc #417665 Report a problem | ||
| 4/29/1999 | Sold | $85,000$58/sqft |
Source: Public Record Report a problem | ||
Public tax history
| Year | Property taxes | Tax assessment |
|---|---|---|
| 2026 | -- | $293,393 +2% |
| 2025 | $3,308 +3% | $287,640 +2% |
| 2024 | $3,213 +14.7% | $282,000 +45.7% |
| 2023 | $2,801 +1% | $193,575 +2% |
| 2022 | $2,772 +24% | $189,780 +2% |
| 2021 | $2,235 -4% | $186,059 +1% |
| 2020 | $2,328 +1.8% | $184,151 +2% |
| 2019 | $2,287 +31.7% | $180,540 +28.9% |
| 2018 | $1,737 +1.5% | $140,059 +2% |
| 2017 | $1,711 | $137,312 +2% |
| 2016 | $1,711 +5.4% | $134,620 +1.5% |
| 2015 | $1,624 +1.5% | $132,598 +6.5% |
| 2014 | $1,599 | $124,563 +66.1% |
| 2013 | -- | $75,000 -29.3% |
| 2012 | -- | $106,093 +2% |
| 2011 | -- | $104,012 +0.8% |
| 2010 | -- | $103,235 -0.2% |
| 2009 | -- | $103,481 +2% |
| 2008 | -- | $101,452 +2% |
| 2007 | -- | $99,463 +2% |
| 2006 | -- | $97,512 +2% |
| 2005 | -- | $95,600 +2% |
| 2004 | -- | $93,725 +1.9% |
| 2003 | -- | $92,007 +2% |
| 2002 | -- | $90,203 +2% |
| 2001 | -- | $88,434 +2% |
| 2000 | -- | $86,700 |
Find assessor info on the county website
Monthly payment
Est. payment
Payment breakdown
Explore the cost of this home by adjusting the details. Changes won't be saved.Climate risks
Neighborhood: 92308

Similar homes
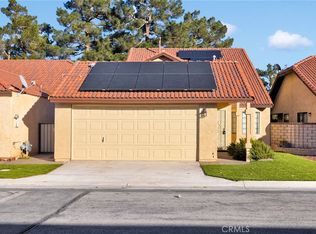
- $318,0002 bd2 ba1.3k sqft19078 Stoddard Way, Apple Valley, CA 92308For Sale
 MLS ID #HD26141337, Lupe Alvarado, Performance Realty. CRMLS
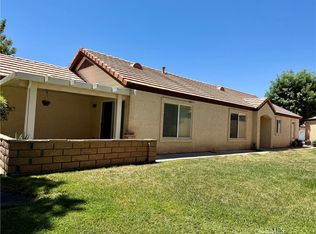
 - $255,0002 bd2 ba1.1k sqft11620 Pepper Ln, Apple Valley, CA 92308For Sale
 MLS ID #SB26153064, Fabiola Paredes, Realty ONE Group United. CRMLS
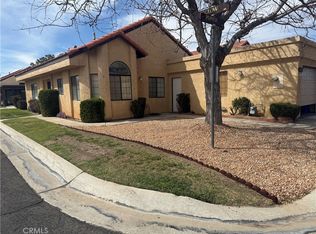
 - $239,0002 bd2 ba945 sqft19015 Primrose Ln, Apple Valley, CA 92308For Sale
 MLS ID #CV26169410, Stacy McQueen, FIRST TEAM REAL ESTATE. CRMLS
 - $389,0003 bd2 ba1.4k sqft20565 Winona Rd, Apple Valley, CA 92308For Sale
 MLS ID #HD26170520, Caylie Grecco, Benchmark Realtors. CRMLS
