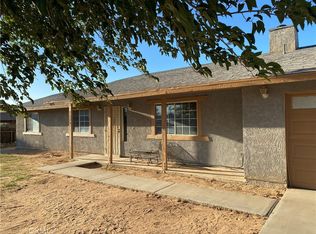
Beautifully updated single-story home offering comfortable living and exceptional outdoor space in a desirable Apple Valley location. The inviting interior features a flexible bonus room, ideal for a private office, den, or additional living space. Outside, enjoy a generously sized yard with mature trees, a covered patio, and a fire pit creating the perfect setting for relaxing or entertaining. Conveniently located within walking distance of both Sandia Elementary School and Apple Valley High School. A wonderful blend of style, comfort, and everyday convenience.
For sale
Listed by: CalREPs • Jennifer Welch • Contact: 949-324-8500
$425,000
21360 Sandia Rd, Apple Valley, CA 92308
3beds
1,776sqft
Single Family Residence
Built in 1987
0.41 Acres Lot
$425,900 Zestimate®
$239/sqft
$-- HOA
What's special
- 8 days
- 207
- 19
Zillow last checked:
Listing updated:
Listed by:
Jennifer Welch DRE #01389059 949-324-8500,
CalREPs
Source: CRMLS,MLS#: OC26199716 Originating MLS: California Regional MLS
Originating MLS: California Regional MLSFacts & features
Interior
Bedrooms & bathrooms
- Bedrooms: 3
- Bathrooms: 2
- Full bathrooms: 2
- Main level bathrooms: 2
- Main level bedrooms: 3
Rooms
- Room types: Bedroom, Family Room, Kitchen, Primary Bathroom, Primary Bedroom, Office, Other
Primary bedroom
- Features: Main Level Primary
Primary bedroom
- Features: Primary Suite
Bedroom
- Features: All Bedrooms Down
Bedroom
- Features: Bedroom on Main Level
Bathroom
- Features: Bathroom Exhaust Fan, Bathtub, Dual Sinks, Full Bath on Main Level, Linen Closet, Multiple Shower Heads, Remodeled, Separate Shower, Tub Shower, Upgraded
Kitchen
- Features: Remodeled, Updated Kitchen
Other
- Features: Walk-In Closet(s)
Heating
- Central
Cooling
- Central Air, Electric
Appliances
- Included: Built-In Range, Dishwasher, Gas Range, Microwave, Water Heater
- Laundry: In Garage
Features
- Eat-in Kitchen, All Bedrooms Down, Bedroom on Main Level, Main Level Primary, Primary Suite, Walk-In Closet(s)
- Flooring: Tile, Vinyl
- Has fireplace: Yes
- Fireplace features: Family Room
- Common walls with other units/homes: No Common Walls
Interior area
- Total interior livable area: 1,776 sqft
Property
Parking
- Total spaces: 2
- Parking features: Garage - Attached
- Attached garage spaces: 2
Accessibility
- Accessibility features: No Stairs
Features
- Levels: One
- Stories: 1
- Entry location: Front Door
- Patio & porch: Rear Porch, Covered, Patio, Porch
- Pool features: None
- Has view: Yes
Lot
- Size: 0.41 Acres
- Features: 0-1 Unit/Acre, Back Yard, Level, Rectangular Lot, Street Level
Details
- Parcel number: 0434372320000
- Special conditions: Standard
Construction
Type & style
- Home type: SingleFamily
- Architectural style: Bungalow,Craftsman
- Property subtype: Single Family Residence
Materials
- Foundation: Slab
Condition
- Updated/Remodeled
- New construction: No
- Year built: 1987
Utilities & green energy
- Sewer: Public Sewer
- Water: Public
- Utilities for property: Electricity Available, Water Available
Community & HOA
Community
- Features: Suburban
Location
- Region: Apple Valley
Financial & listing details
- Price per square foot: $239/sqft
- Tax assessed value: $176,216
- Date on market: 9/11/2026
- Cumulative days on market: 8 days
- Listing terms: Conventional,Fannie Mae,Freddie Mac
Estimated market value
$425,900
$405,000 - $447,000
$2,422/mo
Price history
| Date | Event | Price |
|---|---|---|
| 9/12/2026 | Listed for sale | $425,000$239/sqft |
Source:  CRMLS #OC26199716 Report a problem CRMLS #OC26199716 Report a problem | ||
| 3/24/2021 | Listing removed | -- |
Source: Owner Report a problem | ||
| 7/30/2017 | Listing removed | $1,400$1/sqft |
Source: Owner Report a problem | ||
| 7/22/2017 | Listed for rent | $1,400$1/sqft |
Source: Owner Report a problem | ||
Public tax history
| Year | Property taxes | Tax assessment |
|---|---|---|
| 2026 | -- | $176,216 +2% |
| 2025 | $2,100 +2.9% | $172,760 +2% |
| 2024 | $2,041 +0.9% | $169,372 +2% |
| 2023 | $2,022 +1.5% | $166,051 +2% |
| 2022 | $1,991 +2.3% | $162,795 +2% |
| 2021 | $1,946 +1.2% | $159,603 +1% |
| 2020 | $1,922 +1.9% | $157,966 +2% |
| 2019 | $1,887 +2.5% | $154,869 +2% |
| 2018 | $1,841 +1.4% | $151,832 +2% |
| 2017 | $1,815 | $148,855 +2% |
| 2016 | $1,815 +5.1% | $145,937 +1.5% |
| 2015 | $1,727 +1.5% | $143,744 +2% |
| 2014 | $1,701 | $140,928 +0.5% |
| 2013 | -- | $140,291 +2% |
| 2012 | -- | $137,541 +2% |
| 2011 | -- | $134,844 +0.8% |
| 2010 | -- | $133,836 -0.2% |
| 2009 | -- | $134,154 +2% |
| 2008 | -- | $131,524 +2% |
| 2007 | -- | $128,945 +2% |
| 2006 | -- | $126,416 +2% |
| 2005 | -- | $123,938 +2% |
| 2004 | -- | $121,508 +11.5% |
| 2003 | -- | $109,000 |
| 2002 | -- | $109,000 +22.5% |
| 2001 | -- | $89,000 +5.8% |
| 2000 | -- | $84,149 |
Find assessor info on the county website
Monthly payment
Est. payment
Payment breakdown
Explore the cost of this home by adjusting the details. Changes won't be saved.Climate risks
Neighborhood: 92308
Similar homes
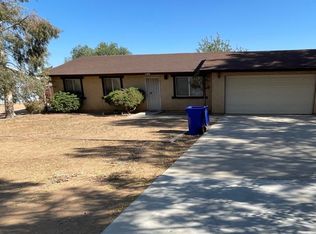
- $450,0005 bd2 ba2.1k sqft11761 Jamacha Rd, Apple Valley, CA 92308For Sale
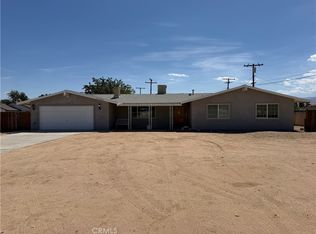 MLS ID #IG26169349, Isaac Santillan, The Hampton Group Realty. CRMLS
 - $395,0003 bd2 ba1.5k sqft11995 Jamacha Rd, Apple Valley, CA 92308For Sale
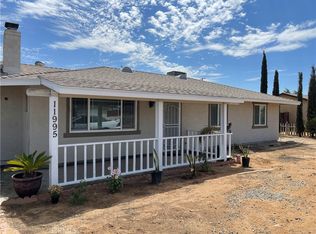 MLS ID #CV26172373, Nancy Ramirez, eXp Realty of Southern Califor. CRMLS
 - $449,9003 bd2 ba1.6k sqft12744 Running Deer Rd, Apple Valley, CA 92308For Sale
 MLS ID #CV26169997, Rafael Vargas, U.S. CAPITAL GROUP. CRMLS
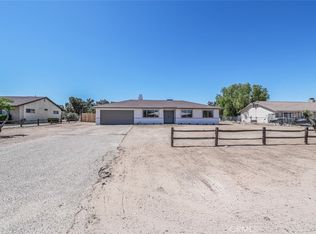
 - $420,0003 bd2 ba1.8k sqft13033 Chief Joseph Rd, Apple Valley, CA 92308For Sale
 MLS ID #HD26124980, Gary Sorley, Home Town Realty. CRMLS
Local buyer's agents are ready to help
