Skip main navigation
Off market
  • $616,900

    11653 Stoneybrooke St, Parker, CO 80138

    4beds
    2,159sqft
    SingleFamily
    Built in 2000
    7,405 Square Feet Lot
    $616,900 Zestimate®
    $286/sqft
    $3,149 Estimated rent

    Home value

    $616,900

    $586,000 - $648,000

    $3,149/mo

    Zestimate® history
    Loading
    Loading...

    Owner options

    List your home for rent

    $3,149/mo

    Rent Zestimate®

    Find your next renter with Zillow Rental Manager. Plus, with online applications, you can quickly screen prospective tenants – for free.

    Learn more

    $3,149/mo

    Rent Zestimate®

    Refinance and save

    $3,687/mo

    Est. payment

    Refinancing to a lower rate could help reduce your monthly payments and save thousands over the life of the loan.

    See today's rates

    $3,687/mo

    Est. payment

    Explore your selling options

    Work with a Zillow partner agent

    Leverage their expertise and Zillow's premium Showcase listings to get your home seen by more buyers.

    Get started

    List with your own agent

    Get your home in front of millions of buyers by listing it on Zillow.

    Learn how to do it

    Sell it yourself

    Take full control of how buyers see your home on Zillow by listing For Sale by Owner (FSBO).

    List your home

    What's special

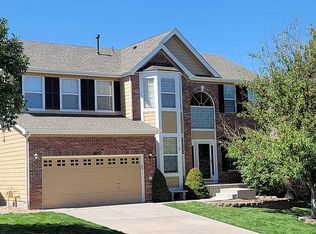
    Upscale Canterberry Crossing hot new listing! 3 miles from Parker's historic downtown Mainstreet, local amenities, dining, shopping, entertainment. Ideal location is minutes to golf, hiking/biking trails, tot parks, neighborhood rec center/pool. Fabulous Douglas County School District! Walk to the elementary school. Over $30,000 in recent enhancements sets this home apart from others! $12,000 in recent landscaping. Newer exterior paint, new roof. The two-tiered Trex deck overlooks big yard. No one living directly behind = privacy. Swing set, dedicated fire pit. 3 car insulated, drywalled, painted, epoxy floor. Hardwood floors recently refinished. New premium blinds, newer carpet, updated lighting, light dimmers, new ceiling fans, six panel doors, and white trim/baseboards throughout. Space flows gracefully into formal living and dining rooms. Generous kitchen has casual dine-in nook + breakfast bar. Yards of oak cabinets, slab granite, newer stainless appls, gas cooktop. Family room w/ gas fireplace. Main floor laundry room shares a half bath. Front load washer/dryer inc. Four bedrooms upstairs! Master suite is luxurious in size and appointments, attached bath decked out in beautiful tile. Unfinished basement ready for future expansion. Features include an epoxy floor, ample storage, Culligan water softener and reverse osmosis system, humidifier, new water heater, 50 Amp RV outlet. Make this clean, contemporary pet-free home yours!

    This property is not currently displayed as for sale or rent on Zillow. This may be different from what's on other websites or public sources.
    Facts & features

    Interior

    Bedrooms & bathrooms
    • Bedrooms: 4
    • Bathrooms: 3
    • Full bathrooms: 2
    • 1/2 bathrooms: 1
    Heating
    • Forced air, Gas
    Cooling
    • Central
    Appliances
    • Included: Dishwasher, Dryer, Garbage disposal, Microwave, Range / Oven, Refrigerator, Washer
    Features
    • Ceiling Fan(s), Pantry, Walk-In Closet(s), Vaulted Ceiling(s), Laminate Counters, Granite Counters, Breakfast Nook, Tile Counters, Eat-in Kitchen, Built-in Features, Entrance Foyer, Wired for Data, Open Floorplan, Master Suite, Smoke Free, Solid Surface Counters
    • Flooring: Tile, Carpet, Hardwood
    • Windows: Double Pane Windows, Window Coverings
    • Basement: Unfinished
    • Has fireplace: Yes
    • Fireplace features: Family Room
    • Common walls with other units/homes: No Common Walls
    Interior area
    • Total interior livable area: 2,159 sqft
    • Finished area below ground: 0.00

    Property

    Parking
    • Total spaces: 3
    • Parking features: Garage - Attached
    Features
    • Patio & porch: Patio, Covered, Front Porch
    • Exterior features: Other
    • Fencing: Full
    Lot
    • Size: 7,405 Square Feet
    • Features: Level, Landscaped, Sprinklers In Front, Sprinklers In Rear
    Details
    • Parcel number: 223530204007

    Construction

    Type & style
    • Home type: SingleFamily
    • Architectural style: Contemporary
    Materials
    • Frame
    • Roof: Composition
    Condition
    • Year built: 2000

    Utilities & green energy

    • Sewer: Public Sewer
    • Water: Public

    Community & HOA

    Community
    • Security: Smoke Detector(s)
    HOA
    • Has HOA: Yes
    • Amenities included: Pool, Playground
    • Services included: Trash, Maintenance Grounds, Recycling
    • HOA fee: $57 monthly
    Location
    • Region: Parker

    Financial & listing details

    • Price per square foot: $286/sqft
    • Tax assessed value: $564,757
    • Annual tax amount: $3,956
    • Road surface type: Paved

    Price history

    DateEventPrice
    10/14/2020Sold$515,000+3%$239/sqft
    Source: Public Record Report a problem
    9/8/2020Pending sale$500,000$232/sqft
    Source: Re/max Professionals #6438324 Report a problem
    9/4/2020Listed for sale$500,000$232/sqft
    Source: Re/max Professionals #6438324 Report a problem
    8/30/2020Pending sale$500,000$232/sqft
    Source: Re/max Professionals #6438324 Report a problem
    8/26/2020Listed for sale$500,000+8.7%$232/sqft
    Source: Re/max Professionals #6438324 Report a problem
    4/19/2018Sold$460,000+4.5%$213/sqft
    Source: Public Record Report a problem
    3/18/2018Pending sale$440,000$204/sqft
    Source: Realty One Group Premier #3955200 Report a problem
    3/15/2018Listed for sale$440,000+90.2%$204/sqft
    Source: Realty One Group Premier #3955200 Report a problem
    6/13/2000Sold$231,300$107/sqft
    Source: Public Record Report a problem

    Public tax history

    YearProperty taxesTax assessment
    2025$3,956 -1%$35,290 -16.3%
    2024$3,996 +16.4%$42,150 -1%
    2023$3,433 -3.7%$42,560 +34.2%
    2022$3,565 $31,710 -2.8%
    2021-- $32,620 +3.9%
    2020$3,465 -1.2%$31,410
    2019$3,509 +32.1%$31,410 +6.1%
    2018$2,655 +5.9%$29,600
    2017$2,508 +8.8%$29,600 +4.8%
    2016$2,304 -5.1%$28,250
    2015$2,427 +26.9%$28,250 +24.8%
    2014$1,912 $22,630
    2013-- $22,630 -5.1%
    2012-- $23,840
    2011-- $23,840 -1.3%
    2010-- $24,160 +8.1%
    2009$1,365 $22,340
    2008-- $22,340 +5.7%
    2007-- $21,140
    2006$2,807 +4.9%$21,140 +5%
    2004$2,675 -35.2%$20,130 -7.4%
    2003$4,126 $21,740 +1.4%
    2002-- $21,440 +109.8%
    2001$1,298 $10,220
    Find assessor info on the county website

    Neighborhood: 80138

    Nearby schools

    GreatSchools rating
    Schools provided by the listing agent
    • Elementary: Frontier Valley
    • Middle: Cimarron
    • High: Legend
    • District: Douglas RE-1

    Source: The MLS. This data may not be complete. We recommend contacting the local school district to confirm school assignments for this home.

    Get a cash offer in 3 minutes
    Find out how much your home could sell for in as little as 3 minutes with a no-obligation cash offer.
    Estimated market value
    $616,900
    Get a cash offer in 3 minutes
    Find out how much your home could sell for in as little as 3 minutes with a no-obligation cash offer.
    Estimated market value
    $616,900