Introducing a charming two-story residence nestled in the esteemed Villages of Parker community. Constructed in 2000 by the renowned Engle Homes, this meticulously maintained abode boasts 2795 square feet of finished living space, with an additional 1314 square feet awaiting your personal touch in the unfinished basement. As you step inside, you're greeted by a sense of warmth and elegance. The main level features a desirable layout, including a spacious family room adorned with a cozy gas fireplace, ideal for relaxing evenings. Adjacent is a gourmet kitchen, perfect for culinary enthusiasts, complete with modern appliances, ample cabinetry, and a convenient center island. Entertaining is a delight in the formal dining room, offering an inviting ambiance for hosting gatherings with loved ones. Additionally, there's a office on the main floor providing flexibility to accommodate various lifestyle needs. Ascending to the upper level, you'll discover a versatile loft area, ideal for a home office, playroom, or relaxation space. The second floor also hosts four generously sized bedrooms and two bathrooms, ensuring comfort and privacy for all occupants. Step outside onto the expansive deck, where you can bask in the serene surroundings and enjoy al fresco dining or tranquil moments of reflection. Situated in a private location, you'll relish the peace and tranquility this property affords. Conveniently located near the prestigious Black Bear Golf Course and downtown Parker, residents can indulge in a wealth of recreational and entertainment opportunities. With its coveted amenities, spacious interiors, and prime location, this residence offers an exceptional opportunity to experience the epitome of modern suburban living. Don't miss your chance to make this house your home! Schedule a showing today.
Sold for $697,500
$697,500
11645 Stoneybrooke Street, Parker, CO 80138
4beds
4,109sqft
Single Family Residence
Built in 2000
7,797 Square Feet Lot
$702,800 Zestimate®
$170/sqft
$3,724 Estimated rent
Home value
$702,800
$668,000 - $738,000
$3,724/mo
Zestimate® history
Owner options
List your home for rent
$3,724/mo
Rent Zestimate®
Find your next renter with Zillow Rental Manager. Plus, with online applications, you can quickly screen prospective tenants – for free.
$3,724/mo
Rent Zestimate®
Refinance and save
$4,294/mo
Est. payment
Refinancing to a lower rate could help reduce your monthly payments and save thousands over the life of the loan.
$4,294/mo
Est. payment
Explore your selling options
Work with a Zillow partner agent
Leverage their expertise and Zillow's premium Showcase listings to get your home seen by more buyers.
Get startedList with your own agent
Get your home in front of millions of buyers by listing it on Zillow.
Learn how to do itSell it yourself
Take full control of how buyers see your home on Zillow by listing For Sale by Owner (FSBO).
List your homeWhat's special
Zillow last checked:
Listing updated:
Listed by:
Robert Hryniewich 303-564-8900,
HomeSmart
Bought with:
John Bushaw, 100077202
5281 Exclusive Homes Realty
Source: REcolorado as distributed by MLS GRID,MLS#: 5891949
Facts & features
Interior
Bedrooms & bathrooms
- Bedrooms: 4
- Bathrooms: 3
- Full bathrooms: 2
- 1/2 bathrooms: 1
- Main level bathrooms: 1
Primary bedroom
- Level: Upper
Bedroom
- Level: Upper
Bedroom
- Level: Upper
Bedroom
- Level: Upper
Primary bathroom
- Level: Upper
Bathroom
- Level: Upper
Bathroom
- Level: Main
Laundry
- Level: Main
Loft
- Level: Upper
Office
- Level: Main
Heating
- Forced Air
Cooling
- Central Air
Appliances
- Included: Dishwasher, Disposal, Oven, Range, Refrigerator
Features
- Ceiling Fan(s), Eat-in Kitchen, Five Piece Bath, High Ceilings, Open Floorplan, Pantry
- Flooring: Carpet, Tile
- Basement: Unfinished
- Number of fireplaces: 1
- Fireplace features: Family Room
Interior area
- Total structure area: 4,109
- Total interior livable area: 4,109 sqft
- Finished area above ground: 2,795
- Finished area below ground: 0
Property
Parking
- Total spaces: 3
- Parking features: Garage - Attached
- Attached garage spaces: 3
Features
- Levels: Two
- Stories: 2
- Patio & porch: Deck, Front Porch
- Exterior features: Private Yard
- Fencing: Partial
Lot
- Size: 7,797 Square Feet
Details
- Parcel number: R0423730
- Special conditions: Standard
Construction
Type & style
- Home type: SingleFamily
- Architectural style: Contemporary
- Property subtype: Single Family Residence
Materials
- Frame
- Roof: Composition
Condition
- Year built: 2000
Utilities & green energy
- Electric: 220 Volts
- Sewer: Public Sewer
- Water: Public
- Utilities for property: Cable Available, Electricity Connected, Natural Gas Connected
Community & HOA
Community
- Subdivision: Villages Of Parker
HOA
- Has HOA: Yes
- Services included: Trash
- HOA fee: $175 quarterly
- HOA name: Villages Of Parker
- HOA phone: 303-841-0456
- Second HOA fee: $230 annually
- Second HOA name: Villages of Parker
- Second HOA phone: 303-841-0456
- Third HOA name: c
Location
- Region: Parker
Financial & listing details
- Price per square foot: $170/sqft
- Tax assessed value: $658,932
- Annual tax amount: $4,497
- Date on market: 3/28/2024
- Listing terms: Cash,Conventional,FHA,VA Loan
- Exclusions: Personal Property
- Ownership: Individual
- Electric utility on property: Yes
- Road surface type: Paved
Price history
| Date | Event | Price |
|---|---|---|
| 10/10/2024 | Sold | $697,500-0.3%$170/sqft |
Source:  REcolorado as distributed by MLS GRID #5891949 Report a problem REcolorado as distributed by MLS GRID #5891949 Report a problem | ||
| 9/15/2024 | Contingent | $699,900$170/sqft |
Source:  HomeSmart #5891949 Report a problem HomeSmart #5891949 Report a problem | ||
| 9/14/2024 | Pending sale | $699,900$170/sqft |
Source: REcolorado as distributed by MLS GRID #5891949 Report a problem | ||
| 8/7/2024 | Price change | $699,900-1.4%$170/sqft |
Source: REcolorado as distributed by MLS GRID #5891949 Report a problem | ||
| 7/24/2024 | Listed for sale | $710,000$173/sqft |
Source: REcolorado as distributed by MLS GRID #5891949 Report a problem | ||
| 7/15/2024 | Pending sale | $710,000$173/sqft |
Source: REcolorado as distributed by MLS GRID #5891949 Report a problem | ||
| 7/10/2024 | Price change | $710,000-2.7%$173/sqft |
Source: REcolorado as distributed by MLS GRID #5891949 Report a problem | ||
| 6/27/2024 | Price change | $729,900-1.4%$178/sqft |
Source: REcolorado as distributed by MLS GRID #5891949 Report a problem | ||
| 6/25/2024 | Listed for sale | $739,900$180/sqft |
Source: HomeSmart #5891949 Report a problem | ||
| 6/24/2024 | Contingent | $739,900$180/sqft |
Source: HomeSmart #5891949 Report a problem | ||
| 6/24/2024 | Listed for sale | $739,900$180/sqft |
Source: REcolorado as distributed by MLS GRID #5891949 Report a problem | ||
| 6/4/2024 | Contingent | $739,900$180/sqft |
Source: HomeSmart #5891949 Report a problem | ||
| 6/4/2024 | Pending sale | $739,900$180/sqft |
Source: REcolorado as distributed by MLS GRID #5891949 Report a problem | ||
| 5/18/2024 | Price change | $739,900-2.6%$180/sqft |
Source: REcolorado as distributed by MLS GRID #5891949 Report a problem | ||
| 4/7/2024 | Price change | $760,000-1.9%$185/sqft |
Source: REcolorado as distributed by MLS GRID #5891949 Report a problem | ||
| 3/28/2024 | Listed for sale | $775,000+131.3%$189/sqft |
Source: REcolorado as distributed by MLS GRID #5891949 Report a problem | ||
| 1/12/2009 | Sold | $335,000-4%$82/sqft |
Source: Public Record Report a problem | ||
| 5/4/2008 | Listing removed | $349,000$85/sqft |
Source: NCI Report a problem | ||
| 4/23/2008 | Price change | $349,000-3%$85/sqft |
Source: NCI Report a problem | ||
| 4/6/2008 | Price change | $359,900-1.4%$88/sqft |
Source: NCI Report a problem | ||
| 1/4/2008 | Listed for sale | $364,900+40.1%$89/sqft |
Source: NCI Report a problem | ||
| 7/13/2000 | Sold | $260,400$63/sqft |
Source: Public Record Report a problem | ||
Public tax history
| Year | Property taxes | Tax assessment |
|---|---|---|
| 2025 | $4,452 -1% | $41,190 -12.3% |
| 2024 | $4,497 +18.9% | $46,960 -1% |
| 2023 | $3,781 -3.7% | $47,420 +35.8% |
| 2022 | $3,928 | $34,930 -2.8% |
| 2021 | -- | $35,940 +2.9% |
| 2020 | $3,855 +4.9% | $34,940 |
| 2019 | $3,676 0% | $34,940 +12.7% |
| 2018 | $3,676 +5.9% | $31,010 |
| 2017 | $3,471 +108.6% | $31,010 +5.8% |
| 2016 | $1,664 -52.5% | $29,320 |
| 2015 | $3,507 +9.2% | $29,320 +19% |
| 2014 | $3,211 | $24,640 |
| 2013 | -- | $24,640 -8.6% |
| 2012 | -- | $26,970 |
| 2011 | -- | $26,970 -7.9% |
| 2010 | -- | $29,270 +0.8% |
| 2009 | $1,775 | $29,050 |
| 2008 | -- | $29,050 +5.3% |
| 2007 | -- | $27,590 |
| 2006 | $3,663 +7.6% | $27,590 +7.7% |
| 2004 | $3,403 -1.5% | $25,610 -6.2% |
| 2003 | $3,454 | $27,300 |
| 2002 | -- | $27,300 +81.8% |
| 2001 | $1,908 | $15,020 |
Find assessor info on the county website
Neighborhood: 80138
Nearby homes
- $818,5005 bd5 ba4.3k sqft11639 Stoneybrooke St, Parker, CO 80138Off Market
- $713,5004 bd3 ba3.5k sqft11633 Stoneybrooke St, Parker, CO 80138Off Market
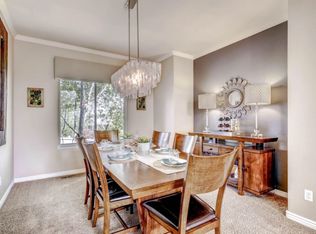
- $616,9004 bd3 ba2.1k sqft11653 Stoneybrooke St, Parker, CO 80138Off Market
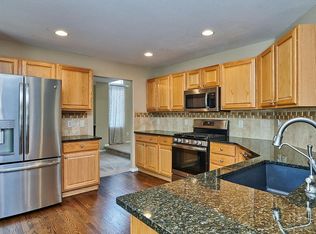
- $748,2524 bd4 ba3.7k sqft11629 Stoneybrooke St, Parker, CO 80138Sold

- $693,5004 bd3 ba3.9k sqft11654 Stoneybrooke St, Parker, CO 80138Off Market
- $673,6005 bd4 ba3.4k sqft11683 Stoneybrooke St, Parker, CO 80138Off Market
- $820,0005 bd5 ba4.5k sqft11645 Pine Hill St, Parker, CO 80138Sold
- $781,8006 bd4 ba4.5k sqft11661 Stoneybrooke St, Parker, CO 80138Off Market
Nearby schools
GreatSchools rating
- 6/10Frontier Valley Elementary SchoolGrades: PK-5Distance: 0.2 mi
- 5/10Cimarron Middle SchoolGrades: 6-8Distance: 0.9 mi
- 7/10Legend High SchoolGrades: 9-12Distance: 1.3 mi
Schools provided by the listing agent
- Elementary: Frontier Valley
- Middle: Cimarron
- High: Legend
- District: Douglas RE-1
Source: REcolorado as distributed by MLS GRID. This data may not be complete. We recommend contacting the local school district to confirm school assignments for this home.
Get a cash offer in 3 minutes
Find out how much your home could sell for in as little as 3 minutes with a no-obligation cash offer.
Estimated market value
$702,800
Get a cash offer in 3 minutes
Find out how much your home could sell for in as little as 3 minutes with a no-obligation cash offer.
Estimated market value
$702,800
- Colorado
- Douglas County
- Parker
- 80138
- 11645 Stoneybrooke Street
Nearby cities
Nearby neighborhoods
Nearby zip codes
Other Parker Topics
