Original Builder Owner Home:
This home has been thoughtfully designed and meticulously maintained. Flexibility is key with options for delayed closing and contingencies. We're even offering a carpet allowance.
Highlights include:
Convenient main floor utilities with integrated closets.
Immaculate condition throughout.
Secluded main floor bedroom for privacy.
Separate office by the front entry, can easily convert to an extra bedroom.
No special taxing district, offering financial ease.
Personalize the new roof with your choice of colors.
Four bedrooms on the upper floor.
Unique Jack and Jill bedrooms with an extension room through the walk-in closet, perfect for various uses.
A versatile extra room beside one of the Jack and Jill bedrooms.
Laundry room with built-in sink, cabinetry, and a drop-down drying rack.
Additional kitchen sink for convenience.
An extra bedroom with a private full bath.
Prime location in a top-notch neighborhood.
Expansive wrap-around front porch, ideal for gatherings.
No HOA, giving you more freedom.
South-facing orientation for plenty of natural light.
Spacious open basement.
Loft area, suitable for a piano or other purposes.
True three-car garage, south and east facing, with built-in cabinets.
Large covered rear patio.
Quick possession possible, with move-in by September 20 after estate sale.
While a bit cluttered due to packing, this home holds great potential.
Low-maintenance yard.
Enjoy a small pond and waterfall; you might even spot visiting ducks.
Dual air conditioning units for optimal comfort.
Catch a glimpse of the mountains from the primary bedroom.
Freshly washed windows for clear views.
Don't miss the chance to own this exceptional property. Contact us today!
Sold for $845,000
$845,000
11653 W 76th Lane, Arvada, CO 80005
5beds
4,428sqft
Single Family Residence
Built in 2005
0.36 Acres Lot
$1,001,900 Zestimate®
$191/sqft
$6,266 Estimated rent
Home value
$1,001,900
$932,000 - $1.08M
$6,266/mo
Zestimate® history
Owner options
List your home for rent
$6,266/mo
Rent Zestimate®
Find your next renter with Zillow Rental Manager. Plus, with online applications, you can quickly screen prospective tenants – for free.
$6,266/mo
Rent Zestimate®
Refinance and save
$4,939/mo
Est. payment
Refinancing to a lower rate could help reduce your monthly payments and save thousands over the life of the loan.
$4,939/mo
Est. payment
Explore your selling options
Work with a Zillow partner agent
Leverage their expertise and Zillow's premium Showcase listings to get your home seen by more buyers.
Get startedList with your own agent
Get your home in front of millions of buyers by listing it on Zillow.
Learn how to do itSell it yourself
Take full control of how buyers see your home on Zillow by listing For Sale by Owner (FSBO).
List your homeWhat's special
Small pondTrue three-car garageExpansive wrap-around front porchLaundry roomNew roofDual air conditioning unitsDrop-down drying rack
Zillow last checked:
Listing updated:
Listed by:
Ed Tomlinson 303-596-5555,
MB Ed Tomlinson Real Estate Services
Bought with:
Megan Ivy, 100056407
Usaj Realty
Source: REcolorado as distributed by MLS GRID,MLS#: 2995056
Facts & features
Interior
Bedrooms & bathrooms
- Bedrooms: 5
- Bathrooms: 5
- Full bathrooms: 4
- 3/4 bathrooms: 1
- Main level bathrooms: 1
- Main level bedrooms: 1
Primary bedroom
- Level: Upper
Bedroom
- Level: Main
Bedroom
- Level: Upper
Bedroom
- Level: Upper
Bedroom
- Level: Upper
Primary bathroom
- Level: Upper
Bathroom
- Level: Upper
Bathroom
- Level: Main
Bathroom
- Level: Upper
Bathroom
- Level: Upper
Dining room
- Level: Main
Game room
- Level: Upper
Great room
- Level: Main
Kitchen
- Level: Main
Laundry
- Level: Main
Living room
- Level: Main
Loft
- Level: Upper
Loft
- Level: Upper
Mud room
- Level: Main
Office
- Level: Main
Utility room
- Level: Main
Heating
- Forced Air, Natural Gas
Cooling
- Central Air
Appliances
- Included: Cooktop, Dishwasher, Disposal, Dryer, Gas Water Heater, Microwave, Oven, Range, Range Hood, Refrigerator, Self Cleaning Oven, Washer
- Laundry: In Unit
Features
- Five Piece Bath, High Speed Internet, Jack & Jill Bathroom, Kitchen Island, Primary Suite
- Flooring: Carpet
- Windows: Double Pane Windows, Window Coverings
- Basement: Full,Sump Pump,Unfinished
- Number of fireplaces: 1
- Fireplace features: Family Room
Interior area
- Total structure area: 4,428
- Total interior livable area: 4,428 sqft
- Finished area above ground: 2,969
- Finished area below ground: 0
Property
Parking
- Total spaces: 5
- Parking features: Garage - Attached
- Attached garage spaces: 3
- Details: Off Street Spaces: 2
Features
- Levels: Two
- Stories: 2
- Patio & porch: Covered, Front Porch, Patio
- Fencing: None
Lot
- Size: 0.36 Acres
- Features: Greenbelt, Landscaped, Level
Details
- Parcel number: 434329
- Special conditions: Standard
Construction
Type & style
- Home type: SingleFamily
- Architectural style: Traditional
- Property subtype: Single Family Residence
Materials
- Brick, Wood Siding
- Foundation: Concrete Perimeter
- Roof: Composition
Condition
- Year built: 2005
Details
- Builder name: Semi-Custom
Utilities & green energy
- Electric: 220 Volts
- Sewer: Public Sewer
- Water: Public
- Utilities for property: Cable Available, Electricity Connected, Internet Access (Wired), Natural Gas Connected, Phone Connected
Community & HOA
Community
- Security: Carbon Monoxide Detector(s), Smoke Detector(s)
- Subdivision: Fox Haven Farms
HOA
- Has HOA: No
Location
- Region: Arvada
Financial & listing details
- Price per square foot: $191/sqft
- Tax assessed value: $952,357
- Annual tax amount: $4,136
- Date on market: 8/16/2023
- Listing terms: Cash,Conventional,Jumbo,VA Loan
- Exclusions: None
- Ownership: Estate
- Electric utility on property: Yes
- Road surface type: Paved
Price history
| Date | Event | Price |
|---|---|---|
| 10/11/2023 | Sold | $845,000+634.8%$191/sqft |
Source:  REcolorado as distributed by MLS GRID #2995056 Report a problem REcolorado as distributed by MLS GRID #2995056 Report a problem | ||
| 12/24/2003 | Sold | $115,000+21.1%$26/sqft |
Source: Public Record Report a problem | ||
| 6/13/2002 | Sold | $95,000$21/sqft |
Source: Public Record Report a problem | ||
Public tax history
| Year | Property taxes | Tax assessment |
|---|---|---|
| 2025 | $5,003 +14.8% | $59,522 +15.3% |
| 2024 | $4,359 +5.4% | $51,644 |
| 2023 | $4,136 -1.6% | $51,644 +5% |
| 2022 | $4,205 +21.1% | $49,186 -2.8% |
| 2021 | $3,471 | $50,602 +17.4% |
| 2020 | $3,471 +1.4% | $43,119 |
| 2019 | $3,424 +6.7% | $43,119 +7.8% |
| 2018 | $3,210 | $39,985 |
| 2017 | $3,210 -18.6% | $39,985 -18.2% |
| 2016 | $3,942 +100% | $48,906 |
| 2015 | $1,971 -44.9% | $48,906 +38.4% |
| 2014 | $3,579 -4.3% | $35,349 |
| 2013 | $3,739 +2.1% | $35,349 -5.2% |
| 2012 | $3,661 -0.8% | $37,276 |
| 2011 | $3,690 +5.7% | $37,276 -1.4% |
| 2010 | $3,490 -15.7% | $37,820 |
| 2009 | $4,140 +0% | $37,820 -15.6% |
| 2008 | $4,140 +15.2% | $44,790 |
| 2007 | $3,594 +1% | $44,790 +16.3% |
| 2006 | $3,558 +52.1% | $38,510 +52% |
| 2005 | $2,340 +9.3% | $25,340 |
| 2004 | $2,141 +79.5% | $25,340 |
| 2003 | $1,193 +7.8% | $25,340 +82.4% |
| 2002 | $1,107 +14576.7% | $13,890 +17262.5% |
| 2001 | $8 | $80 |
Find assessor info on the county website
Neighborhood: Sierra Vista
Nearby homes
- $940,3004 bd3 ba2.9k sqft11673 W 76th Ln, Arvada, CO 80005Off Market
- $850,0004 bd3 ba3.4k sqft11703 W 76th Ln, Arvada, CO 80005Sold

- $850,0004 bd4 ba4k sqft11674 W 76th Ln, Arvada, CO 80005Pending
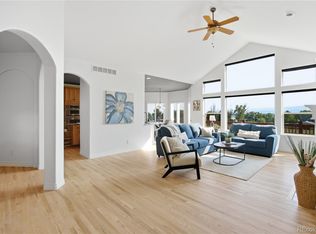
- $770,2004 bd3 ba3.5k sqft11710 W 76th Dr, Arvada, CO 80005Off Market
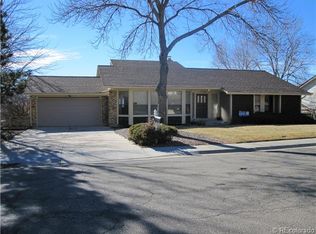
- $807,2005 bd3 ba2.1k sqft11610 W 76th Dr, Arvada, CO 80005Off Market
- $---- sqft11610 W 76th Dr, Arvada, CO 80005Off Market
- $1,065,0005 bd5 ba4.3k sqft11704 W 76th Ln, Arvada, CO 80005Off Market
- $776,0004 bd4 ba2.1k sqft11733 W 76th Ln, Arvada, CO 80005Off Market
Nearby schools
GreatSchools rating
- 9/10Sierra Elementary SchoolGrades: PK-5Distance: 0.5 mi
- 6/10Oberon Junior High SchoolGrades: 6-8Distance: 0.7 mi
- 10/10Ralston Valley High SchoolGrades: 9-12Distance: 1.1 mi
Schools provided by the listing agent
- Elementary: Sierra
- Middle: Oberon
- High: Ralston Valley
- District: Jefferson County R-1
Source: REcolorado as distributed by MLS GRID. This data may not be complete. We recommend contacting the local school district to confirm school assignments for this home.
Get a cash offer in 3 minutes
Find out how much your home could sell for in as little as 3 minutes with a no-obligation cash offer.
Estimated market value
$1,001,900
Get a cash offer in 3 minutes
Find out how much your home could sell for in as little as 3 minutes with a no-obligation cash offer.
Estimated market value
$1,001,900
- Colorado
- Jefferson County
- Arvada
- 80005
- Sierra Vista
- 11653 W 76th Lane
