Charm, updates, generous space, amazing views, and quality construction define this newly updated ranch-style home in the heart of Central Arvada. Exceptional curb appeal with a cheerful yellow exterior, black shutters, and a wraparound front porch invites you to enjoy summer evenings on this upscale street of custom homes.
Inside, natural oak hardwood flooring extends through much of the main level. The gourmet kitchen features cherry cabinetry, stainless steel appliances, granite island and countertops, and excellent workspace for cooking and entertaining. The great room offers tall ceilings and a wall of windows showcasing incredible Front Range Mountain views—on clear days, enjoy sightlines all the way to Pikes Peak. The primary suite captures the same stunning views and includes a spacious walk-in closet and a luxurious 5-piece spa-style bath, creating a private retreat. A second main-level bedroom with ensuite bath (currently used as an optional office/guest room) adds flexibility. A formal dining room, bright breakfast nook, and main-level laundry complete the main floor.
The walkout lower level provides exceptional livability with a large family room, two additional bedrooms, a full bath, and a generous storage room—ideal for guests, hobbies, or multi-generational living. Outdoor living shines with a large deck overlooking forever mountain views and a backyard designed for relaxation and entertaining. The setting is especially appealing for train enthusiasts, offering unique viewing opportunities in the distance. There is also a three-car garage. Additional highlights include quality construction, thoughtful updates, and a highly desirable Central Arvada location close to parks, trails, shopping, dining, and commuter routes. This home blends comfort, function, and breathtaking scenery in one exceptional package. This one wins the beauty contest at a competitive price. Welcome home
Pending
$850,000
11674 W 76th Lane, Arvada, CO 80005
4beds
4,035sqft
Single Family Residence
Built in 2003
0.34 Acres Lot
$-- Zestimate®
$211/sqft
$-- HOA
What's special
- 32 days
- 1,191
- 66
Zillow last checked:
Listing updated:
Listed by:
EMPOWERHOME Team 720-615-7905 COinfo@empowerhome.com,
Keller Williams DTC
Source: REcolorado as distributed by MLS GRID,MLS#: 7680686
Facts & features
Interior
Bedrooms & bathrooms
- Bedrooms: 4
- Bathrooms: 4
- Full bathrooms: 2
- 3/4 bathrooms: 1
- 1/2 bathrooms: 1
- Main level bathrooms: 3
- Main level bedrooms: 2
Bedroom
- Description: Carpet
- Features: Primary Suite
- Level: Main
- Area: 321.28 Square Feet
- Dimensions: 16.04 x 20.03
Bedroom
- Description: Carpet
- Level: Main
- Area: 166.37 Square Feet
- Dimensions: 11.04 x 15.07
Bedroom
- Description: Carpet
- Level: Basement
- Area: 204.87 Square Feet
- Dimensions: 12.03 x 17.03
Bedroom
- Description: Carpet
- Level: Basement
- Area: 239.89 Square Feet
- Dimensions: 14.07 x 17.05
Bathroom
- Description: Vpf
- Features: En Suite Bathroom, Primary Suite
- Level: Main
- Area: 218.22 Square Feet
- Dimensions: 12.09 x 18.05
Bathroom
- Description: Tile
- Level: Main
- Area: 4505 Square Feet
- Dimensions: 5 x 901
Bathroom
- Description: Wood
- Level: Main
- Area: 21.56 Square Feet
- Dimensions: 3.05 x 7.07
Bathroom
- Description: Tile
- Level: Basement
- Area: 60.68 Square Feet
- Dimensions: 5.04 x 12.04
Dining room
- Description: Wood
- Level: Main
- Area: 132.6 Square Feet
- Dimensions: 11.05 x 12
Family room
- Description: Carpet
- Level: Basement
- Area: 590.31 Square Feet
- Dimensions: 19.03 x 31.02
Great room
- Description: Wood
- Level: Main
- Area: 226.65 Square Feet
- Dimensions: 15.02 x 15.09
Kitchen
- Description: Wood
- Level: Main
- Area: 303.11 Square Feet
- Dimensions: 12.11 x 25.03
Laundry
- Description: Tile
- Level: Main
- Area: 96.56 Square Feet
- Dimensions: 8.02 x 12.04
Heating
- Forced Air
Cooling
- Central Air
Appliances
- Included: Cooktop, Dishwasher, Disposal, Dryer, Microwave, Oven, Washer
Features
- Ceiling Fan(s), Eat-in Kitchen, Entrance Foyer, Five Piece Bath, Granite Counters, High Ceilings, Kitchen Island, Pantry, Primary Suite, Vaulted Ceiling(s), Walk-In Closet(s)
- Flooring: Carpet, Laminate, Tile, Wood
- Windows: Window Coverings
- Basement: Daylight,Exterior Entry,Finished,Full,Interior Entry,Walk-Out Access
- Number of fireplaces: 1
- Fireplace features: Living Room
Interior area
- Total structure area: 4,035
- Total interior livable area: 4,035 sqft
- Finished area above ground: 2,026
- Finished area below ground: 1,507
Property
Parking
- Total spaces: 3
- Parking features: Concrete
- Attached garage spaces: 3
Features
- Levels: One
- Stories: 1
- Patio & porch: Covered, Deck, Front Porch, Patio
- Exterior features: Balcony, Lighting, Private Yard, Rain Gutters
- Fencing: Full
- Has view: Yes
- View description: Mountain(s)
Lot
- Size: 0.34 Acres
- Features: Cul-De-Sac, Greenbelt, Landscaped
Details
- Parcel number: 434316
- Special conditions: Standard
Construction
Type & style
- Home type: SingleFamily
- Architectural style: Traditional
- Property subtype: Single Family Residence
Materials
- Stone, Wood Siding
- Roof: Composition
Condition
- Year built: 2003
Utilities & green energy
- Sewer: Public Sewer
- Water: Public
- Utilities for property: Electricity Connected, Natural Gas Connected
Community & HOA
Community
- Subdivision: Fox Haven Farms
HOA
- Has HOA: No
Location
- Region: Arvada
Financial & listing details
- Price per square foot: $211/sqft
- Tax assessed value: $969,713
- Annual tax amount: $6,250
- Date on market: 8/12/2026
- Listing terms: Cash,Conventional,FHA,VA Loan
- Exclusions: Seller's Personal Property And All Staging Items.
- Ownership: Individual
- Electric utility on property: Yes
- Road surface type: Paved
Foreclosure details
Estimated market value
Not available
Estimated sales range
Not available
Not available
Price history
| Date | Event | Price |
|---|---|---|
| 8/13/2026 | Pending sale | $850,000$211/sqft |
Source:  REcolorado as distributed by MLS GRID #7680686 Report a problem REcolorado as distributed by MLS GRID #7680686 Report a problem | ||
| 8/11/2026 | Listed for sale | $850,000+14.7%$211/sqft |
Source: REcolorado as distributed by MLS GRID #7680686 Report a problem | ||
| 10/3/2019 | Sold | $741,000-0.8%$184/sqft |
Source:  IRES as distributed by MLS GRID #890952 Report a problem IRES as distributed by MLS GRID #890952 Report a problem | ||
| 8/31/2019 | Pending sale | $747,000$185/sqft |
Source: Redfin Corporation #8445955 Report a problem | ||
| 8/10/2019 | Price change | $747,000-3.6%$185/sqft |
Source: Redfin Corporation #890952 Report a problem | ||
| 7/12/2019 | Price change | $775,000-1.5%$192/sqft |
Source: RE/MAX of Boulder #3652976 Report a problem | ||
| 6/11/2019 | Listed for sale | $786,900+47.9%$195/sqft |
Source: RE/MAX of Boulder, Inc #884448 Report a problem | ||
| 11/4/2003 | Sold | $532,000+525.9%$132/sqft |
Source: Public Record Report a problem | ||
| 12/31/2001 | Sold | $85,000$21/sqft |
Source: Public Record Report a problem | ||
Public tax history
| Year | Property taxes | Tax assessment |
|---|---|---|
| 2025 | $5,674 -0.1% | $60,607 +3.5% |
| 2024 | $5,682 +21.4% | $58,577 |
| 2023 | $4,682 -1.6% | $58,577 +22.5% |
| 2022 | $4,759 +13.1% | $47,805 -2.8% |
| 2021 | $4,209 | $49,181 +12.7% |
| 2020 | $4,209 +1.4% | $43,622 |
| 2019 | $4,153 +5.5% | $43,622 +8.5% |
| 2018 | $3,936 | $40,202 |
| 2017 | $3,936 -15.8% | $40,202 -17.2% |
| 2016 | $4,676 | $48,572 |
| 2015 | $4,676 +26.4% | $48,572 +32.9% |
| 2014 | $3,700 +12.4% | $36,543 |
| 2013 | $3,292 +2.1% | $36,543 +11.3% |
| 2012 | $3,223 -18.8% | $32,820 -17.3% |
| 2011 | $3,972 +5.8% | $39,684 -2.5% |
| 2010 | $3,755 -1.6% | $40,700 |
| 2009 | $3,816 +0% | $40,700 -1.4% |
| 2008 | $3,815 +8.1% | $41,280 |
| 2007 | $3,531 +1% | $41,280 +9.1% |
| 2006 | $3,495 +3.2% | $37,830 +3.2% |
| 2005 | $3,386 +43.5% | $36,670 |
| 2004 | $2,360 +94.9% | $36,670 +31.3% |
| 2003 | $1,211 +9.4% | $27,920 +98% |
| 2002 | $1,107 +14576.7% | $14,100 +17525% |
| 2001 | $8 | $80 |
Find assessor info on the county website
Monthly payment
Est. payment
Payment breakdown
Explore the cost of this home by adjusting the details. Changes won't be saved.Climate risks
Neighborhood: Sierra Vista
Nearby schools
Schools provided by the listing agent
- Elementary: Sierra
- Middle: Oberon
- High: Ralston Valley
- District: Jefferson County R-1
Source: REcolorado as distributed by MLS GRID. This data may not be complete. We recommend contacting the local school district to confirm school assignments for this home.

Similar homes
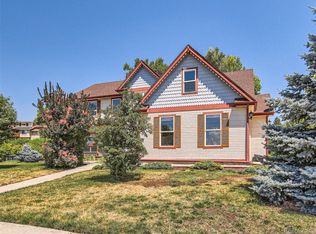
- $872,5003 bd3 ba3.8k sqft8323 Beech Street, Arvada, CO 80005For Sale
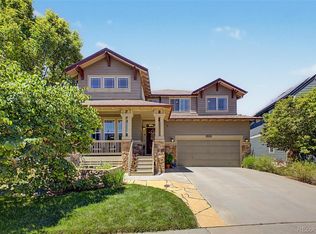
 MLS ID #4254314, Brenda Bartoletti, Coldwell Banker Realty 54. REcolorado as distributed by MLS GRID
 - $895,0004 bd3 ba3.4k sqft13821 W 87th Drive, Arvada, CO 80005For Sale
 MLS ID #2119314, Karen Levine, RE/MAX Alliance - Olde Town. REcolorado as distributed by MLS GRID
 - $750,0004 bd4 ba2.7k sqft8162 Dudley Circle, Arvada, CO 80005For Sale
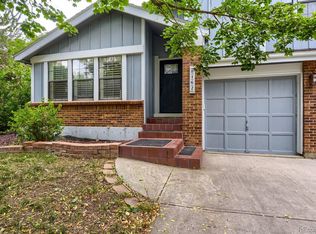 MLS ID #6274342, Roger Saint Vincent, Thrive Real Estate Group. REcolorado as distributed by MLS GRID
 - $790,0003 bd3 ba3k sqft8350 Gardenia Street, Arvada, CO 80005For Sale
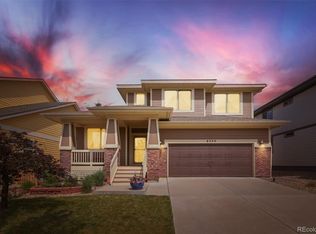 MLS ID #4642096, Daniel Thompson, Real Broker, LLC DBA Real. REcolorado as distributed by MLS GRID
 - $945,0003 bd3 ba4.1k sqft6142 Devinney Way, Arvada, CO 80004For SaleMLS ID #3680493, Terry Utzinger, RE/MAX Alliance. REcolorado as distributed by MLS GRID
- $835,0005 bd4 ba4.2k sqft9519 Nile Way, Arvada, CO 80007For SaleMLS ID #7097134, Martin Mata, Redfin Corporation. REcolorado as distributed by MLS GRID
- $764,0003 bd4 ba3.6k sqft14274 W 88th Drive #A, Arvada, CO 80005For SaleMLS ID #5408518, Dianna Walt, Colorado Home Merchant. REcolorado as distributed by MLS GRID
- $785,0005 bd4 ba3.6k sqft9389 Blanca Street, Arvada, CO 80007For SaleMLS ID #7320166, Shaylin Werner, RE/MAX Professionals. REcolorado as distributed by MLS GRID
- $1,035,0005 bd6 ba4.4k sqft17817 W 87th Avenue, Arvada, CO 80007For SaleMLS ID #1899405, Lori Fontyn, Coldwell Banker Realty 56. REcolorado as distributed by MLS GRID
- $710,0004 bd3 ba4.3k sqft9534 Joyce Way, Arvada, CO 80007For SaleMLS ID #4177622, Robert Passafiume, Waypoint Realty. REcolorado as distributed by MLS GRID
- $900,0004 bd5 ba3.6k sqft8420 E 160th Place, Brighton, CO 80602For SaleMLS ID #2389318, EMPOWERHOME Team, Keller Williams DTC. REcolorado as distributed by MLS GRID
- $975,0004 bd4 ba4.5k sqft19174 W 95th Lane, Arvada, CO 80007For SaleMLS ID #6000064, The Blank and Bingham Team, The Agency - Denver. REcolorado as distributed by MLS GRID
- $819,9993 bd3 ba3.1k sqft5910 Dunraven Way, Golden, CO 80403For SaleMLS ID #3761577, Theresa Morini, Realty One Group Platinum Elite. REcolorado as distributed by MLS GRID
- $711,0004 bd3 ba3.3k sqft9753 Carr Circle, Westminster, CO 80021For SaleMLS ID #3423849, Bryan Bolduc, Coldwell Banker Realty - NoCo. REcolorado as distributed by MLS GRID
- $997,5006 bd4 ba4.4k sqft18870 W 85th Drive, Arvada, CO 80007For SaleMLS ID #3336994, Stock Jonekos, Kentwood Real Estate Cherry Creek. REcolorado as distributed by MLS GRID
- $599,9992 bd3 ba2.4k sqft8397 Devinney Street, Arvada, CO 80005For SaleMLS ID #3683051, Joe Solomon, Your Castle Real Estate Inc. REcolorado as distributed by MLS GRID
- $849,9005 bd4 ba3.9k sqft14474 Jason Dr, Westminster, CO 80023For Sale
 MLS ID #1061889, Teresa Vendegnia, RE/MAX Northwest. IRES as distributed by MLS GRID
 - $799,0004 bd3 ba3.5k sqft2256 Dogwood Dr, Erie, CO 80516For SaleMLS ID #1065811, Jen McGuirk, Jen Realty. IRES as distributed by MLS GRID
- $925,0005 bd5 ba4.5k sqft11056 Clay Drive, Denver, CO 80234For SaleMLS ID #7857782, Janine Ruscetta, Compass - Denver. REcolorado as distributed by MLS GRID
- $899,9974 bd4 ba4.3k sqft16021 Verbena St, Brighton, CO 80602For SaleMLS ID #1056722, Judith Pfeifer, RE/MAX Momentum. IRES as distributed by MLS GRID
