Skip main navigation
Off market
  • $770,400

    11654 Delwick Dr, Windermere, FL 34786

    4beds
    2,664sqft
    Single Family Residence
    Built in 2004
    10,750 Square Feet Lot
    $770,400 Zestimate®
    $289/sqft
    $3,937 Estimated rent

    Home value

    $770,400

    $732,000 - $809,000

    $3,937/mo

    Zestimate® history
    Loading
    Loading...

    Owner options

    List your home for rent

    $3,937/mo

    Rent Zestimate®

    Find your next renter with Zillow Rental Manager. Plus, with online applications, you can quickly screen prospective tenants – for free.

    Learn more

    $3,937/mo

    Rent Zestimate®

    Refinance and save

    $5,573/mo

    Est. payment

    Refinancing to a lower rate could help reduce your monthly payments and save thousands over the life of the loan.

    See today's rates

    $5,573/mo

    Est. payment

    Explore your selling options

    Work with a Zillow partner agent

    Leverage their expertise and Zillow's premium Showcase listings to get your home seen by more buyers.

    Get started

    List with your own agent

    Get your home in front of millions of buyers by listing it on Zillow.

    Learn how to do it

    Sell it yourself

    Take full control of how buyers see your home on Zillow by listing For Sale by Owner (FSBO).

    List your home

    What's special

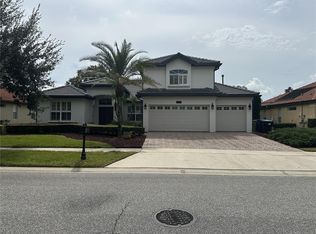
    Great opportunity to own this contemporary and luxurious retreat with an open space floor plan, brand new roof (30NOV/2019). Located in The Reserve at Belmere, a gated community with 24/7 man guarded entrance and one of the most sought-after neighborhoods in the Windermere area due to the beautiful architecture of its houses and school districts. Enjoy the outdoors with a modern sparkling saltwater pool, spa, covered lanai and a custom summer kitchen with gas grill and mini fridge, new pool pump and gas water heater all in an extensive brick pavers deck. No expense was spared in renovating this luxurious home with numerous upgrades including all 3 bathrooms, smart home technology with Ecobee thermostat, Leviton Decora Smart Switches compatible with Alexa, built in speakers in the pool and living area & LED flushed recess lighting. The new Kitchen includes modern design Coblan Italian cabinets with stainless steel appliances, including KitchenAid gas range and oven, Bosch dishwasher and a dual zone wine cooler. Calacatta Perlatus Quartz countertops and isle complement this versatile space. Laundry room includes modern washer and dryer. Formal living and dining area welcome you in an open space with volume ceilings, contemporary chandeliers and natural light passing through the windows and sliding doors leading out to the pool area. Family room has a custom built-in media center and adjacent dining area. Split bedroom plan is ideal for maximum privacy and convenience with upstairs bonus room that completes the perfect floor plan and is big enough for a movie theater or playroom. Master bedroom and bathroom have been completely renovated with custom walk-in closet with built-in shelving system, walk in shower with body sprayers and unique dual vanity. Conveniently located minutes from Florida turnpike, 408/429 expressways and close to Winter Garden Village, Disney parks and easy access to downtown Orlando. The nearby community resort-type amenities include full fitness center, tennis, basketball and beach volleyball courts, playground, park and boardwalk. Make this gem yours soon before it's too late.

    This property is off market, which means it's not currently listed for sale or rent on Zillow. This may be different from what's available on other websites or public sources.

    Originating MLS: Orlando Regional

    Facts & features

    Interior

    Bedrooms & bathrooms
    • Bedrooms: 4
    • Bathrooms: 3
    • Full bathrooms: 3
    Heating
    • Forced air, Electric, Gas, Solar
    Cooling
    • Central
    Appliances
    • Included: Dishwasher, Dryer, Garbage disposal, Microwave, Refrigerator, Washer
    • Laundry: Inside, Laundry Room, Corridor Access
    Features
    • Ceiling Fans(s), Eating Space In Kitchen, High Ceiling(s), Master Bedroom Downstairs, Open Floorplan, Stone Counters, Walk-In Closet(s), Solid Wood Cabinets, Thermostat, Built in Features, Window Treatments, In Wall Pest System
    • Flooring: Tile, Carpet
    • Windows: Blinds, Window Treatments
    Interior area
    • Structure area source: Public Records
    • Total interior livable area: 2,664 sqft

    Property

    Parking
    • Total spaces: 2
    • Parking features: Garage - Attached
    Features
    • Levels: Two
    • Patio & porch: Deck, Covered, Front Porch, Rear Porch
    • Exterior features: Stucco
    • Pool features: Gunite, Heated, In Ground, Salt Water, Screen Enclosure, Solar Heat, Outside Bath Access, Lighting, Tile, Deck
    • Spa features: Heated, In Ground
    Lot
    • Size: 10,750 sqft
    • Features: Sidewalk, Street Paved, Street Private, Unincorporated
    • Residential vegetation: Mature Landscaping, Oak Trees
    Details
    • Additional structures: Outdoor Kitchen
    • Parcel number: 282231735603390
    • Zoning: P-D

    Construction

    Type & style
    • Home type: SingleFamily
    • Architectural style: Contemporary
    • Property subtype: Single Family Residence
    Materials
    • masonry
    • Roof: Tile
    Condition
    • Completed
    • Year built: 2004

    Utilities & green energy

    • Sewer: Public Sewer
    • Water: Public
    • Utilities for property: Electricity Connected, Natural Gas Connected, Phone Available, BB/HS Internet Available, Cable Available, Street Lights, Underground Utilities, Fiber Optics, Sprinkler Meter, Water Connected
    Green energy
    • Energy efficient items: Thermostat

    Community & neighborhood

    Security
    • Security features: Secured Garage / Parking, Smoke Detector(s), Security Gate, Security System Owned, Fire Alarm, Gated Community
    Location
    • Region: Windermere
    • Subdivision: RESERVE AT BELMERE

    HOA & financial

    HOA
    • Has HOA: Yes
    • HOA fee: $139 monthly
    • Amenities included: Security, Gated, Basketball Court
    • Services included: Maintenance Grounds, Recreational Facilities, Private Road, 24-Hour Guard

    Other

    Other facts
    • Additional Parcels YN: 0
    • Appliances: Dishwasher, Disposal, Refrigerator, Built-In Oven, Convection Oven, Cooktop, Microwave, Gas Water Heater, Washer, Wine Refrigerator, Dryer, Range Hood, Solar Hot Water Owned
    • Architectural Style: Contemporary
    • Association Approval Required YN: 0
    • Additional Rooms: Bonus Room, Family Room
    • Association Fee Requirement: Required
    • Attached Garage YN: 1
    • Available For Lease YN: 1
    • Community Features: Deed Restrictions, Playground, Park, Gated Community, Fitness, Fishing, Tennis Courts, Irrigation-Reclaimed Water, Association Recreation - Owned
    • Construction Materials: Block, Stucco, Concrete
    • Cooling: Central Air
    • Country: US
    • Building Area Source: Public Records
    • Direction Faces: North
    • Disclosures: Seller Property Disclosure, HOA/PUD/Condo Disclosure
    • DPRYN: 1
    • Exist Lse Tenant YN: 0
    • Fireplace YN: 0
    • Flood Zone Code: X
    • Flooring: Carpet, Ceramic Tile, Marble, Brick/Stone
    • Foundation Details: Slab
    • Garage YN: 1
    • Heating: Central, Electric, Solar, Natural Gas
    • Exterior Features: Irrigation System, Rain Gutters, Sliding Doors, Outdoor Kitchen, Outdoor Shower
    • Homestead YN: 1
    • Interior Features: Ceiling Fans(s), Eating Space In Kitchen, High Ceiling(s), Master Bedroom Downstairs, Open Floorplan, Stone Counters, Walk-In Closet(s), Solid Wood Cabinets, Thermostat, Built in Features, Window Treatments, In Wall Pest System
    • Furnished: Unfurnished
    • Levels: Two
    • Listing Service: Full Service
    • Listing Terms: Cash, Conventional
    • Lot Features: Sidewalk, Street Paved, Street Private, Unincorporated
    • Major Change Type: Pending
    • Mls Status: Pending
    • New Construction YN: 0
    • Ownership: Fee Simple
    • Parking Features: Garage Door Opener, Driveway, Covered, Ground Level
    • Patio And Porch Features: Deck, Covered, Front Porch, Rear Porch
    • Security Features: Secured Garage / Parking, Smoke Detector(s), Security Gate, Security System Owned, Fire Alarm, Gated Community
    • Stories Total: 2
    • Pets Allowed: Yes
    • Utilities: Electricity Connected, Natural Gas Connected, Phone Available, BB/HS Internet Available, Cable Available, Street Lights, Underground Utilities, Fiber Optics, Sprinkler Meter, Water Connected
    • Previous Status: Active
    • Property Sub Type: Single Family Residence
    • Property Type: Residential
    • Vegetation: Mature Landscaping, Oak Trees
    • Sewer: Public Sewer
    • Syndicate To: Homes.com, HomeSnap, Realtor.com, Zillow/Trulia, International MLS
    • Water Access YN: 0
    • Water Extras YN: 0
    • Waterfront Feet Total: 0
    • Waterfront YN: 0
    • Water Source: Public
    • Water View YN: 0
    • Window Features: Blinds, Window Treatments
    • Laundry Features: Inside, Laundry Room, Corridor Access
    • Lease Restrictions YN: 1
    • Number Of Pets: 2
    • Association Fee Includes: Maintenance Grounds, Recreational Facilities, Private Road, 24-Hour Guard
    • Pool Features: Gunite, Heated, In Ground, Salt Water, Screen Enclosure, Solar Heat, Outside Bath Access, Lighting, Tile, Deck
    • County Or Parish: Orange
    • Association Amenities: Security, Gated, Basketball Court
    • Flood Zone Date: 2009-09-25
    • Pool Private YN: 1
    • Association Fee Frequency: Monthly
    • Room Count: 9
    • List Agent AOR: Orlando Regional
    • List AOR: Orlando Regional
    • Property Condition: Completed
    • Zoning Compatible YN: 1
    • Public Survey Range: 28
    • Roof: Tile
    • Other Exemptions YN: 1
    • Other Structures: Outdoor Kitchen
    • Garage Dimensions: 21X20
    • Representation: Seller Represented
    • Spa Features: Heated, In Ground
    • Tax Year: 2019
    • MLS Area Major: 34786 - Windermere
    • Zoning: P-D
    • Green Energy Efficient: Thermostat
    • Minimum Lease: 8-12 Months
    • Year Built: 2004
    • Public Survey Section: 31
    • Disaster Mitigation: Lightning Protection System
    • Association Name: Carlos Borrero
    • Living Area: 2664.00
    • Association Fee: 139.00
    • Building Area Total: 3366.00
    • Subdivision Name: RESERVE AT BELMERE
    • Additional Lease Restrictions: Please contact and confirm with HOA leasing restrictions
    • Pet Restrictions: Please contact and confirm with HOA the pets restrictions
    • Tax Annual Amount: 5919.41
    • Virtual Tour URL Unbranded 2: https://www.tourdrop.com/dtour/351306/SlideshowVideo-MLS
    • Total Acreage: 1/4 to less than 1/2
    • Listing terms: Cash, Conventional
    • Ownership: Fee Simple

    Price history

    DateEventPrice
    11/4/2020Sold$530,000-1.7%$199/sqft
    Source: Public Record Report a problem
    7/30/2020Pending sale$539,000$202/sqft
    Source: EMPIRE NETWORK REALTY #O5876607 Report a problem
    7/9/2020Listed for sale$539,000+23.5%$202/sqft
    Source: EMPIRE NETWORK REALTY #O5876607 Report a problem
    10/12/2017Sold$436,500-2.9%$164/sqft
    Source: Public Record Report a problem
    9/2/2017Pending sale$449,500$169/sqft
    Source: RE/MAX PROPERTIES SW INC #O5520667 Report a problem
    7/31/2017Price change$449,500-4.1%$169/sqft
    Source: RE/MAX PROPERTIES SW INC. #O5520667 Report a problem
    6/29/2017Listed for sale$468,500-6.1%$176/sqft
    Source: RE/MAX PROPERTIES SW INC. #O5520667 Report a problem
    5/10/2016Listing removed$499,000$187/sqft
    Source: Coldwell Banker Residential Real Estate - Southwest Orlando #O5403439 Report a problem
    4/2/2016Price change$499,000-3.1%$187/sqft
    Source: Coldwell Banker Residential Real Estate - Southwest Orlando #O5403439 Report a problem
    12/9/2015Price change$514,900-1.8%$193/sqft
    Source: Coldwell Banker Residential Real Estate - Southwest Orlando #O5403439 Report a problem
    12/3/2015Price change$524,500-0.1%$197/sqft
    Source: Coldwell Banker Residential Real Estate - Southwest Orlando #O5403439 Report a problem
    11/10/2015Listed for sale$525,000+69.1%$197/sqft
    Source: Coldwell Banker Residential Real Estate - Southwest Orlando #O5403439 Report a problem
    12/10/2004Sold$310,500$117/sqft
    Source: Public Record Report a problem

    Public tax history

    YearProperty taxesTax assessment
    2024$7,188 +7.3%$467,749 +3%
    2023$6,697 +3.2%$454,125 +3%
    2022$6,487 +1.4%$440,898 +3%
    2021$6,397 +3.5%$428,056 +4%
    2020$6,179 +0.5%$411,465 +1.8%
    2019$6,149 -8.1%$404,252 +2.7%
    2018$6,688 $393,498 +1.8%
    2017$6,688 +0.8%$386,409 +2.1%
    2016$6,634 +47.7%$378,418 +3.7%
    2015$4,491 -3.1%$364,752 +6.5%
    2014$4,633 +2.2%$342,456 +14.9%
    2013$4,532 +1.2%$298,174 +7.2%
    2012$4,479 +1.4%$278,217 +1.6%
    2011$4,419 -2.4%$273,882 -5.1%
    2010$4,528 $288,545 -22.7%
    2009-- $373,183 -21.5%
    2008$7,391 -7.8%$475,348 -0.7%
    2007$8,018 +39.4%$478,846 +53.8%
    2006$5,751 +8%$311,254 +11.5%
    2005$5,325 +428.7%$279,129 +407.5%
    2004$1,007 $55,000

    Find assessor info on the county website

    Neighborhood: 34786

    Nearby schools

    GreatSchools rating
    Schools provided by the listing agent
    • Elementary: Lake Whitney Elem
    • Middle: SunRidge Middle
    • High: West Orange High

    Source: The MLS. This data may not be complete. We recommend contacting the local school district to confirm school assignments for this home.

    Get a cash offer in 3 minutes
    Find out how much your home could sell for in as little as 3 minutes with a no-obligation cash offer.
    Estimated market value
    $770,400
    Get a cash offer in 3 minutes
    Find out how much your home could sell for in as little as 3 minutes with a no-obligation cash offer.
    Estimated market value
    $770,400